
Search results for "Steamboat" in Home Design Ideas
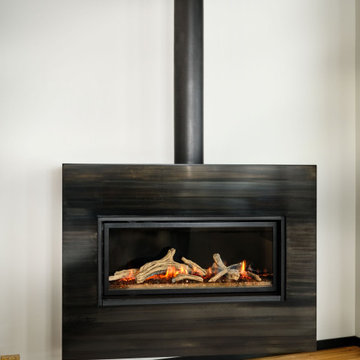

 Mountain Life and Home of Colorado

Powder room - small rustic blue tile light wood floor and brown floor powder room idea in Denver with furniture-like cabinets, white cabinets, a two-piece toilet, blue walls, an undermount sink, quartz countertops, white countertops and a freestanding vanity

Find the right local pro for your project

 Darci Hether
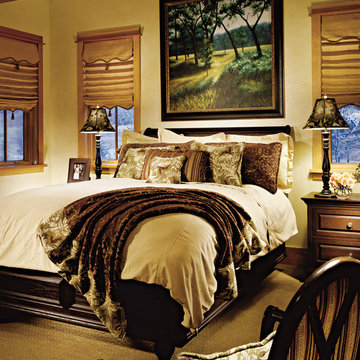
After completing the design of their NYC pied-à-terre and leading a nine-month renovation of their 6,500-square-foot Westchester estate, these long-time clients once again invited our NYC interior design studio to reimagine their vacation home in the Colorado mountains. This three-story, five-bedroom, 4.5-bath residence, originally built in 2008, was ready for a full renovation that would reflect their lifestyle, elevate its design, and enhance its functionality for year-round enjoyment.
 Fine Line Home Design LLC
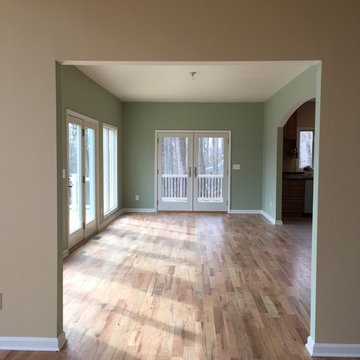
After: a widened doorway into the Dining Room from the Great Room. New doors at the end lead onto the new screened porch, and a wide arched doorway to the right leads into an opened-up Kitchen. Notice also the longer windows on the left, facing the river view.
 Healy Homes LLC
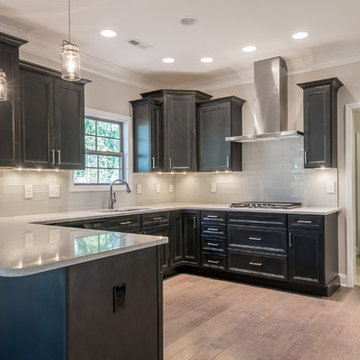
Edgy design features dark gray cabinets, quartz tops, and a washed gray hardwood floor. Mudroom entry from garage features tiled floor and drop zone (shown in picture through doorway), plus the powder room located for both privacy and convenience.


 Mountain Log Homes of CO, Inc.
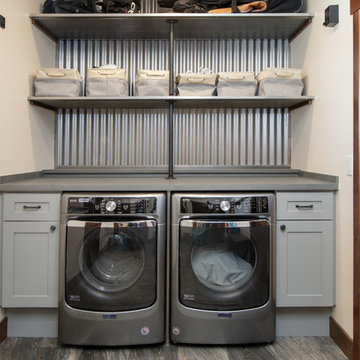
Side by side, corrugated metal, open shelves, grey cabinets, graphite washer dryer, industrial
Laundry room - rustic laundry room idea in Denver
Laundry room - rustic laundry room idea in Denver

 Mountain Log Homes of CO, Inc.
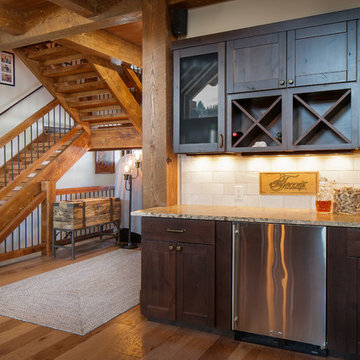
Dark Cabinets, Travertine brick backsplash
Home bar - rustic home bar idea in Denver
Home bar - rustic home bar idea in Denver

 Fox Construction, Inc.
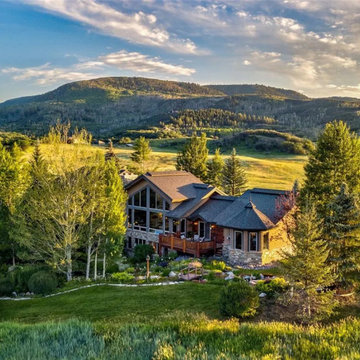
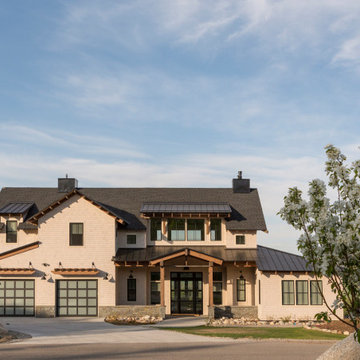
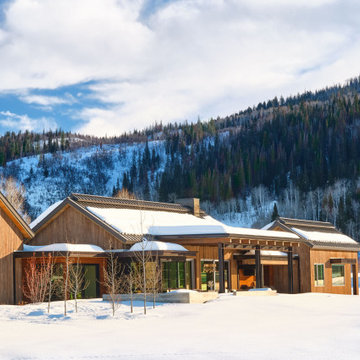
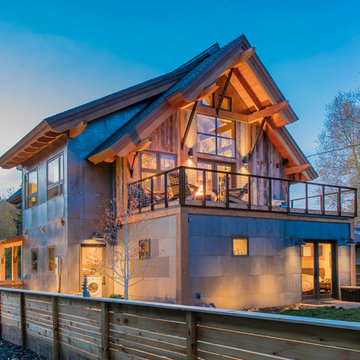
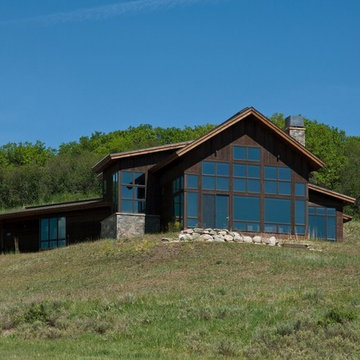
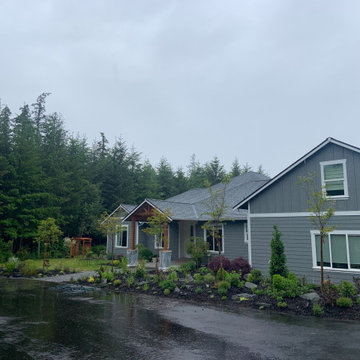
Inspiration for a mid-sized rustic brown two-story wood exterior home remodel in Denver with a shingle roof
 Archistructure One
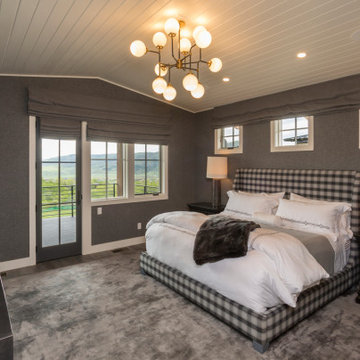
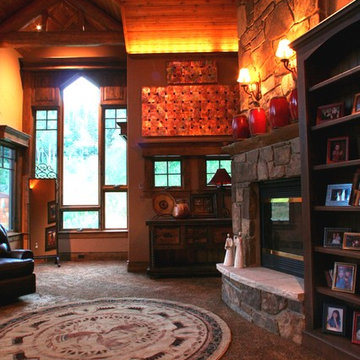
Example of a huge mountain style master bedroom design in Denver with beige walls, a two-sided fireplace and a stone fireplace

90