
Search results for "Steamboat" in Home Design Ideas

 Rocky Mountain Finishes
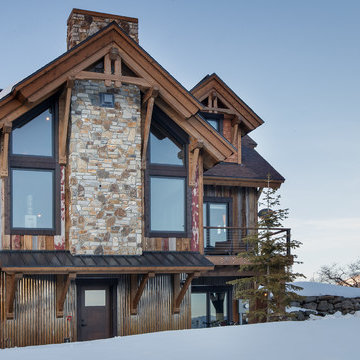
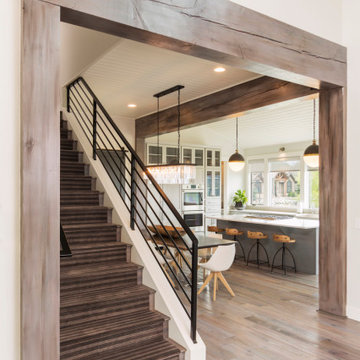
Rocky Mountain Finishes provided the prefinished Allura and James Hardie fiber cement siding and soffit; as well as, the hardwood flooring, interior trim, stairs treads, and cedar soffit.
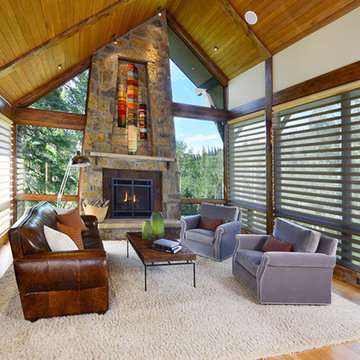


 Jasmine Interiors
Eat-in kitchen - mid-sized modern galley light wood floor and brown floor eat-in kitchen idea in Denver with an undermount sink, flat-panel cabinets, brown cabinets, multicolored backsplash, ceramic backsplash, black appliances and an island
Find the right local pro for your project
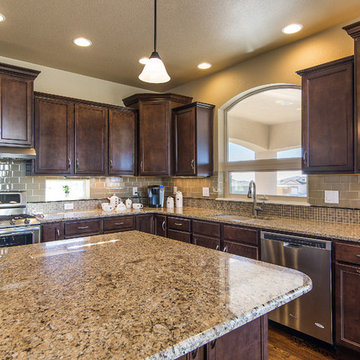
 Saddletree Homes
Combine two backsplash styles to create a unique look in your kitchen.
Picture courtesy of Saddletree, Inc.
Inspiration for a contemporary kitchen remodel in Denver
Inspiration for a contemporary kitchen remodel in Denver
 Timberline Contracting, Inc

New custom shower
Example of a minimalist ceramic tile ceramic tile corner shower design in Orange County with a one-piece toilet and green walls
Example of a minimalist ceramic tile ceramic tile corner shower design in Orange County with a one-piece toilet and green walls
 Saddletree Homes
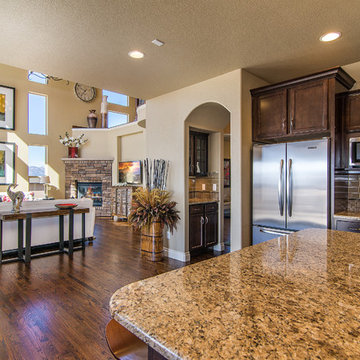
With an open floor plan, your kitchen and great room will merge together for an open and spacious feeling.
Picture courtesy of Saddletree, Inc.
Inspiration for a modern kitchen remodel in Denver
Inspiration for a modern kitchen remodel in Denver
 Mountain Log Homes of CO, Inc.
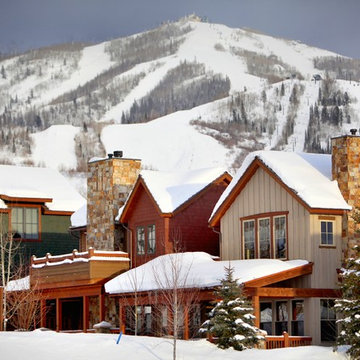
Mid-sized mountain style gray three-story mixed siding exterior home photo in Denver with a mixed material roof

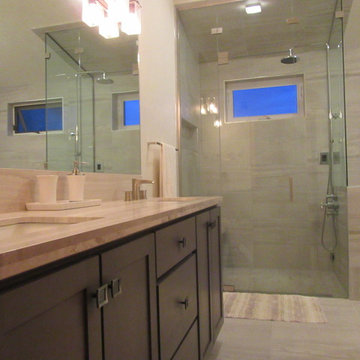
 Mountain + Beach Interiors - Schonewill Int'l
The master bathroom became a very calm interesting simple wide open space compared to the original two narrow rooms with a compartmentalized bath/toilet area. One attribute was this high sloped ceiling and two exterior windows. Enjoy! We tore it all out yet reused all plumbing locations and went to an exposed shower pipe while valves were still mounted on a low wall. We added a steam shower!
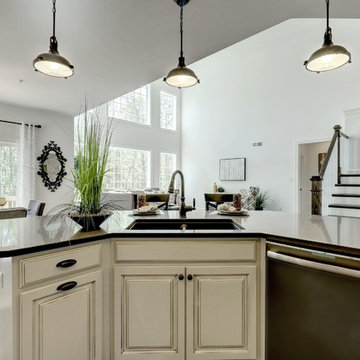
 Keystone Custom Homes
Cabinets- Wyoming Painted Square in Hazelnut Glaze
Counter- Theron Quartz with Eased Edge
Inspiration for a timeless kitchen remodel in Other
Inspiration for a timeless kitchen remodel in Other
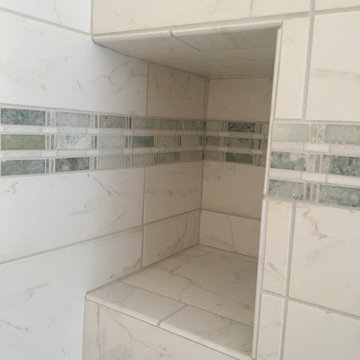
 Fine Line Home Design LLC
Nice tile detail of the new shampoo niche
Home design - contemporary home design idea in DC Metro
Home design - contemporary home design idea in DC Metro
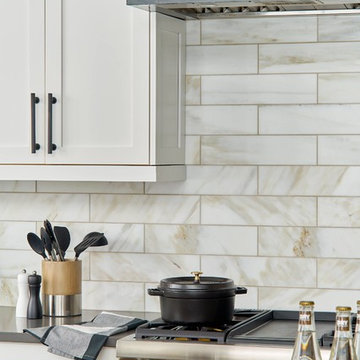
 Grove Mountain Properties
Custom cabinets with ribbed glass, dark quartz countertops.
Inspiration for a cottage kitchen remodel in Denver
Inspiration for a cottage kitchen remodel in Denver


 Jordan Design Studio, Ltd.
Photos: John Robledo Foto

Claw-foot bathtub - mid-sized eclectic white tile and subway tile claw-foot bathtub idea in Denver with furniture-like cabinets, black cabinets, white walls and quartz countertops
Claw-foot bathtub - mid-sized eclectic white tile and subway tile claw-foot bathtub idea in Denver with furniture-like cabinets, black cabinets, white walls and quartz countertops
 Mandy Camus

Large island. 13x3.5 Open shelving.
Example of a mid-sized arts and crafts light wood floor kitchen pantry design in Seattle with a double-bowl sink, recessed-panel cabinets, white cabinets, tile countertops, multicolored backsplash, stone tile backsplash, stainless steel appliances and an island
Example of a mid-sized arts and crafts light wood floor kitchen pantry design in Seattle with a double-bowl sink, recessed-panel cabinets, white cabinets, tile countertops, multicolored backsplash, stone tile backsplash, stainless steel appliances and an island
 Nelson de Leon/Locus Architecture Inc.

Mid-sized minimalist medium tone wood floor powder room photo in Miami with a wall-mount sink and stainless steel countertops
92