
Search results for "Steamboat" in Home Design Ideas


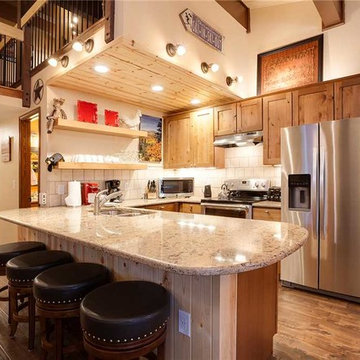
 Timberline Contracting, Inc
New alder cabinets and granite counter tops, with the expanded loft above
Example of a mid-sized mountain style l-shaped medium tone wood floor eat-in kitchen design in Orange County with a double-bowl sink, flat-panel cabinets, medium tone wood cabinets, granite countertops, white backsplash, stone tile backsplash, stainless steel appliances and an island
Example of a mid-sized mountain style l-shaped medium tone wood floor eat-in kitchen design in Orange County with a double-bowl sink, flat-panel cabinets, medium tone wood cabinets, granite countertops, white backsplash, stone tile backsplash, stainless steel appliances and an island
Find the right local pro for your project
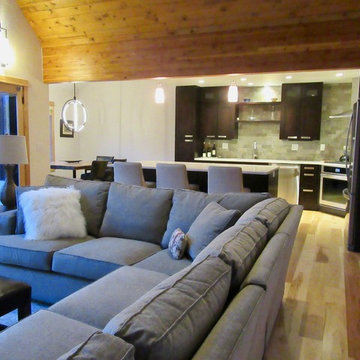
 Mountain + Beach Interiors - Schonewill Int'l
The high wood ceilings of the living room and clear hickory wood floors keep the modern touches rich warm and inviting. New furniture and rugs for this entire area really makes a difference. Commissioned art is on its way for the dining room wall.
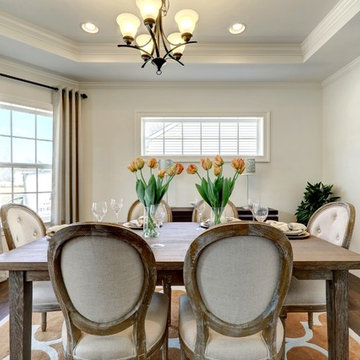

 Davis Mill and Cabinet
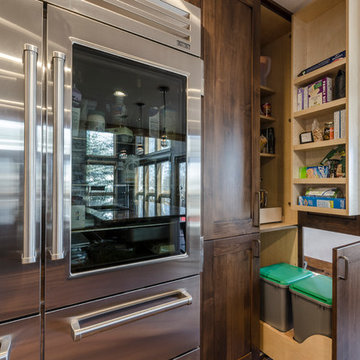
Mid-sized arts and crafts l-shaped medium tone wood floor eat-in kitchen photo in Denver with shaker cabinets, dark wood cabinets, granite countertops, white backsplash, glass tile backsplash, stainless steel appliances, an undermount sink and an island
 Mountain + Beach Interiors - Schonewill Int'l

A rustic yet modern large Villa. Ski in ski out. Unique great room, master and powder bathrooms.
Bathroom - huge rustic master gray tile and porcelain tile porcelain tile and gray floor bathroom idea in Hawaii with furniture-like cabinets, gray cabinets, a two-piece toilet, gray walls, a vessel sink and wood countertops
Bathroom - huge rustic master gray tile and porcelain tile porcelain tile and gray floor bathroom idea in Hawaii with furniture-like cabinets, gray cabinets, a two-piece toilet, gray walls, a vessel sink and wood countertops
 Structural Associates
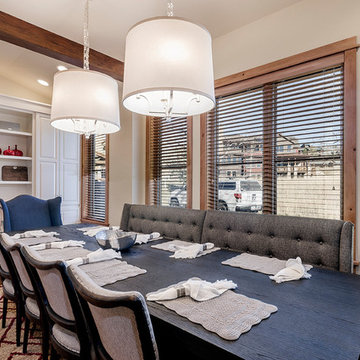
Custom Cabinetry designed by Structural Associates
Inspiration for a transitional dining room remodel in Denver
Inspiration for a transitional dining room remodel in Denver

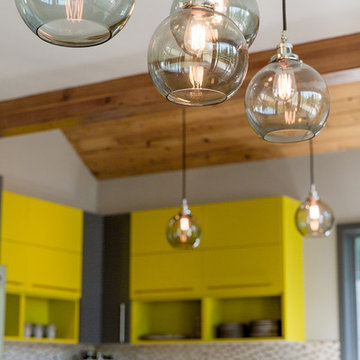

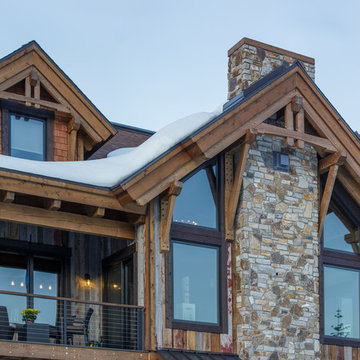
 Mountain Log Homes of CO, Inc.
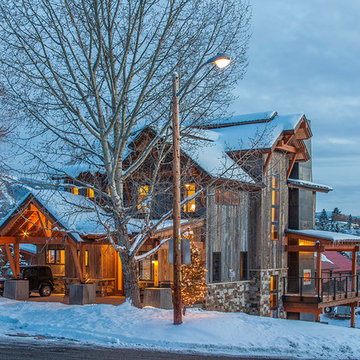
Inspiration for a mid-sized rustic gray three-story mixed siding exterior home remodel in Denver with a mixed material roof
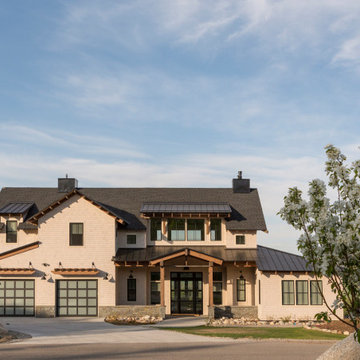

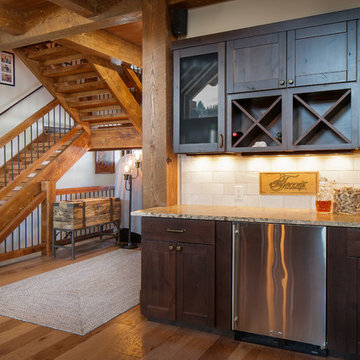 Mountain Log Homes of CO, Inc.
Dark Cabinets, Travertine brick backsplash
Home bar - rustic home bar idea in Denver
Home bar - rustic home bar idea in Denver
 Nelson de Leon/Locus Architecture Inc.
Nelson de Leon
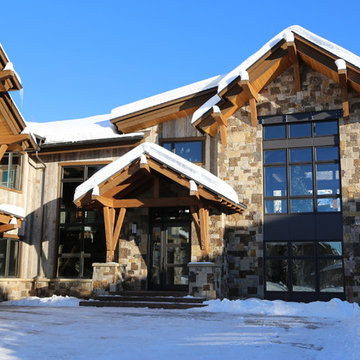
Example of a large trendy two-story mixed siding exterior home design in Denver
Example of a large trendy two-story mixed siding exterior home design in Denver

 Canadian Timberframes Ltd
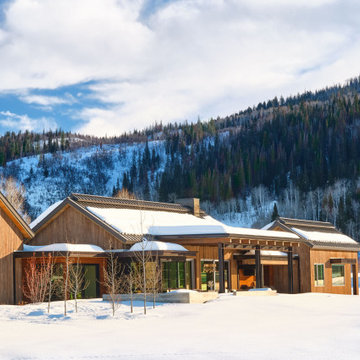
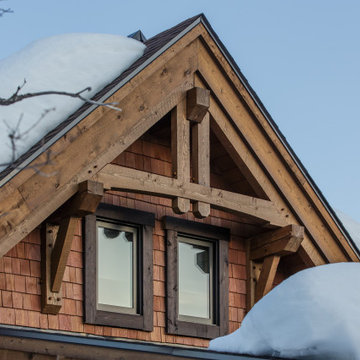
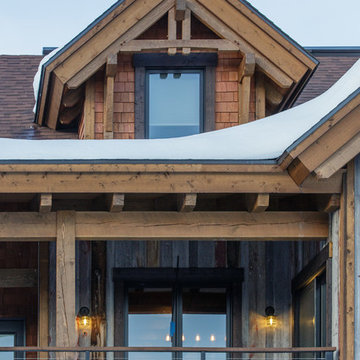
Split over 3 levels this home has 4 bedrooms, 3.5 bathrooms and 2 large offices. The screened porch and deck will have beautiful views and the indoor space gives the owners plenty of room to relax with family and also catch up on business when required in the two offices.

 I-Design Landscape
Completed south side with firepit patio in the back ground
This is an example of a mid-sized modern full sun backyard stone landscaping in Denver.
This is an example of a mid-sized modern full sun backyard stone landscaping in Denver.
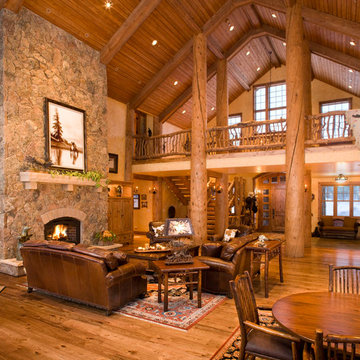
Large mountain style formal and open concept medium tone wood floor living room photo in Denver with beige walls, a standard fireplace, a stone fireplace and no tv
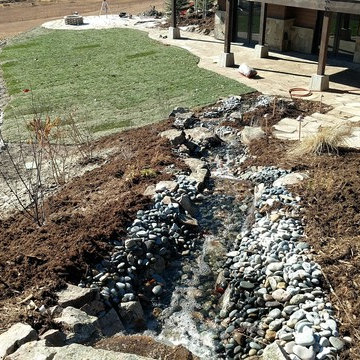 I-Design Landscape
On top of the feature looking at the back yard
Design ideas for a mid-sized modern full sun backyard stone landscaping in Denver.
Design ideas for a mid-sized modern full sun backyard stone landscaping in Denver.
87