
Search results for "Steamboat" in Home Design Ideas
 Mandy Camus
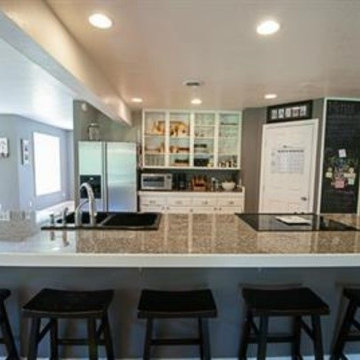
Chalkboad paint and magnetic primer make great wall next to pantry. Large island 13x3.5. Electric Range and sink in island.
Mid-sized arts and crafts light wood floor kitchen pantry photo in Seattle with a double-bowl sink, recessed-panel cabinets, white cabinets, tile countertops, multicolored backsplash, stone tile backsplash, stainless steel appliances and an island
Mid-sized arts and crafts light wood floor kitchen pantry photo in Seattle with a double-bowl sink, recessed-panel cabinets, white cabinets, tile countertops, multicolored backsplash, stone tile backsplash, stainless steel appliances and an island
 Mountain + Beach Interiors - Schonewill Int'l
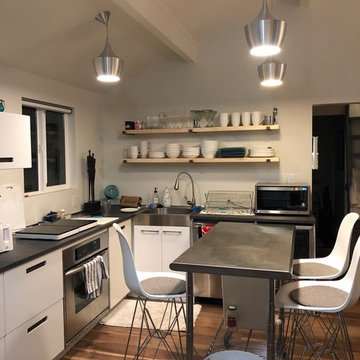
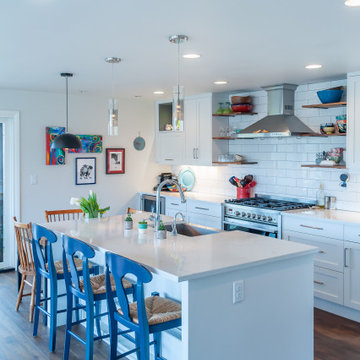
The small kitchen was completely reconfigured into an efficient L with a small stainless steel island. Lots of counter space,Horizontal drawers with internal drawers and tool rail keep the clutter away and lots of organization. Pendant lighting for task and new appliances. The floating shelves are native Aspen slabs of wood with steel supports.

Find the right local pro for your project
 Mountain + Beach Interiors - Schonewill Int'l
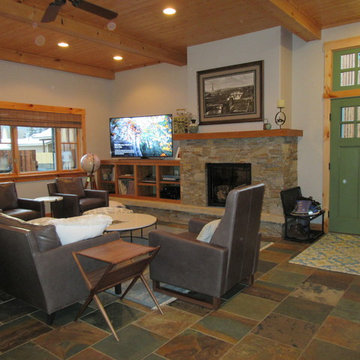
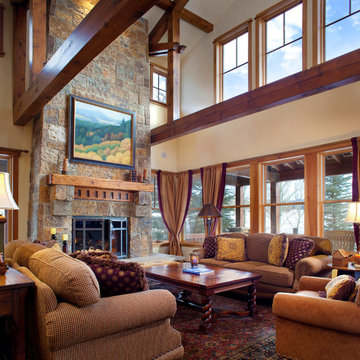
This cozy daylit room was simple to layout a floating area of furniture - leather sofa-2 lounge chairs with ottomans and a dad's chair. A new rug in soft blues and grays above the blue green gray slate was a great choice. The tables are quartzite, steel and walnut. The small round table is two tier white onyx in a checkerboard. Furry and fabric cozy pillows are the accents.
 Keystone Custom Homes
Counter- Theron Quartz with Eased Edge
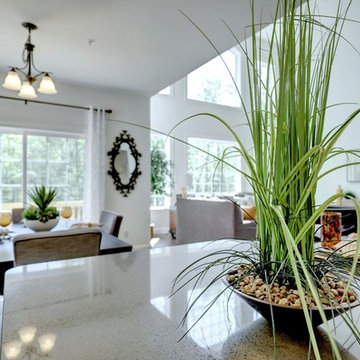
Kitchen - traditional kitchen idea in Other
Kitchen - traditional kitchen idea in Other

 Minteriors
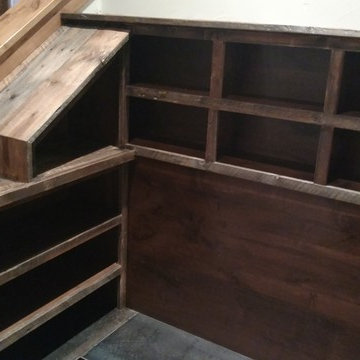

To make entertaining a splash we installed LEICHT cabinetry with a frosted glass front for a modern look. Entertaining made easy.
Inspiration for a small modern single-wall light wood floor seated home bar remodel in Denver with open cabinets, gray cabinets, onyx countertops, gray backsplash and glass tile backsplash
Inspiration for a small modern single-wall light wood floor seated home bar remodel in Denver with open cabinets, gray cabinets, onyx countertops, gray backsplash and glass tile backsplash



 CWC Designs
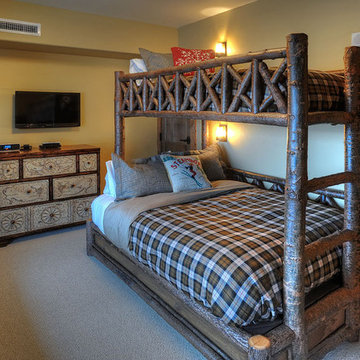
Example of a mid-sized mountain style gender-neutral carpeted kids' bedroom design in Denver with beige walls
 Jasmine Interiors
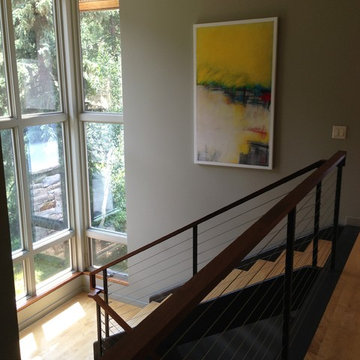
Inspiration for a large modern wooden l-shaped cable railing staircase remodel in Denver with metal risers
 Mountain Log Homes of CO, Inc.
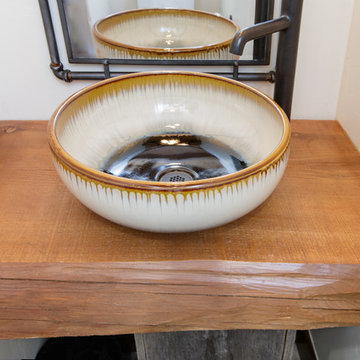
Barn door, vessel sink, brick tile
Powder room - rustic powder room idea in Denver
Powder room - rustic powder room idea in Denver
 Mountain Log Homes of CO, Inc.
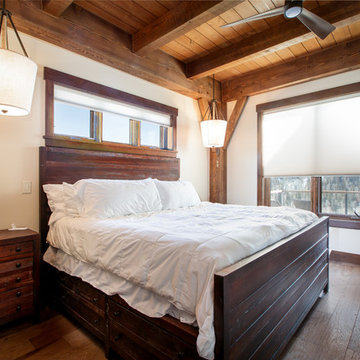
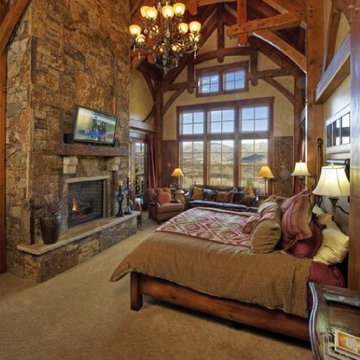
Timber Frame, Tongue and Grove ceiling, pendant lights
Mountain style bedroom photo in Denver
Mountain style bedroom photo in Denver
 I-Design Landscape

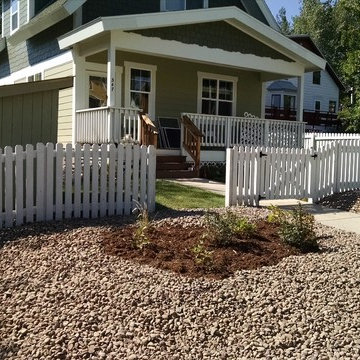
Front yard complete
Design ideas for a mid-sized craftsman full sun and drought-tolerant front yard gravel landscaping in Denver for summer.
Design ideas for a mid-sized craftsman full sun and drought-tolerant front yard gravel landscaping in Denver for summer.



 interiors by KANDE | Designed Interiors LLC
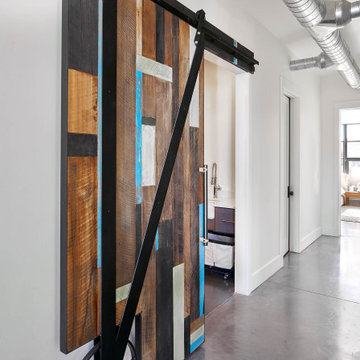
What was an old small tub, is now a beautiful shower.
photo by: Cristin Frey
Example of a transitional ceramic tile porcelain tile alcove shower design in Denver with an undermount sink, gray cabinets and granite countertops
Example of a transitional ceramic tile porcelain tile alcove shower design in Denver with an undermount sink, gray cabinets and granite countertops
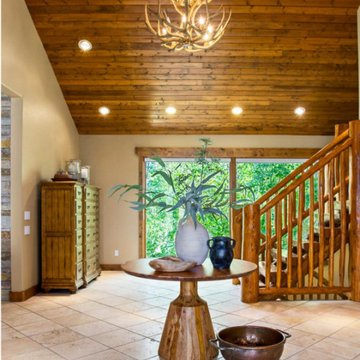

 Davis Mill and Cabinet
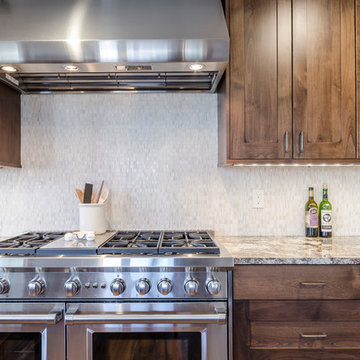
Example of a mid-sized arts and crafts l-shaped medium tone wood floor eat-in kitchen design in Denver with shaker cabinets, dark wood cabinets, granite countertops, white backsplash, glass tile backsplash, stainless steel appliances, an undermount sink and an island
88