
Search results for "Steamboat" in Home Design Ideas
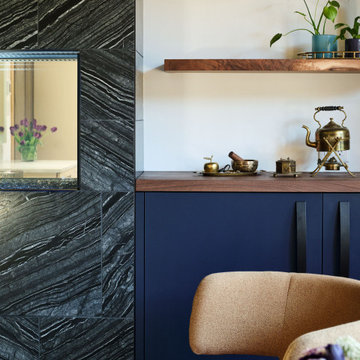
 interiors by KANDE | Designed Interiors LLC
No reservations needed when your Steamboat primary suite is better than a 5-star stay. This private retreat fitted with custom furnishings, a modernized see through (to the bathroom) fireplace and nature inspired finishes harmonize to create a warmth and coziness treasured here in our mountain locale.


 ROGUE architecture, LLC
Inspiration for a mid-sized modern wooden straight open and metal railing staircase remodel in Little Rock
Find the right local pro for your project


 Interiors with BOATIE
Small elegant u-shaped medium tone wood floor and brown floor eat-in kitchen photo in Denver with an undermount sink, shaker cabinets, medium tone wood cabinets, quartz countertops, stainless steel appliances, a peninsula and gray countertops


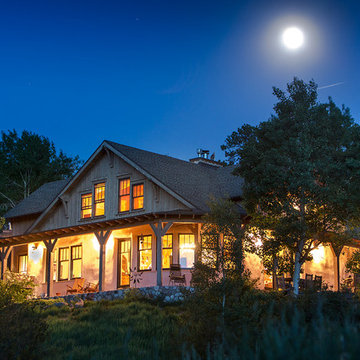
 Charlie Dresen, SteamboatsMyHome
Charlie Dresen, www.SteamboatsMyHome.com
Inspiration for a timeless home design remodel in Denver
Inspiration for a timeless home design remodel in Denver
 ROGUE architecture, LLC
Staircase - mid-sized modern wooden straight open and metal railing staircase idea in Little Rock

 Jonathan Faulkner Architect
Inspiration for a large contemporary beige two-story mixed siding exterior home remodel in Denver

 Mountain Sky Closets
Inspiration for a mid-sized transitional attached two-car garage workshop remodel in Denver
 Mountain Sky Closets
Mid-sized elegant gender-neutral carpeted walk-in closet photo in Denver with flat-panel cabinets and gray cabinets

 Mountain + Beach Interiors - Schonewill Int'l
The small kitchen was completely reconfigured into an efficient L with a small stainless steel island. Lots of counter space,Horizontal drawers with internal drawers and tool rail keep the clutter away and lots of organization. Pendant lighting for task and new appliances. The floating shelves are native Aspen slabs of wood with steel supports.
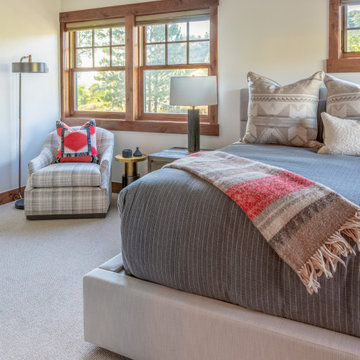
 restyle design, llc
Primary bedroom suite with a cozy mountain vibe.
Mid-sized transitional master carpeted and beige floor bedroom photo in Denver with white walls and no fireplace
Mid-sized transitional master carpeted and beige floor bedroom photo in Denver with white walls and no fireplace
 Mountain + Beach Interiors - Schonewill Int'l
Quaint cottage reimagined with refurbished view deck and modern railing. The dark deck boards got a grey color body stain. Clear coated cedar railing. New milk white paint for the exterior. Make sure you view the before photos at the end.

 Kelly & Stone Architects
Tim Stone
Large transitional two-story mixed siding exterior home idea in Denver
Large transitional two-story mixed siding exterior home idea in Denver

 Timberline Contracting, Inc
Created a new loft and stair system to open up the unit, add square footage, storage and functionality
Large mountain style open concept dark wood floor family room photo in Orange County with beige walls, no fireplace and no tv
Large mountain style open concept dark wood floor family room photo in Orange County with beige walls, no fireplace and no tv


95