
Search results for "Steamboat" in Home Design Ideas


 Charlie Dresen, SteamboatsMyHome
Charlie Dresen, www.SteamboatsMyHome.com
This is an example of a traditional porch design in Denver.
This is an example of a traditional porch design in Denver.


Find the right local pro for your project

 ROGUE architecture, LLC
Example of a mid-sized minimalist master light wood floor bedroom design in Little Rock with white walls

 Mountain Sky Closets
Reach-in closet - mid-sized transitional women's slate floor reach-in closet idea in Denver with flat-panel cabinets and white cabinets

 Mountain + Beach Interiors - Schonewill Int'l
Quaint cottage reimagined with refurbished view deck and modern railing. New milk white paint for the exterior. Make sure you view the before photos at the end.
 Mountain + Beach Interiors - Schonewill Int'l
Guest building bath room new glass enclosure and all lighting and fittings. All new flooring and finishes.
Minimalist bathroom photo in Hawaii
Minimalist bathroom photo in Hawaii


 interiors by KANDE | Designed Interiors LLC
Classic elegance is the bridge faucet in polished nickel from Rohl.
photo by: Cristin Frey
Example of a bathroom design in Denver with an undermount sink, furniture-like cabinets, marble countertops and gray walls
Example of a bathroom design in Denver with an undermount sink, furniture-like cabinets, marble countertops and gray walls
 Mountain + Beach Interiors - Schonewill Int'l
The small kitchen was completely reconfigured into an efficient L with a small stainless steel island. Lots of counter space,Horizontal drawers with internal drawers and tool rail keep the clutter away and lots of organization. Pendant lighting for task and new appliances. The floating shelves are native Aspen slabs of wood with steel supports.
 Mountain + Beach Interiors - Schonewill Int'l
This adjacent outbuilding for guests got a corrugated metal and lap siding, exterior grey paint facelift, new safe hog fence railing for the view deck and entire interior renovation.


 Jordan Design Studio, Ltd.
Photos: John Robledo Foto
Inspiration for a mid-sized eclectic medium tone wood floor eat-in kitchen remodel in Denver with distressed cabinets, quartz countertops, white backsplash and an island
Inspiration for a mid-sized eclectic medium tone wood floor eat-in kitchen remodel in Denver with distressed cabinets, quartz countertops, white backsplash and an island
 Mountain + Beach Interiors - Schonewill Int'l
The bunk room and another bedroom share a bath.
Bedroom - mid-sized rustic guest carpeted and beige floor bedroom idea in Hawaii with beige walls
Bedroom - mid-sized rustic guest carpeted and beige floor bedroom idea in Hawaii with beige walls
 Jordan Design Studio, Ltd.
Photos: John Robledo Foto
Mid-sized mountain style medium tone wood floor hallway photo in Denver
Mid-sized mountain style medium tone wood floor hallway photo in Denver

 Darci Hether
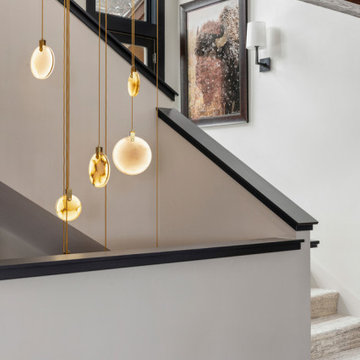
After completing the design of their NYC pied-à-terre and leading a nine-month renovation of their 6,500-square-foot Westchester estate, these long-time clients once again invited our NYC interior design studio to reimagine their vacation home in the Colorado mountains. This three-story, five-bedroom, 4.5-bath residence, originally built in 2008, was ready for a full renovation that would reflect their lifestyle, elevate its design, and enhance its functionality for year-round enjoyment.

 Mandy Camus
Open concecpt family room. Custom built-ins and mantle. Slate tiled fireplace. Yellow pine hardwood floors.
Inspiration for a mid-sized craftsman open concept light wood floor family room remodel in Seattle with gray walls, a standard fireplace, a tile fireplace and a wall-mounted tv
Inspiration for a mid-sized craftsman open concept light wood floor family room remodel in Seattle with gray walls, a standard fireplace, a tile fireplace and a wall-mounted tv
 Mountain Life and Home of Colorado
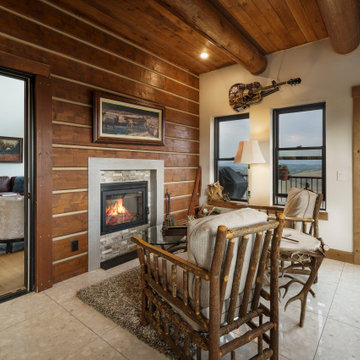
Enclosed 3-season room with Log siding, black Window, Wood ceiling, Terrazo floors
Sunroom - mid-sized rustic white floor sunroom idea in Denver with a two-sided fireplace and a tile fireplace
Sunroom - mid-sized rustic white floor sunroom idea in Denver with a two-sided fireplace and a tile fireplace

 Scott Homes, Inc
The bold entry way really makes an impression!
Large green two-story concrete fiberboard exterior home idea in Seattle
Large green two-story concrete fiberboard exterior home idea in Seattle
96