
Search results for "Stemware display" in Home Design Ideas
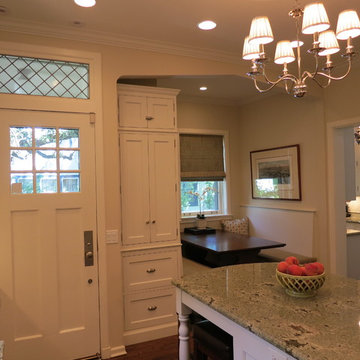

 Accent Woodworking Inc.
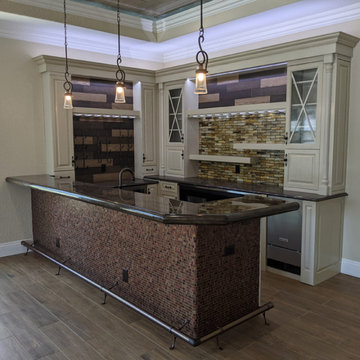
Custom Cabinets for Home Bar can be fun as well as a practical feature in your living space. These custom cabinets can be a balance between large celebrations to smaller, more intimate events.
Designing your home bar cabinetry starts with knowing if you want a wet bar or dry bar. A wet bar is equipped with a sink and running water. A dry bar can be used when there is no plumbing for a sink. You should include plenty of storage – as much as your space will allow.
Cabinetry can include a combination of drawers, shelves and pullouts to increase the storage capacity, along with a stemware holder. In addition for space for bottles and drink mixing ingredients, there needs to be a space to keep utensils, glassware and other bar accessories. You can also create a display space to accommodate collections of decanters, etc.
For more information and FREE consultation
727-522-2700
sales@accentwoodworking.com
https://www.accentwoodworking.com/cabinetry/
 Country Classics
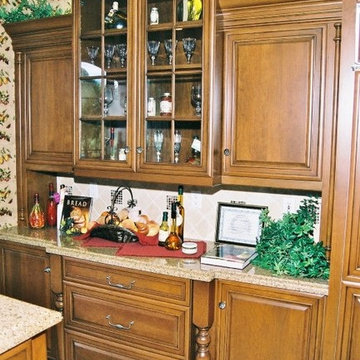
This dining room hutch seamlessly connects to the adjoining kitchen cabinets while effectively hiding linen storage, a warming drawer and refrigeration to support the dining area. The upper cabinet glass doors provide display for stemware or other decorative elements.
Find the right local pro for your project
 Leanne Michael L U X E lifestyle design
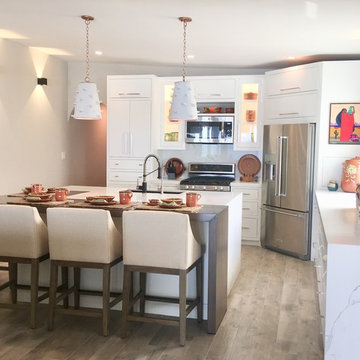
This coastal kitchen was designed with modern simplicity in mind to compliment my clients Baja lifestyle. The goal was to make the kitchen space feel larger for their daily use and entertaining purposes. Therefore, we designed the refrigerator to be positioned in the corner of the L shape custom cabinetry plan. Doing so opened the space up for even better interior access into the fridge as the French doors can now open fully. Within the custom cabinet plan, we specifically added a pair of hidden storage garage cubbies on both sides of the refrigerator compartment which gives my clients the ability to capture additional would-be wasted space perfect for hiding items typically left on the counters such as their toaster, coffee maker, bottles of vitamins, etc..
The duel material island with waterfall edges has even more character by adding a solid alder wood counter surface that marries into the quartz utility area surface. The island also has tons of hidden storage space on the front side hidden behind touch release cabinet doors to store items not used as often. Hanging above the island are a pair of glazed clay planters found locally that were transformed into really interesting light pendants through the assistance of our sister company, iron | clay | wood, for all things custom!
Adding a bank of custom floating shelves in the same alder wood as the island also gave continuity and balance to the space perfect for displaying my clients collection of everyday dishes and stemware found in Rosarito.
 California Closets HQ
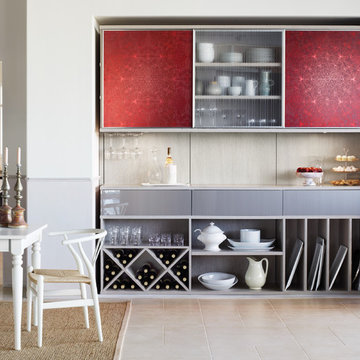
Ideal for storing necessities, hosting a buffet and displaying desserts, this multifunctional space encourages entertaining.
• European-inspired Virtuoso lends a contemporary, minimalistic aesthetic.
• Lago® Adriatic Mist finish sets the tone for the soft color palette.
• Sliding doors with aluminum stainless steel frames and Italian glass decorative inserts provide a bold accent.
• Linear Etch glass provides subtle covered storage
• Wired Mercury high-gloss slab drawer fronts contribute to the sleek look.
• Push-to-open hardware offers ease of use.
• Vertical shelving maximizes available space.
• Wine storage and stemware rack holders keep wine and accessories in a designated space.
 Cava Wine Cellars LLC
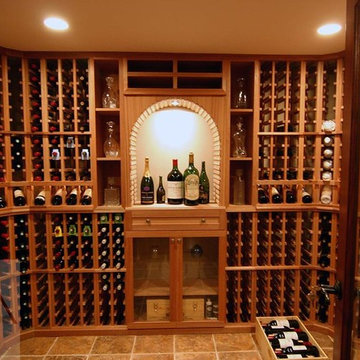
1000 bottle capacity wine cellar with display row and glass door stemware cabinet.
Mid-sized mountain style ceramic tile wine cellar photo in New York
Mid-sized mountain style ceramic tile wine cellar photo in New York
 Anna Paola
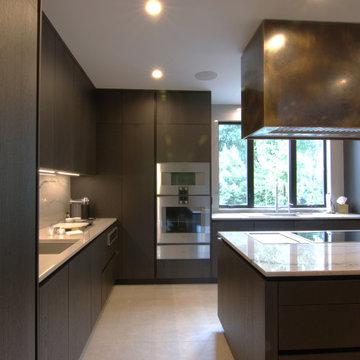
MandiCasa New York designer Maria Filimonova joined forces with interior designer Lisa Pirro for the luxury remodel of an art collector's New York kitchen.
The client gave the designers full creative freedom to create a space that would reflect both his passion for cooking and love of art. He packed his belongings and let the team surprise him at a reveal party once the project was completed!
The result? A bold but inviting contemporary design that the client feels fully represents his taste.
?? Our Yota cabinets in the Rovere Station charcoal-stained oak finish play with sleek Gaggenau stainless steel appliances and the elegant vein patterns of Quartzite Meridian (countertops, backsplash) to give the room a strong character.
?? Appliances included: two gas cooktops, one full surface induction cooktop, a Teppan Yaki, a convection oven, a steam oven, a speed oven, warming and vacuum drawers, refrigeration, dishwashers, and a tall 24” wine cooler.
?? 4-ft sink workstation and 2-ft bar workstation by The Galley, also in stainless steel with anthracite accessories.
?? Tall cabinets in metal framed glass provide a sophisticated display for the client’s crystals and stemware collection.
Included in the remodel were the foyer and the fireplace lounge area that sits opposite the kitchen. For the fireplace, the Yota Rovere Station cabinets, custom bronze paneling, and open-shelf niches created the ideal spot for the client’s Richard MacDonald sculptures. Lighting skillfully blended into the wood and metalwork turn the spotlight on these beautiful pieces!

Sponsored
Delaware, OH

Buckeye Basements, Inc.
Central Ohio's Basement Finishing ExpertsBest Of Houzz '13-'21
 Habitar Design
Hannah Tindall
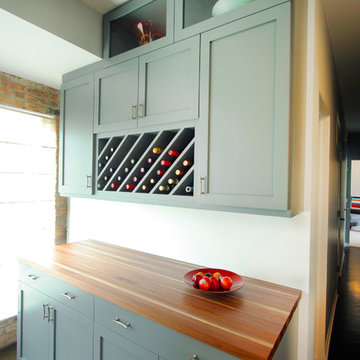
Eat-in kitchen - small contemporary single-wall dark wood floor eat-in kitchen idea in Chicago with shaker cabinets, blue cabinets, wood countertops and no island
Eat-in kitchen - small contemporary single-wall dark wood floor eat-in kitchen idea in Chicago with shaker cabinets, blue cabinets, wood countertops and no island
 Lustig Custom Cabinets
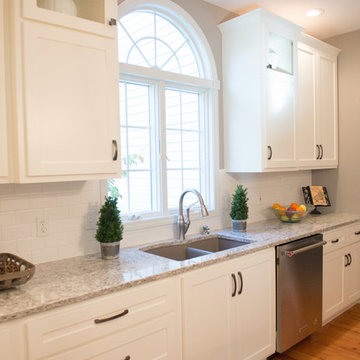
Shaker style doors in SW Alabaster paint. Decorative cabinetry with glass openings at the top for display.
Large cottage u-shaped medium tone wood floor and brown floor eat-in kitchen photo in Chicago with an undermount sink, flat-panel cabinets, white cabinets, quartz countertops, white backsplash, subway tile backsplash, stainless steel appliances and an island
Large cottage u-shaped medium tone wood floor and brown floor eat-in kitchen photo in Chicago with an undermount sink, flat-panel cabinets, white cabinets, quartz countertops, white backsplash, subway tile backsplash, stainless steel appliances and an island
 Chestwood Kitchens
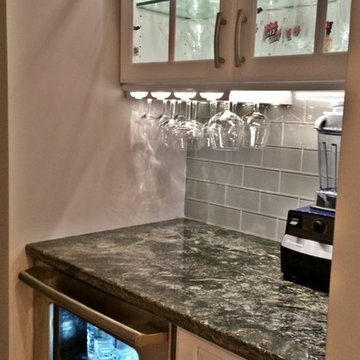
This white and gray kitchen remodel offers much more storage and counter space than the old kitchen, and even without the lights on, its so much brighter. The raised panel door style and crown molding compliment the traditional feel of the home, while the gray walls and glass subway tile, along with the white cabinets give a truly updated feel. Bold movement in the dark granite counters provide a contrast against the white cabinetry, and tie into the grays, and the wood tone of the floor. A simple mosaic tile picture frame over the cooktop offers extra visual interest, without overpowering the glass subway backsplash. Brushed nickel hardware and finishes also update the space. Levels of lighting include recessed fixtures, pendants over the island, undercabinet LED, and LED inside the glass front cabinets for display. The original island was only about 3' long, so it has been extended, and filled with extra storage, a microwave drawer, and open shelving for cookbooks. Bun feet were added to the toe kick space on the island, and carried over to the cooktop and sink bases. An undermount siligranit sink with accessories creates a desirable workspace. With cabinets extending to the ceiling and an edited layout, there was enough storage to forego an old pantry closet, which became a bar area in the short hall to the dining room.
 dB Atlanta | Direct Build of Atlanta
Heather Fritz
Inspiration for a large timeless walk-out carpeted basement remodel in Atlanta
Inspiration for a large timeless walk-out carpeted basement remodel in Atlanta
 Fusion Cabinets, Inc.

Bright white shaker cabinets by Eudora (American made from Alabama), new light subtle tile floors, gorgeous quartz tops and gleaming glass subway tile backsplash.
 Inviniti Cellar Design
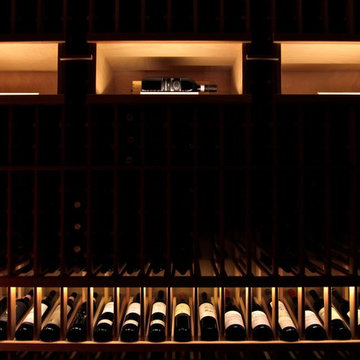
This large basement wine cellar is conveniently located behind the entertainment room bar. The lighting is on dimmers that can be adjusted for mood lighting or inventory lighting. The glass door welcomes visitors into the custom wine cellar that was designed to house over 1700 bottles of all sizes. The climate controlled room, individual bottle bins, open bottle bins, and wine case storage gives the homeowner the flexibility needed to store their collection of wines. The two custom lit arches were highlighted with beautiful accent tiles that draws attention deep into the elegant wine cellar.
Photos taken by Inviniti Cellar Design

Sponsored
Delaware, OH
Buckeye Basements, Inc.
Central Ohio's Basement Finishing ExpertsBest Of Houzz '13-'21
 Caves Kitchens
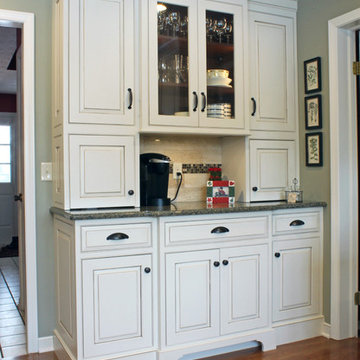
The toe kick valance and the furniture feet of this statement piece makes this kitchen cabinetry look more like a beautifully designed hutch rather than functional cabinetry used for storage.
The clear seedy glass doors allow a clear view into the the cherry cinnamon wooden interior, which is highlighted by the interior lighting to display the homeowner's glassware and dishes.
 AlliKristé Custom Cabinetry and Kitchen Design

This amazing Custom Wet Bar was designed to fit in a 8 foot by 7 foot corner of the clients home in the open family room. This is the perfect size for the home and was designed to include everything you need to entertain family and friends.
 Astro Design Inc.
This kitchen was designed with the intent of hosting large family gatherings, upwards of twenty people at a time. Locating the kitchen adjacent to the informal eating area, the family room and the patio, was the ideal choice for entertaining. The implementation of a large double island, in an unexpected “L” shape, allowed for a ton of extra space without consequently feeling like an industrial environment.
The choice to panel the expansive fridge and freezer allowed the mirrored stainless-steel display cabinets to really become a focal point in the space. These cabinets worked perfectly to house the client’s large stemware collection. Repeating the mirrored finish on the other side of the room, with a refined hood fan exudes glamour. Lastly, the sophisticated hardware and sculptural light fixtures elevate this kitchen to the contemporary, yet traditional, formal style found throughout the rest of the home.
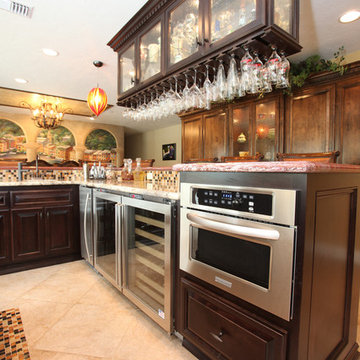



 San Luis Kitchen Co.

The homeowners were inspired by one of San Luis Kitchen's showroom displays and decided to re-do their kitchen in heartwood maple with a matte driftwood finish. To complement the cabinets, they chose Jenn-Air's oil rubbed bronze appliances for an amazing impact. We completed the job with a wood hood, decorative dishwasher panel, corner swing out shelves, and lots of nice deep drawers.
 No Longer In Business
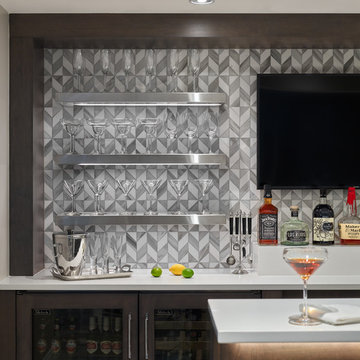
The backsplash is done in a grey and white mosaic marble tile. Floating stainless steel shelves display stemware and are designed with integrated led lighting. The whole bar is surrounded by the beautiful proscenium arch frame.....Photo by Jared Kuzia
 Normandy Remodeling
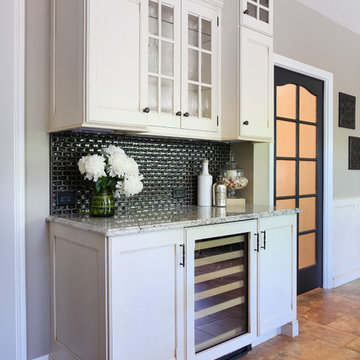
This area of the kitchen is dedicated for entertaining. It features a beverage fridge, glass cabinetry to display stemware and a run of countertop for serving drinks or appetizers.
20