
Search results for "Stemware display" in Home Design Ideas
 San Luis Kitchen Co.

The homeowners were inspired by one of San Luis Kitchen's showroom displays and decided to re-do their kitchen in heartwood maple with a matte driftwood finish. To complement the cabinets, they chose Jenn-Air's oil rubbed bronze appliances for an amazing impact. We completed the job with a wood hood, decorative dishwasher panel, corner swing out shelves, and lots of nice deep drawers.
 No Longer In Business
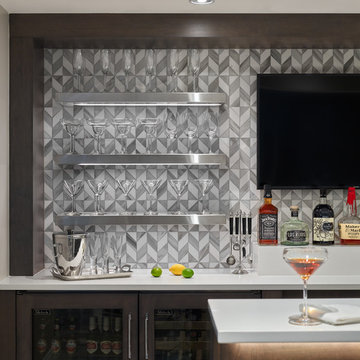
The backsplash is done in a grey and white mosaic marble tile. Floating stainless steel shelves display stemware and are designed with integrated led lighting. The whole bar is surrounded by the beautiful proscenium arch frame.....Photo by Jared Kuzia
 L/L Design - Build - Furnish
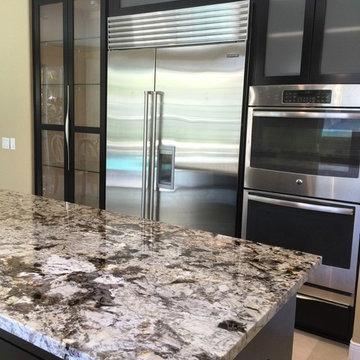
This client loves to entertain, and wanted a new SubZero Refrigerator. In or to do so, we removed the old Fridge which was located next to the double oven, and removed the lower and upper cabinet to the left. We extended the soffit to create the built in look and added a beautiful cabinet with glass for her display of her stemware, and other important china pieces.
Linda Jaramillo
Find the right local pro for your project
 Caves Kitchens
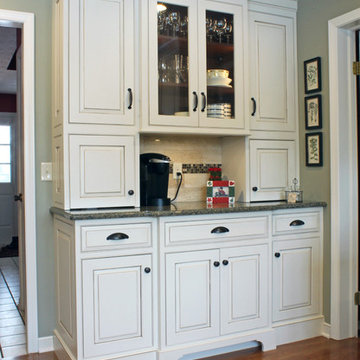
The toe kick valance and the furniture feet of this statement piece makes this kitchen cabinetry look more like a beautifully designed hutch rather than functional cabinetry used for storage.
The clear seedy glass doors allow a clear view into the the cherry cinnamon wooden interior, which is highlighted by the interior lighting to display the homeowner's glassware and dishes.
 Astro Design Inc.
This kitchen was designed with the intent of hosting large family gatherings, upwards of twenty people at a time. Locating the kitchen adjacent to the informal eating area, the family room and the patio, was the ideal choice for entertaining. The implementation of a large double island, in an unexpected “L” shape, allowed for a ton of extra space without consequently feeling like an industrial environment.
The choice to panel the expansive fridge and freezer allowed the mirrored stainless-steel display cabinets to really become a focal point in the space. These cabinets worked perfectly to house the client’s large stemware collection. Repeating the mirrored finish on the other side of the room, with a refined hood fan exudes glamour. Lastly, the sophisticated hardware and sculptural light fixtures elevate this kitchen to the contemporary, yet traditional, formal style found throughout the rest of the home.
 AlliKristé Custom Cabinetry and Kitchen Design

This amazing Custom Wet Bar was designed to fit in a 8 foot by 7 foot corner of the clients home in the open family room. This is the perfect size for the home and was designed to include everything you need to entertain family and friends.

 K-Build
This luxury finished basement showcases a refined modern-contemporary design with warm natural materials, clean architectural lines, and intentional craftsmanship throughout, blending high-end residential construction with upscale hospitality and performance-driven spaces. The custom basement bar features solid wood cabinetry in a natural oak or white oak finish, paired with sleek matte black stone countertops that provide durability, contrast, and a timeless modern aesthetic. Vertical slat wall paneling runs behind the bar and shelving, adding texture, rhythm, and architectural depth while reinforcing a Scandinavian-inspired modern warmth that elevates the space beyond a traditional basement remodel. Floating wood shelves with integrated stemware racks create an open, airy feel while displaying glassware, bar accessories, and decorative objects in brushed brass, smoked glass, and neutral ceramics, tying together modern organic and mid-century influences. Dual glass-front beverage refrigerators with stainless steel trim anchor the wet bar, offering functional cold storage while reinforcing a high-end entertaining environment ideal for hosting, relaxing, or daily use. The black backsplash and counter surfaces ground the lighter wood tones, creating balance, contrast, and visual sophistication consistent with luxury interior design trends. Recessed ceiling lighting and flush-mount fixtures provide soft, even illumination, while accent lighting highlights textures, shelving, and materials without overpowering the space. The basement flooring appears to be wide-plank engineered hardwood or luxury vinyl plank in a light natural wood tone, delivering warmth, durability, and moisture resistance ideal for below-grade construction. Adjacent to the bar, the custom home gym is designed with a sleek, performance-focused aesthetic featuring rubber flooring with integrated turf training lanes, high-contrast white line markings, and commercial-grade fitness equipment. Matte black walls and ceilings create a bold, immersive workout environment, enhanced by linear LED strip lighting that adds a modern, architectural edge while providing functional task lighting. The gym includes power racks, cable machines, free weights, storage hooks, and wall-mounted accessories, emphasizing organization, efficiency, and intentional layout planning. Dark finishes, industrial textures, and minimalist detailing create a cohesive modern luxury feel that mirrors high-end boutique fitness studios while remaining integrated into the residential design language of the home. Throughout the basement, clean drywall finishes, crisp trim work, and concealed mechanical systems reflect thoughtful construction planning and attention to detail from a skilled general contractor. This basement remodel exemplifies custom home building excellence, combining entertainment, wellness, and design-forward living into a cohesive lower-level retreat. The overall style blends modern, contemporary, organic modern, Scandinavian, and subtle industrial influences, resulting in a timeless yet bold space that adds significant lifestyle value and resale appeal. Premium materials, intentional lighting, custom millwork, and durable finishes make this basement ideal for homeowners seeking elevated design, luxury construction, functional entertaining spaces, and a seamless extension of the main living areas. Designed and built with craftsmanship, precision, and modern aesthetics in mind, this basement reflects the highest standards of interior design, home renovation, custom construction, and luxury residential building.


 Normandy Remodeling
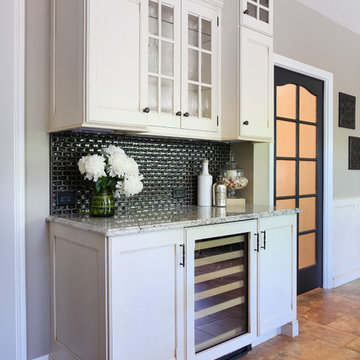
This area of the kitchen is dedicated for entertaining. It features a beverage fridge, glass cabinetry to display stemware and a run of countertop for serving drinks or appetizers.
 Expressions...Of You

Do you LOVE red?! Stainless steel appliances against this red cabinetry is simply striking. Add madura gold granite counter tops and neutral tumbled marble backsplash and you've got a kitchen you love to work in. Glass paneled cabinet doors allows display of lovely varieties of stemware.
 Leanne Michael L U X E lifestyle design
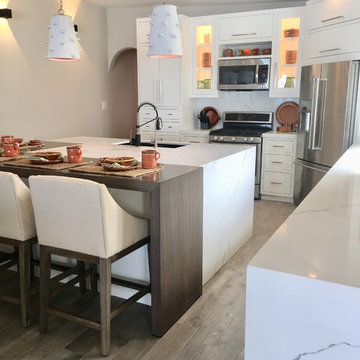
This coastal kitchen was designed with modern simplicity in mind to compliment my clients Baja lifestyle. The goal was to make the kitchen space feel larger for their daily use and entertaining purposes. Therefore, we designed the refrigerator to be positioned in the corner of the L shape custom cabinetry plan. Doing so opened the space up for even better interior access into the fridge as the French doors can now open fully. Within the custom cabinet plan, we specifically added a pair of hidden storage garage cubbies on both sides of the refrigerator compartment which gives my clients the ability to capture additional would-be wasted space perfect for hiding items typically left on the counters such as their toaster, coffee maker, bottles of vitamins, etc..
The duel material island with waterfall edges has even more character by adding a solid alder wood counter surface that marries into the quartz utility area surface. The island also has tons of hidden storage space on the front side hidden behind touch release cabinet doors to store items not used as often. Hanging above the island are a pair of glazed clay planters found locally that were transformed into really interesting light pendants through the assistance of our sister company, iron | clay | wood, for all things custom!
Adding a bank of custom floating shelves in the same alder wood as the island also gave continuity and balance to the space perfect for displaying my clients collection of everyday dishes and stemware found in Rosarito.
 Chestwood Kitchens
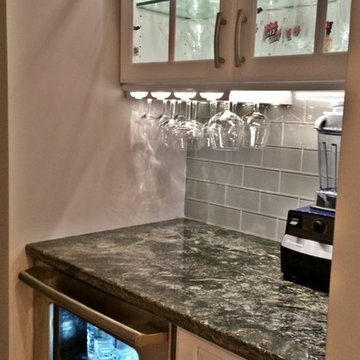
This white and gray kitchen remodel offers much more storage and counter space than the old kitchen, and even without the lights on, its so much brighter. The raised panel door style and crown molding compliment the traditional feel of the home, while the gray walls and glass subway tile, along with the white cabinets give a truly updated feel. Bold movement in the dark granite counters provide a contrast against the white cabinetry, and tie into the grays, and the wood tone of the floor. A simple mosaic tile picture frame over the cooktop offers extra visual interest, without overpowering the glass subway backsplash. Brushed nickel hardware and finishes also update the space. Levels of lighting include recessed fixtures, pendants over the island, undercabinet LED, and LED inside the glass front cabinets for display. The original island was only about 3' long, so it has been extended, and filled with extra storage, a microwave drawer, and open shelving for cookbooks. Bun feet were added to the toe kick space on the island, and carried over to the cooktop and sink bases. An undermount siligranit sink with accessories creates a desirable workspace. With cabinets extending to the ceiling and an edited layout, there was enough storage to forego an old pantry closet, which became a bar area in the short hall to the dining room.
 K.A. Atwood, Inc
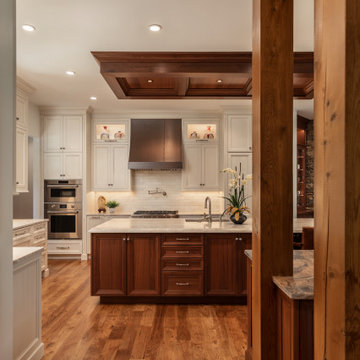
This walnut and vintage white custom kitchen boasts many custom features. The mirrored cabinetry image on the ceiling above the island creates a more intimate setting in a large space. The custom china cabinet around the corner was designed specifically to display treasured pieces and store dining linens. A retractable wine goblet rack is hidden in the bar between the existing columns and operates easily by the touch of a switch. Lit cabinets and drawers abound. Two paper towel dispensers are hidden inside drawers. Even the beloved puppies have their own special drawer for feeding times.
 Vigilant Inc.
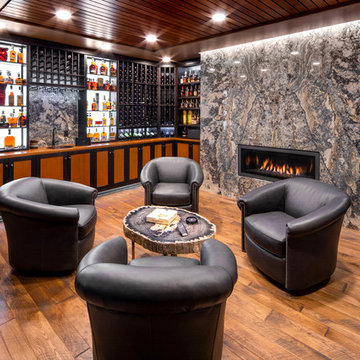
This one-of-a-kind two-toned wine cellar is the perfect entertaining space in this West Virginia home. The wine cellar was handcrafted from Mahogany and finished in both Vigilant’s Harvest and Espresso stains. It features beautiful custom premium cabinetry and a cigar humidor cabinet. For wine storage, the cellar uses Burgundy ladder racking and vertical display shelves with LED backlit panels to make the bottles standout. The wine cellar also includes a convenient table top area with a sink and stemware racking for the perfect decanting area.

 Inviniti Cellar Design
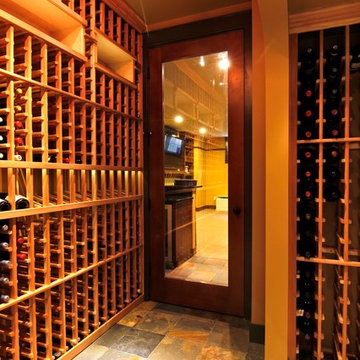
This large basement wine cellar is conveniently located behind the entertainment room bar. The lighting is on dimmers that can be adjusted for mood lighting or inventory lighting. The glass door welcomes visitors into the custom wine cellar that was designed to house over 1700 bottles of all sizes. The climate controlled room, individual bottle bins, open bottle bins, and wine case storage gives the homeowner the flexibility needed to store their collection of wines. The two custom lit arches were highlighted with beautiful accent tiles that draws attention deep into the elegant wine cellar.
Photos taken by Inviniti Cellar Design
 Pangaea Interior Design, Portland, OR
Jeffrey Freeman Photography
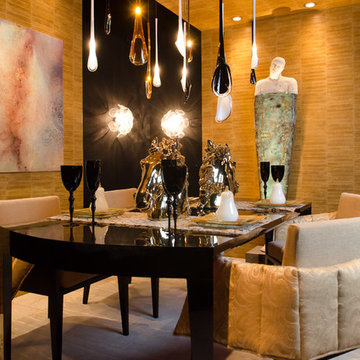
Example of a trendy dining room design in Portland
Example of a trendy dining room design in Portland
 dB Atlanta | Direct Build of Atlanta
Heather Fritz

Inspiration for a large timeless walk-out carpeted basement remodel in Atlanta
Inspiration for a large timeless walk-out carpeted basement remodel in Atlanta
 Lustig Custom Cabinets
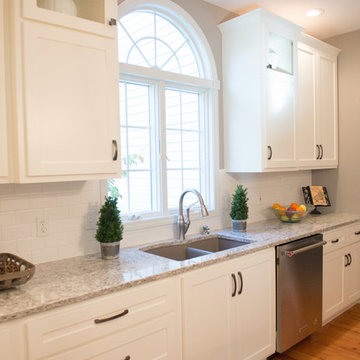
Shaker style doors in SW Alabaster paint. Decorative cabinetry with glass openings at the top for display.
Large cottage u-shaped medium tone wood floor and brown floor eat-in kitchen photo in Chicago with an undermount sink, flat-panel cabinets, white cabinets, quartz countertops, white backsplash, subway tile backsplash, stainless steel appliances and an island
Large cottage u-shaped medium tone wood floor and brown floor eat-in kitchen photo in Chicago with an undermount sink, flat-panel cabinets, white cabinets, quartz countertops, white backsplash, subway tile backsplash, stainless steel appliances and an island


 Merillat
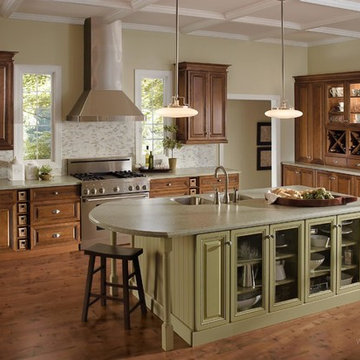
Just as the kitchen is undoubtedly the center of this home, the island is the center of this kitchen. An overhang on the island creates an inviting place to pull up a chair and visit with the other people in the kitchen. This large space can also be incredibly functional. It's large enough for you to be able to comfortably tackle ambitious baking projects and elaborate meals. It's also large enough to serve as a buffet when serving family and friends a casual brunch, lunch or dinner.
To set the island apart from the Cognac finished cabinetry of the rest of the kitchen, we chose Vintage Willow. It gives the room a slightly surprising twist that feels at once retro and new.
A hutch area gives you room to proudly display Grandma's china pattern or your wedding stemware. It also lets you keep wine close at hand while entertaining.
The cooking zone is surrounded by even more counter space and smart storage solutions.
 Denyne Designs
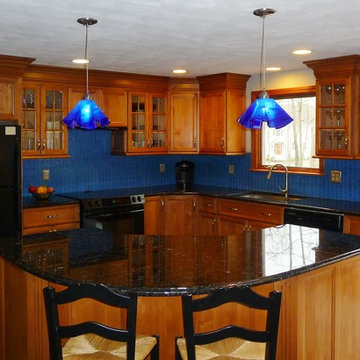
A "U" shaped island topped with deep granite countertops throughout and a vivid blue glass tile backsplash give this kitchen a "WOW" factor. This unique kitchen is both functional and inviting with it's ample storage and seating area for food prep and entertaining. The mullioned, glass-front upper cabinets allow the homeowners to display their beautiful collection of dish and stemware and the sleek tile flooring and sculptural blue glass island pendants create a space that is truly unique.
 Caves Kitchens
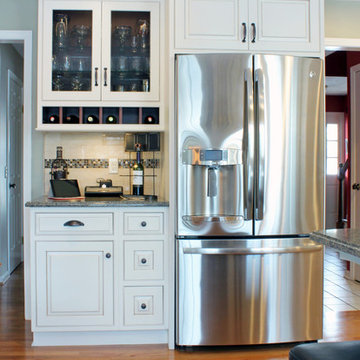
Since these homeowner's love to entertain, we designed a bar area close to the spacious peninsula, so guests could keep refreshed and sit comfortably within the kitchen. The homeowner's fell in love with this layout because they would be able to interact with their friends and family, while also being able to cook in a spacious area without bumping into their guests.
Glass shelves were added on the interior of this display cabinet so the interior lighting could shine through each shelf and highlight the rich colors of the cherry cinnamon cabinet interior as well as the homeowner's beautiful stemware.
23