
Search results for "Stemware display" in Home Design Ideas
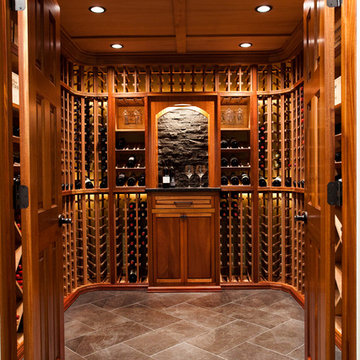
 WineRacks
Our custom mahogany wine racks with a clear coat finish
Trendy wine cellar photo in New York
Trendy wine cellar photo in New York
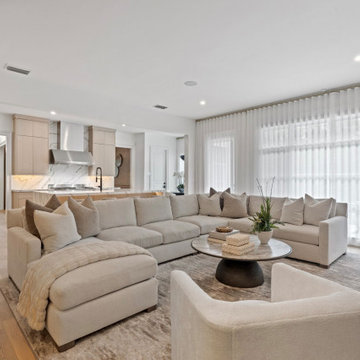
 Morrone Interiors
A refined transitional family room anchored by a book-matched marble feature wall and custom white oak millwork running the length of the space. Floor-to-ceiling cabinetry conceals integrated audio-visual and bar storage, with backlit glass shelving displaying curated stemware and accessories. Reeded wood paneling adds vertical texture and warmth against the soft neutral palette. An oversized performance-fabric sectional and swivel chair create an inviting conversation area, while ceiling-mounted sheer drapery softens the natural light and frames the room with quiet sophistication.
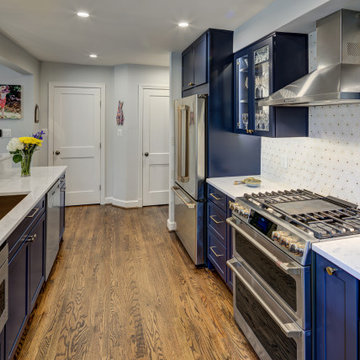
 Spectrum Design + Build
This close-up captures the kitchen’s elevated cooking area and appliance wall. Navy cabinetry surrounds the stainless steel refrigerator, professional-style range, and sleek hood, creating a bold and balanced composition. Brass appliance handles and cabinet hardware add warmth and a touch of luxury, complementing the dark blue finish. White quartz countertops brighten the workspace and provide a timeless surface that pairs well with both modern and classic details. Glass-front upper cabinets display stemware and reflect light, helping the room feel open. The patterned backsplash adds depth and visual interest behind the range. Together, these elements create a polished kitchen that feels tailored and highly functional for daily use and entertaining.
Find the right local pro for your project
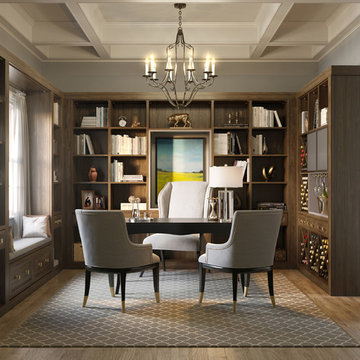
 California Closets HQ
Custom shelving creates storage and displays books in this elegant library that doubles as a home office.
• Lago® Sorrento finish creates a warm, traditional look.
• Corsican Weave inset provides art detail.
• Lago® Sorrento 5-piece Modern Miter fronts lend a timeless aesthetic.
• Powder-coated Aluminum doors in oil-rubbed bronze with Quattro Carbon Ecoresin inserts add artistic flair.
• Oil-rubbed bronze stemware holders and integrated wine storage create a mini bar area.
• Modern Fascia top detail enhances the warm furniture-like look.
• Window bench provides additional seating.
• Bronze decorative hardware lends itself to the traditional aesthetic.
 Lustig Custom Cabinets
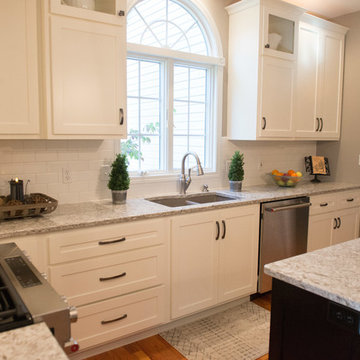
Shaker style doors in SW Alabaster paint. Decorative cabinetry with glass openings at the top for display.
Eat-in kitchen - large cottage u-shaped medium tone wood floor and brown floor eat-in kitchen idea in Chicago with an undermount sink, flat-panel cabinets, white cabinets, quartz countertops, white backsplash, subway tile backsplash, stainless steel appliances and an island
Eat-in kitchen - large cottage u-shaped medium tone wood floor and brown floor eat-in kitchen idea in Chicago with an undermount sink, flat-panel cabinets, white cabinets, quartz countertops, white backsplash, subway tile backsplash, stainless steel appliances and an island
 Accent Woodworking Inc.
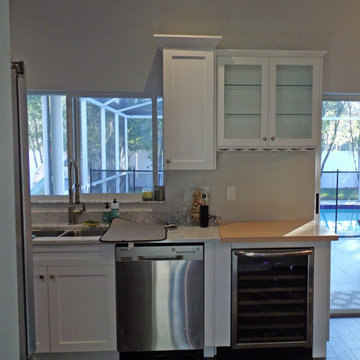
Custom Cabinets for Home Bar can be fun as well as a practical feature in your living space. These custom cabinets can be a balance between large celebrations to smaller, more intimate events.
Designing your home bar cabinetry starts with knowing if you want a wet bar or dry bar. A wet bar is equipped with a sink and running water. A dry bar can be used when there is no plumbing for a sink. You should include plenty of storage – as much as your space will allow.
Cabinetry can include a combination of drawers, shelves and pullouts to increase the storage capacity, along with a stemware holder. In addition for space for bottles and drink mixing ingredients, there needs to be a space to keep utensils, glassware and other bar accessories. You can also create a display space to accommodate collections of decanters, etc.
For more information and FREE consultation
727-522-2700
sales@accentwoodworking.com
https://www.accentwoodworking.com/cabinetry/

 K-Build
This luxury finished basement showcases a refined modern-contemporary design with warm natural materials, clean architectural lines, and intentional craftsmanship throughout, blending high-end residential construction with upscale hospitality and performance-driven spaces. The custom basement bar features solid wood cabinetry in a natural oak or white oak finish, paired with sleek matte black stone countertops that provide durability, contrast, and a timeless modern aesthetic. Vertical slat wall paneling runs behind the bar and shelving, adding texture, rhythm, and architectural depth while reinforcing a Scandinavian-inspired modern warmth that elevates the space beyond a traditional basement remodel. Floating wood shelves with integrated stemware racks create an open, airy feel while displaying glassware, bar accessories, and decorative objects in brushed brass, smoked glass, and neutral ceramics, tying together modern organic and mid-century influences. Dual glass-front beverage refrigerators with stainless steel trim anchor the wet bar, offering functional cold storage while reinforcing a high-end entertaining environment ideal for hosting, relaxing, or daily use. The black backsplash and counter surfaces ground the lighter wood tones, creating balance, contrast, and visual sophistication consistent with luxury interior design trends. Recessed ceiling lighting and flush-mount fixtures provide soft, even illumination, while accent lighting highlights textures, shelving, and materials without overpowering the space. The basement flooring appears to be wide-plank engineered hardwood or luxury vinyl plank in a light natural wood tone, delivering warmth, durability, and moisture resistance ideal for below-grade construction. Adjacent to the bar, the custom home gym is designed with a sleek, performance-focused aesthetic featuring rubber flooring with integrated turf training lanes, high-contrast white line markings, and commercial-grade fitness equipment. Matte black walls and ceilings create a bold, immersive workout environment, enhanced by linear LED strip lighting that adds a modern, architectural edge while providing functional task lighting. The gym includes power racks, cable machines, free weights, storage hooks, and wall-mounted accessories, emphasizing organization, efficiency, and intentional layout planning. Dark finishes, industrial textures, and minimalist detailing create a cohesive modern luxury feel that mirrors high-end boutique fitness studios while remaining integrated into the residential design language of the home. Throughout the basement, clean drywall finishes, crisp trim work, and concealed mechanical systems reflect thoughtful construction planning and attention to detail from a skilled general contractor. This basement remodel exemplifies custom home building excellence, combining entertainment, wellness, and design-forward living into a cohesive lower-level retreat. The overall style blends modern, contemporary, organic modern, Scandinavian, and subtle industrial influences, resulting in a timeless yet bold space that adds significant lifestyle value and resale appeal. Premium materials, intentional lighting, custom millwork, and durable finishes make this basement ideal for homeowners seeking elevated design, luxury construction, functional entertaining spaces, and a seamless extension of the main living areas. Designed and built with craftsmanship, precision, and modern aesthetics in mind, this basement reflects the highest standards of interior design, home renovation, custom construction, and luxury residential building.


 Akita Remodel LLC

Custom wine tasting and storage room in Bamboo with Golden Stain and clear finish. Vintage View metal presentation racks, LED accent lights and crown moldings round out this spectacular basement remodel.
 Choptank Closets, LLC
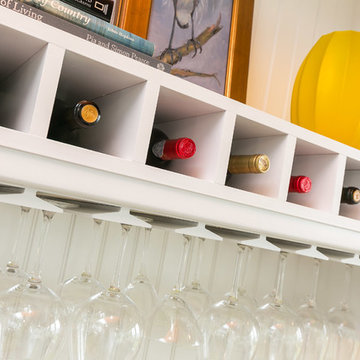
Dry bar with granite counter top; unrefrigerated wine bottle storage; deep drawer for tall liquor bottle storage; beaded back splash; lighted cabinets for glass and display; hanging glass stemware storage.
 Drury Design
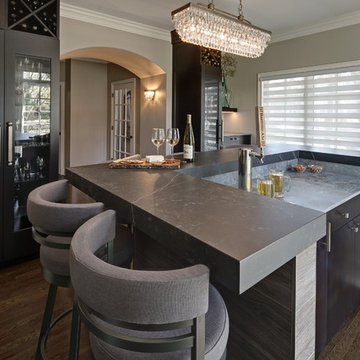
Entertaining was a big part of these homeowners lives, so much so they desired to transform their living room into a new Bar for just that purpose. The goal was to do so in a way that would make the space flow with the other rooms in the house and incorporate colors and materials that felt cohesive with the rest of the home.
The challenging part of achieving this design was finding a happy medium between a “pub style” bar and full on kitchen space. In addition, the materials needed to be durable and hold up to what the space would be for, entertaining! The space was designed with darker cabinets to feel more like furniture pieces within the room. Floating shelves with a high counter, open wine cabinets, and glass doors add to the furniture feel. Streamline, decorative lighting was added to make the space feel more inviting with it’s softer, glass accents.
A beer dispenser was incorporated into the lower-level bar area and a second level was designed as part of the main bar area to incorporate seating for 8. Tall, glass door cabinets that flank the entry were designed to display the homeowner’s stemware. Above the tall glass cabinets are open “X” wine storage for additional bottles.

 Cava Wine Cellars LLC
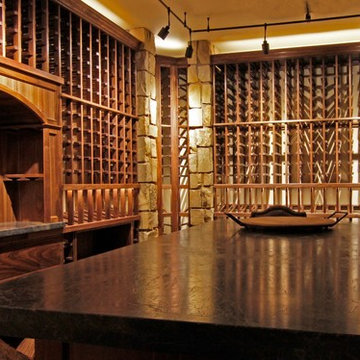
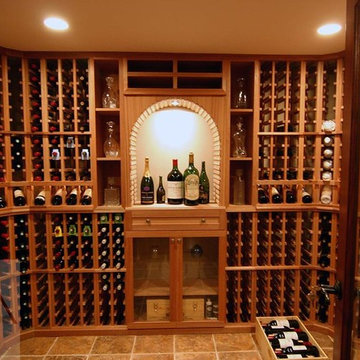
1000 bottle capacity wine cellar with display row and glass door stemware cabinet.
Mid-sized mountain style ceramic tile wine cellar photo in New York
Mid-sized mountain style ceramic tile wine cellar photo in New York
 California Closets HQ
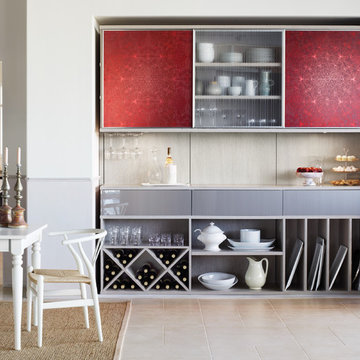
Ideal for storing necessities, hosting a buffet and displaying desserts, this multifunctional space encourages entertaining.
• European-inspired Virtuoso lends a contemporary, minimalistic aesthetic.
• Lago® Adriatic Mist finish sets the tone for the soft color palette.
• Sliding doors with aluminum stainless steel frames and Italian glass decorative inserts provide a bold accent.
• Linear Etch glass provides subtle covered storage
• Wired Mercury high-gloss slab drawer fronts contribute to the sleek look.
• Push-to-open hardware offers ease of use.
• Vertical shelving maximizes available space.
• Wine storage and stemware rack holders keep wine and accessories in a designated space.


 K.A. Atwood, Inc
This walnut and vintage white custom kitchen boasts many custom features. The mirrored cabinetry image on the ceiling above the island creates a more intimate setting in a large space. The custom china cabinet around the corner was designed specifically to display treasured pieces and store dining linens. A retractable wine goblet rack is hidden in the bar between the existing columns and operates easily by the touch of a switch. Lit cabinets and drawers abound. Two paper towel dispensers are hidden inside drawers. Even the beloved puppies have their own special drawer for feeding times.
 Astro Design Inc.
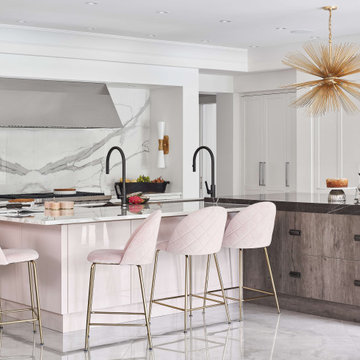
This kitchen was designed with the intent of hosting large family gatherings, upwards of twenty people at a time. Locating the kitchen adjacent to the informal eating area, the family room and the patio, was the ideal choice for entertaining. The implementation of a large double island, in an unexpected “L” shape, allowed for a ton of extra space without consequently feeling like an industrial environment.
The choice to panel the expansive fridge and freezer allowed the mirrored stainless-steel display cabinets to really become a focal point in the space. These cabinets worked perfectly to house the client’s large stemware collection. Repeating the mirrored finish on the other side of the room, with a refined hood fan exudes glamour. Lastly, the sophisticated hardware and sculptural light fixtures elevate this kitchen to the contemporary, yet traditional, formal style found throughout the rest of the home.
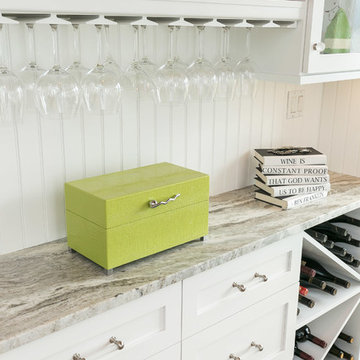 Choptank Closets, LLC
Dry bar with granite counter top; unrefrigerated wine bottle storage; deep drawer for tall liquor bottle storage; beaded back splash; lighted cabinets for glass and display; hanging glass stemware storage.


Sponsored
Delaware, OH

Buckeye Basements, Inc.
Central Ohio's Basement Finishing ExpertsBest Of Houzz '13-'21

 Katz Novoa Architects
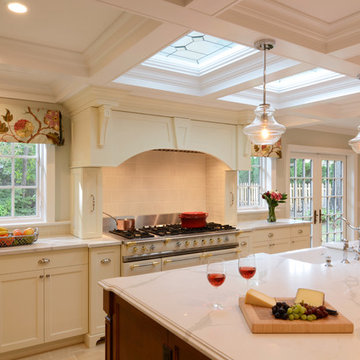
The Clients: two passionate chefs. The Commission: to help them design the perfect Kitchen in which to prepare myriad delectable dishes that they love to plan and execute. The Main Requirements: enough storage to accommodate countless spices, cooking equipment and implements; lots of natural light; and a traditionally detailed, but not overdone design.
We nearly doubled the size of the original galley kitchen by pushing out toward the backyard; laid out the appliances so as to maximize efficiency and work surface area; and designed custom built pull-outs for spice jars, and storage for special cookware, small appliances, cutlery and utensils.
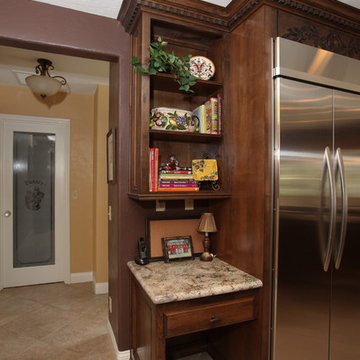
The inspiration for the cabinetry design was the Clients’ impeccable selections of appliances and finishes, and their request for tasteful, simple detailing. The focal point, the heart of this Kitchen, is the beautiful porcelain French stove and custom-designed hood cover. Leaded glass panels in the coffered ceiling add charm and hide roof skylights included in the design to maximize natural light. The large island with porcelain farm sink offers the Clients ample work surface as well as informal seating and storage. A desk / hutch cabinet provides a “central control station” for the family’s activities, as well as display for the Clients’ formal dishes and stemware.
Other improvements included a much-needed Walk-In Pantry achieved by enclosing an existing side porch, and enhanced flow between the Kitchen and Family Room. We accomplished this by removing an existing column and beam which previously blocked the physical and visual connection between the two spaces.
We are delighted with the transformation of the original little galley into our Clients’ dream Kitchen … and our Clients are thrilled that their new Kitchen has cut in half their time spent in epic cooking sessions on the weekends!
 Anna Paola
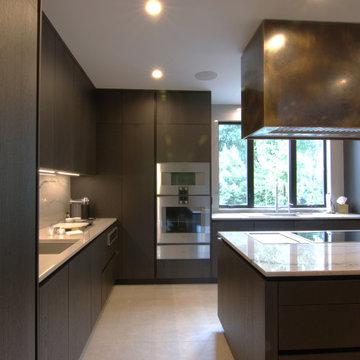
MandiCasa New York designer Maria Filimonova joined forces with interior designer Lisa Pirro for the luxury remodel of an art collector's New York kitchen.
The client gave the designers full creative freedom to create a space that would reflect both his passion for cooking and love of art. He packed his belongings and let the team surprise him at a reveal party once the project was completed!
The result? A bold but inviting contemporary design that the client feels fully represents his taste.
?? Our Yota cabinets in the Rovere Station charcoal-stained oak finish play with sleek Gaggenau stainless steel appliances and the elegant vein patterns of Quartzite Meridian (countertops, backsplash) to give the room a strong character.
?? Appliances included: two gas cooktops, one full surface induction cooktop, a Teppan Yaki, a convection oven, a steam oven, a speed oven, warming and vacuum drawers, refrigeration, dishwashers, and a tall 24” wine cooler.
?? 4-ft sink workstation and 2-ft bar workstation by The Galley, also in stainless steel with anthracite accessories.
?? Tall cabinets in metal framed glass provide a sophisticated display for the client’s crystals and stemware collection.
Included in the remodel were the foyer and the fireplace lounge area that sits opposite the kitchen. For the fireplace, the Yota Rovere Station cabinets, custom bronze paneling, and open-shelf niches created the ideal spot for the client’s Richard MacDonald sculptures. Lighting skillfully blended into the wood and metalwork turn the spotlight on these beautiful pieces!
21