
Search results for "Step link" in Home Design Ideas

 Highland Builders LLC
Modern mountain aesthetic in this fully exposed custom designed ranch. Exterior brings together lap siding and stone veneer accents with welcoming timber columns and entry truss. Garage door covered with standing seam metal roof supported by brackets. Large timber columns and beams support a rear covered screened porch.
(Ryan Hainey)

 Innovative Design Build
Our clients need a complete update to their master bathroom. Storage and comfort were the main focus with this remodel. Design elements included built in medicine cabinets, cabinet pullouts and a beautiful teak wood shower floor. Textured tile in the shower gives an added dimension to this luxurious new space.

 FINNE Architects
photo Benjamin Benschneider
Inspiration for a mid-sized modern open concept light wood floor living room remodel in Seattle with a standard fireplace and a media wall
Inspiration for a mid-sized modern open concept light wood floor living room remodel in Seattle with a standard fireplace and a media wall
Find the right local pro for your project
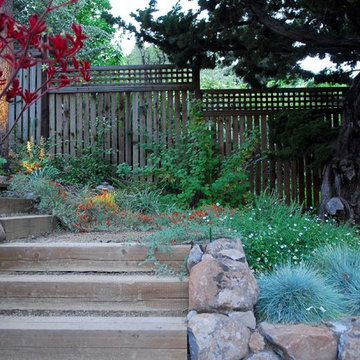
 Miller Landscape Architecture
Adrienne Link Newton
This is an example of a mid-sized rustic partial sun hillside stone landscaping in San Francisco.
This is an example of a mid-sized rustic partial sun hillside stone landscaping in San Francisco.

 Custom Surface Solutions
Custom Surface Solutions (www.css-tile.com) - Owner Craig Thompson (512) 430-1215. This project shows a master bathroom remodel with porcelain 12 x 24 white and gray veined marble on walls and floors, custom multi-shelf shower niche with marble shelves. and gray hexagon penny tile shower floor.

 Paradise Flooring
PC: Hallmark Floors
Mid-sized minimalist enclosed light wood floor family room photo in Hawaii with beige walls, no fireplace and a wall-mounted tv
Mid-sized minimalist enclosed light wood floor family room photo in Hawaii with beige walls, no fireplace and a wall-mounted tv



Sponsored
Columbus, OH
Free consultation for landscape design!

Peabody Landscape Group
Columbus' Reliable Landscape Design & Contracting

 Randy Thueme Design Inc. - Landscape Architecture
Lighted entrance at dusk.Jason Liske, photographer
Design ideas for a modern front yard landscaping in San Francisco.
Design ideas for a modern front yard landscaping in San Francisco.

 SEN Creative
Photo: Lauren Andersen © 2018 Houzz
Example of an eclectic kitchen design in San Francisco
Example of an eclectic kitchen design in San Francisco

 WA Design Architects
Enclosed dining room - mid-sized 1960s beige floor enclosed dining room idea in San Francisco with white walls and no fireplace
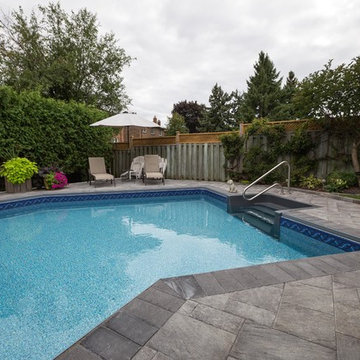
 Bremner Pool & Spa
The theme is tones of grey. We installed grey 3”aluminum coping , 6’ straight grey granite steps and Covington Slate interlocking stone deck with a darker soldier course stone around the pool perimeter. We installed a blue full pattern liner with no border to keep the liner simple. To support the hedge side stone, we constructed a stone dry wall. Notice the spruce handrail is offset from center to allow more seating area.
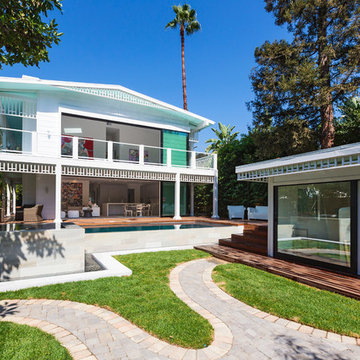
 XANADU GROUP
 XANADU GROUP PHOTOGRAPHY
Mid-sized island style white two-story exterior home photo in Los Angeles
Mid-sized island style white two-story exterior home photo in Los Angeles

 Advance Design Studio, Ltd.
Karen and Chad of Tower Lakes, IL were tired of their unfinished basement functioning as nothing more than a storage area and depressing gym. They wanted to increase the livable square footage of their home with a cohesive finished basement design, while incorporating space for the kids and adults to hang out.
“We wanted to make sure that upon renovating the basement, that we can have a place where we can spend time and watch movies, but also entertain and showcase the wine collection that we have,” Karen said.
After a long search comparing many different remodeling companies, Karen and Chad found Advance Design Studio. They were drawn towards the unique “Common Sense Remodeling” process that simplifies the renovation experience into predictable steps focused on customer satisfaction.
“There are so many other design/build companies, who may not have transparency, or a focused process in mind and I think that is what separated Advance Design Studio from the rest,” Karen said.
Karen loved how designer Claudia Pop was able to take very high-level concepts, “non-negotiable items” and implement them in the initial 3D drawings. Claudia and Project Manager DJ Yurik kept the couple in constant communication through the project. “Claudia was very receptive to the ideas we had, but she was also very good at infusing her own points and thoughts, she was very responsive, and we had an open line of communication,” Karen said.
A very important part of the basement renovation for the couple was the home gym and sauna. The “high-end hotel” look and feel of the openly blended work out area is both highly functional and beautiful to look at. The home sauna gives them a place to relax after a long day of work or a tough workout. “The gym was a very important feature for us,” Karen said. “And I think (Advance Design) did a very great job in not only making the gym a functional area, but also an aesthetic point in our basement”.
An extremely unique wow-factor in this basement is the walk in glass wine cellar that elegantly displays Karen and Chad’s extensive wine collection. Immediate access to the stunning wet bar accompanies the wine cellar to make this basement a popular spot for friends and family.
The custom-built wine bar brings together two natural elements; Calacatta Vicenza Quartz and thick distressed Black Walnut. Sophisticated yet warm Graphite Dura Supreme cabinetry provides contrast to the soft beige walls and the Calacatta Gold backsplash. An undermount sink across from the bar in a matching Calacatta Vicenza Quartz countertop adds functionality and convenience to the bar, while identical distressed walnut floating shelves add an interesting design element and increased storage. Rich true brown Rustic Oak hardwood floors soften and warm the space drawing all the areas together.
Across from the bar is a comfortable living area perfect for the family to sit down at a watch a movie. A full bath completes this finished basement with a spacious walk-in shower, Cocoa Brown Dura Supreme vanity with Calacatta Vicenza Quartz countertop, a crisp white sink and a stainless-steel Voss faucet.
Advance Design’s Common Sense process gives clients the opportunity to walk through the basement renovation process one step at a time, in a completely predictable and controlled environment. “Everything was designed and built exactly how we envisioned it, and we are really enjoying it to it’s full potential,” Karen said.
Constantly striving for customer satisfaction, Advance Design’s success is heavily reliant upon happy clients referring their friends and family. “We definitely will and have recommended Advance Design Studio to friends who are looking to embark on a remodeling project small or large,” Karen exclaimed at the completion of her project.

Sponsored
Columbus, OH
Free consultation for landscape design!
Peabody Landscape Group
Columbus' Reliable Landscape Design & Contracting

 Jamaica Cottage Shop Inc
via our website ~ This greenhouse is an original design by Jamaica Cottage Shop. The five six-light (true light) barn sash windows are hinged to open out, making this design comfortable and easy to use. An additional window in the gable end allows extra light and enhances the charm of this little cottage. The roofing material is corrugated translucent fiberglass, allowing the light to further penetrate but not to overheat the building with direct sun light. There is no floor to worry about rotting away. The cottage sits on a layer of treated lumber, and we suggest it be placed on a layer of brick or stone, gravel, or directly on the ground. A complete wrap-around shelf provides ample work and plant space. The overall height is 8’6″. The greenhouse in this picture has been customized with a salvaged front door that has been painted red and handmade wrought iron (local) scroll hinges, which we carry as an option. These shed kits take one person approximately 25 hours to assemble. Designed for the beginner carpenter, the kit pieces are color coded, part numbered and detailed in an exploded view. Hand made in Vermont from native rough sawn hemlock and pine lumber, the pre-cut lumber package includes all fastening hardware, roofing, and step-by-step plans.
Also available as diy garden shed plans or as fully assembled greenhouses.


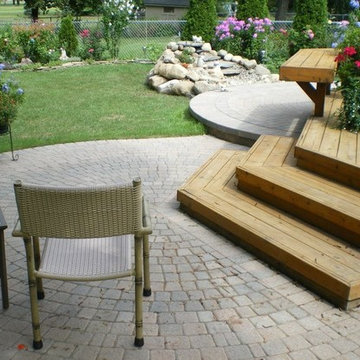
 MERLINO'S BUSHEL CENTER NURSERY & LANDSCAPING
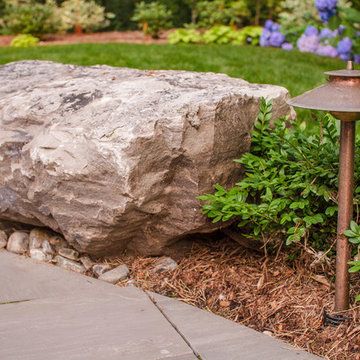
Inspiration for a mid-sized backyard brick patio fountain remodel in Detroit with no cover


Sponsored
Columbus, OH
Free consultation for landscape design!
Peabody Landscape Group
Columbus' Reliable Landscape Design & Contracting
 Noz Design
Colin Price Photography

Living room - mid-sized transitional formal and enclosed dark wood floor living room idea in San Francisco with brown walls, a standard fireplace and a stone fireplace
Living room - mid-sized transitional formal and enclosed dark wood floor living room idea in San Francisco with brown walls, a standard fireplace and a stone fireplace

 Danielle Sykes
Photo: Danielle Sykes © 2016 Houzz
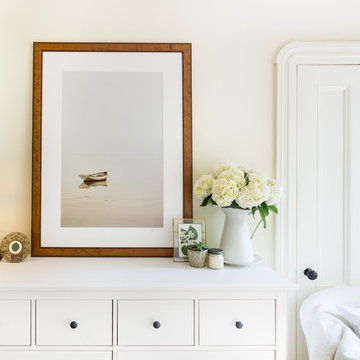
Bedroom - country master light wood floor bedroom idea in Boston
Bedroom - country master light wood floor bedroom idea in Boston
16