
Search results for "Stepping stone path" in Home Design Ideas

 Stone Selex
This cozy stone fireplace surround is covered in a Country Stone. While we've staged it with candles this stone veneer can be installed on any stone fireplace surround. It's not just for interiors. Install a stone fireplace surround in your outdoor space and enjoy the warmth of the fire. Imagine a stone fireplace surround covered in stone on a open fire pit. arrange logs around the fireplace for seating and building a conversational area for your guests to gather. An all season room is also another room to bring the warmth of a stone fireplace surround. Let your imagination be your guide to choosing the right stone fireplace that will create the look and feel you're after in that interior or exterior space.

 Krugel Cobbles, Inc.
Landscape Architect: Douglas Hoerr, FASLA; Photos by Linda Oyama Bryan
Patio - huge traditional courtyard stone patio idea in Chicago with no cover
Patio - huge traditional courtyard stone patio idea in Chicago with no cover
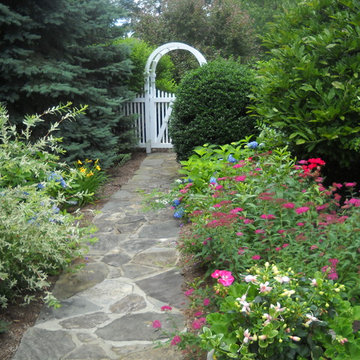
 Joan Rothenbucher Landscape Design
Inspiration for a traditional backyard stone garden path in New York for summer.
Find the right local pro for your project

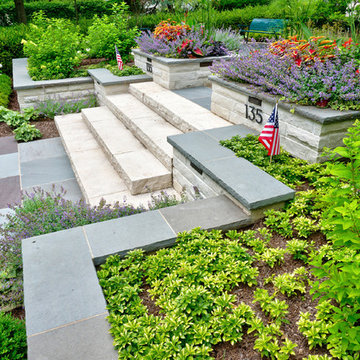
 Arrow. Land + Structures
Design, construction, and photography by Arrow Land + Structures. Prairie Style / Frank Lloyd Wright style front entrance court for a home in Glencoe, IL

 Donald Lococo Architects
A simple front facade consisting solely of ten-foot shuttered French doors radiates elegance in this new traditional foursquare home in Washington, D.C. Featured in Country Living magazine, the airy plan offers spaciousness in a limited-fronted site of the American foursquare house. The goal for the design was creating a contemporary foursquare style house. The family room and kitchen of this American foursquare interior are separated by a glassy built-in rather than walls, encouraging visual connection between the spaces in the four square house. Though nestled in the city, this American foursquare home feels like a classic country home.
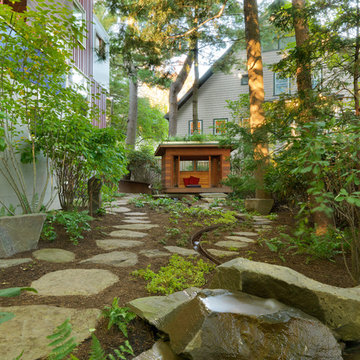
 Julie Moir Messervy Design Studio (JMMDS)
The “handrill” of Corten steel follows the peastone and steel steps down a steep slope to pour into a round basin, emptying into a channel that meanders through the narrow back garden at ground level, ending finally in a boulder fountain.
Devised to minimize root disturbance for the tall existing pines on the property, the continuous Corten steel structure is supported by concrete tubes rather than a foundation that would have required extensive excavation.
Architect: Wolf Architects, Inc.
General Contractor: GF Rhode Construction, Inc.
Landscape Contractor: Robert Hanss, Inc.
Steel Fabrication: Wovensteel and Richard Duca
Water Systems: Pond Creations by Sean
Photo by Susan Teare.

Sponsored
Columbus, OH
Free consultation for landscape design!

Peabody Landscape Group
Franklin County's Reliable Landscape Design & Contracting
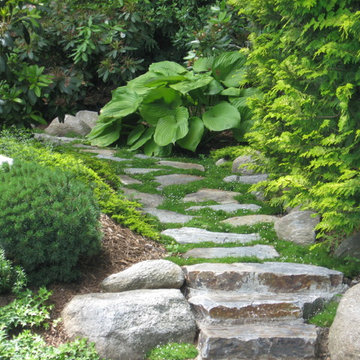
 Matthew Giampietro Garden Design
Secret garden path with moss planted in between the stepping stones in this Connecticut backyard
Inspiration for a traditional landscaping in Bridgeport.
Inspiration for a traditional landscaping in Bridgeport.
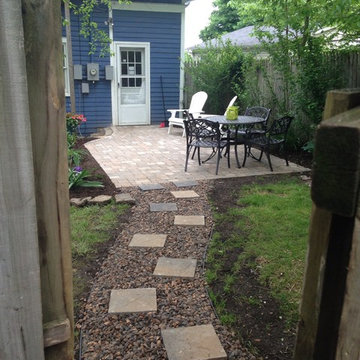
 Ellis Landscaping
Stepping Stones and a kenlite path with a Belgard Patio.
Patio - modern stone patio idea in Other
Patio - modern stone patio idea in Other
 Reynolds Landscape
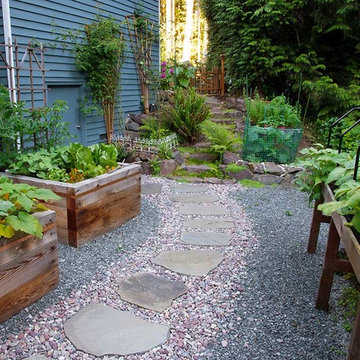
A crushed rock base and random flagstone stepping stone pathway set in contrasting red tone rock make this edible garden spot both functional and attractive. Hollywood Hills, Woodinville, WA.
 Barron Custom Design, LLC
James Bruce

This is an example of a craftsman side yard stone garden path in Austin.
This is an example of a craftsman side yard stone garden path in Austin.

 Deck Remodelers.com
This amazing deck, covered structure and paver patio transformed this Sparta, NJ yard. The rich warm color of the tiger wood ceiling flows seamlessly with the custom ipe columns with stacked stone bases, capped with blue stone. The WOLF PVC decking in rose wood and amber wood and custom aluminum railing not only adds charm, but has the added benefit of being low maintenance. The addition of a custom ceiling fan, as well as heating units, allows these homeowners to enjoy this “room” virtually year round.
Stepping down to the lower deck, you find the inviting hot tub, a lounging area for enjoying the sun and custom stacked stone planter boxes finished with blue stone, ready to explode with colors each season.
Three steps down brings you to the custom designed paver patio, built in curved seating compliment the curved design of the patio and unique fire feature. The attention to detail is evident everywhere you look.
 Linden L.A.N.D. Group
Rebecca Lindenmeyr
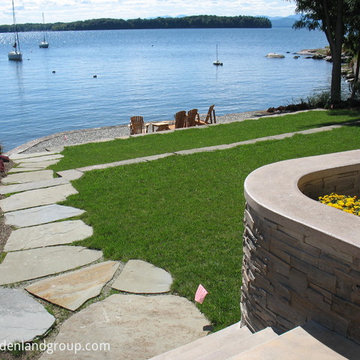
Inspiration for a mid-sized contemporary full sun hillside stone retaining wall landscape in Burlington.
Inspiration for a mid-sized contemporary full sun hillside stone retaining wall landscape in Burlington.

Sponsored
Delaware, OH

Buckeye Basements, Inc.
Central Ohio's Basement Finishing ExpertsBest Of Houzz '13-'21
 Daryl Toby - AguaFina Gardens International
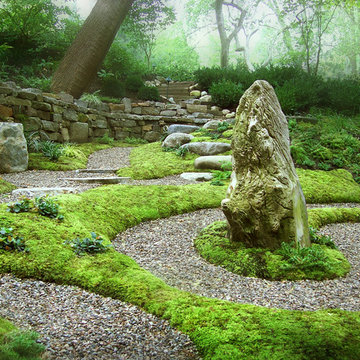
Photo of a mid-sized rustic backyard gravel garden path in Detroit.

 Shin-boku Nursery
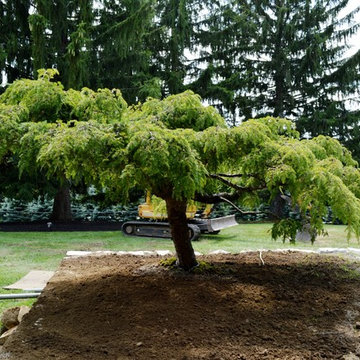
Autumn colors pop before their winter slumber.
Design ideas for a huge asian landscaping in Burlington.
Design ideas for a huge asian landscaping in Burlington.
 Shin-boku Nursery
Newly planted Hemlock on patio blocks view of neighboring houses.
Inspiration for an asian backyard landscaping in Boston.
Inspiration for an asian backyard landscaping in Boston.
 Shin-boku Nursery
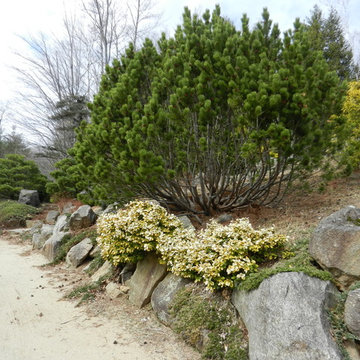
The hillside along this driveway lends color twelve months of the year.
Inspiration for a mid-sized rustic hillside retaining wall landscape in Burlington.
Inspiration for a mid-sized rustic hillside retaining wall landscape in Burlington.

Sponsored
Columbus, OH
Free consultation for landscape design!
Peabody Landscape Group
Franklin County's Reliable Landscape Design & Contracting
 Sarah Ray Landscape Design
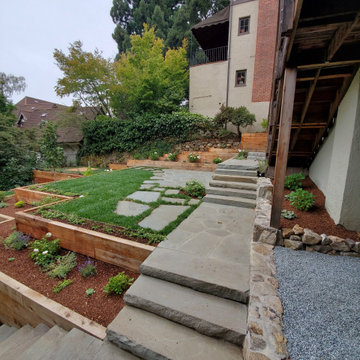
Photo of a craftsman hillside stone retaining wall landscape in San Francisco.
 GS Property Management & Home Improvements, LLC
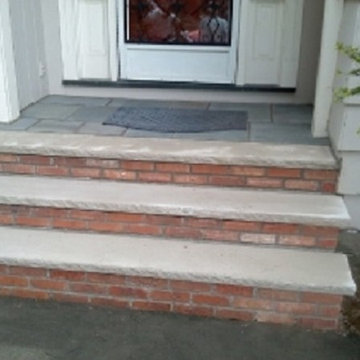
(Masonry Services) Installation of brick and limestone steps to front or rear entries... Installation of hand railings are available after masonry services...

 ODS Architecture
Atherton has many large substantial homes - our clients purchased an existing home on a one acre flag-shaped lot and asked us to design a new dream home for them. The result is a new 7,000 square foot four-building complex consisting of the main house, six-car garage with two car lifts, pool house with a full one bedroom residence inside, and a separate home office /work out gym studio building. A fifty-foot swimming pool was also created with fully landscaped yards.
Given the rectangular shape of the lot, it was decided to angle the house to incoming visitors slightly so as to more dramatically present itself. The house became a classic u-shaped home but Feng Shui design principals were employed directing the placement of the pool house to better contain the energy flow on the site. The main house entry door is then aligned with a special Japanese red maple at the end of a long visual axis at the rear of the site. These angles and alignments set up everything else about the house design and layout, and views from various rooms allow you to see into virtually every space tracking movements of others in the home.
The residence is simply divided into two wings of public use, kitchen and family room, and the other wing of bedrooms, connected by the living and dining great room. Function drove the exterior form of windows and solid walls with a line of clerestory windows which bring light into the middle of the large home. Extensive sun shadow studies with 3D tree modeling led to the unorthodox placement of the pool to the north of the home, but tree shadow tracking showed this to be the sunniest area during the entire year.
Sustainable measures included a full 7.1kW solar photovoltaic array technically making the house off the grid, and arranged so that no panels are visible from the property. A large 16,000 gallon rainwater catchment system consisting of tanks buried below grade was installed. The home is California GreenPoint rated and also features sealed roof soffits and a sealed crawlspace without the usual venting. A whole house computer automation system with server room was installed as well. Heating and cooling utilize hot water radiant heated concrete and wood floors supplemented by heat pump generated heating and cooling.
A compound of buildings created to form balanced relationships between each other, this home is about circulation, light and a balance of form and function.
Photo by John Sutton Photography.
32