
Search results for "Stepping stone path" in Home Design Ideas

 Betz Pools Limited

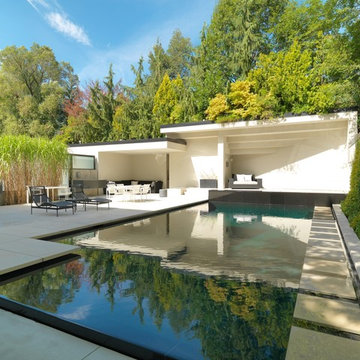
This backyard is part of a spectacular renovation of a mid-town Toronto art deco-era home. The striking black and white palette adds to the sleek modern look. The perimeter overflow infinity pool empties into a trough outside the living room walkout. A unique stepping stone path on a narrow shelf appears to float just above the waterline. The yard is totally secluded with high privacy fences and a shade structure across the back. Climbing vines along one side and a grove of bamboo on the other soften the hardscapes and stand in contrast to the pool’s premium black pebble interior.
 Judd Jason Assoc. 'Living Works of Art'
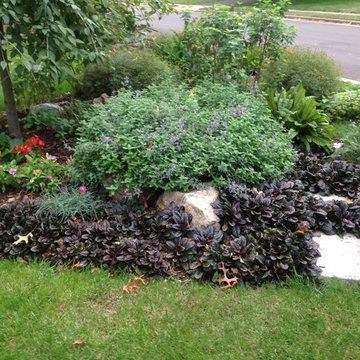
Judd Jason Assoc. 'Living Works of Art'. Ajuga is doing its thing around the stepping stones..
Design ideas for a mid-sized traditional full sun front yard gravel retaining wall landscape in New York.
Design ideas for a mid-sized traditional full sun front yard gravel retaining wall landscape in New York.
Find the right local pro for your project
 Judd Jason Assoc. 'Living Works of Art'
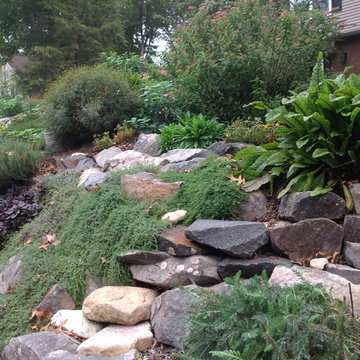
Judd Jason Assoc. 'Living Works of Art'. A challenging front slope led to a stepped stone butterfly garden with loads of textures and colors.
Photo of a mid-sized traditional full sun front yard gravel retaining wall landscape in New York.
Photo of a mid-sized traditional full sun front yard gravel retaining wall landscape in New York.

 River Valley Landscapes
This project presented unique opportunities that are not often found in residential landscaping. The homeowners were not only restoring their 1840's era farmhouse, a piece of their family’s history, but also enlarging and updating the home for modern living. The landscape designers continued this idea by creating a space that is a modern day interpretation of an 1840s era farm rather then a strict recreation. The resulting design combines elements of farm living from that time, as well as acknowledging the property’s history as a horse farm, with staples of 21st century landscapes such as space for outdoor living, lighting, and newer plant varieties.
Guests approach from the main driveway which winds through the property and ends at the main barn. There is secondary gated driveway just for the homeowners. Connected to this main driveway is a narrower gravel lane which leads directly to the residence. The lane passes near fruit trees planted in broken rows to give the illusion that they are the remains of an orchard that once existed on the site. The lane widens at the entrance to the gardens where there is a hitching post built into the fence that surrounds the gardens and a watering trough. The widened section is intended as a place to park a golf cart or, in a nod to the home’s past, tie up horses before entering. The gravel lane passes between two stone pillars and then ends at a square gravel court edged in cobblestones. The gravel court transitions into a wide flagstone walk bordered with yew hedges and lavender leading to the front door.
Directly to the right, upon entering the gravel court, is located a gravel and cobblestone edged walk leading to a secondary entrance into the residence. The walk is gated where it connects with the gravel court to close it off so as not to confuse visitors and guests to the main residence and to emphasize the primary entrance. An area for a bench is provided along this walk to encourage stopping to view and enjoy the gardens.
On either side of the front door, gravel and cobblestone walks branch off into the garden spaces. The one on the right leads to a flagstone with cobblestone border patio space. Since the home has no designated backyard like most modern suburban homes the outdoor living space had to be placed in what would traditionally be thought of as the front of the house. The patio is separated from the entrance walk by the yew hedge and further enclosed by three Amelanchiers and a variety of plantings including modern cultivars of old fashioned plants such as Itea and Hydrangea. A third entrance, the original front door to the 1840’s era section, connects to the patio from the home’s kitchen, making the space ideal for outdoor dining.
The gravel and cobblestone walk branching off to the left of the front door leads to the vegetable and perennial gardens. The idea for the vegetable garden was to recreate the tradition of a kitchen garden which would have been planted close to the residence for easy access. The vegetable garden is surrounded by mixed perennial beds along the inside of the wood picket fence which surrounds the entire garden space. Another area designated for a bench is provided here to encourage stopping and viewing. The home’s original smokehouse, completely restored and used as a garden shed, provides a strong architectural focal point to the vegetable garden. Behind the smokehouse is planted lilacs and other plants to give mass and balance to the corner and help screen the garden from the neighboring subdivision. At the rear corner of the garden a wood arbor was constructed to provide a structure on which to grow grapes or other vines should the homeowners choose to.
The landscape and gardens for this restored farmhouse and property are a thoughtfully designed and planned recreation of a historic landscape reinterpreted for modern living. The idea was to give a sense of timelessness when walking through the gardens as if they had been there for years but had possibly been updated and rejuvenated as lifestyles changed. The attention to materials and craftsmanship blend seamlessly with the residence and insure the gardens and landscape remain an integral part of the property. The farm has been in the homeowner’s family for many years and they are thrilled at the results and happy to see respect given to the home’s history and to its meticulous restoration.
 Jacobs Grant Design ltd
Michael Houghton Photography.
This is an example of a traditional landscaping in Columbus.
This is an example of a traditional landscaping in Columbus.
 Garden Architecture

Photo of a modern drought-tolerant and full sun backyard decomposed granite landscaping in San Francisco with a fire pit for summer.

Sponsored
Fredericksburg, OH

High Point Cabinets
Columbus' Experienced Custom Cabinet Builder | 4x Best of Houzz Winner
 Glen Gate Company
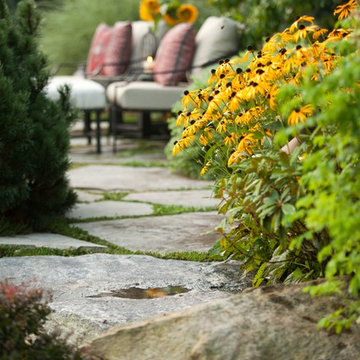
A winding path passes through swaths of glorious, colorful perennials.
Inspiration for a mid-sized traditional full sun backyard stone landscaping in New York for summer.
Inspiration for a mid-sized traditional full sun backyard stone landscaping in New York for summer.
 Village Stonesmith Gardens & Masonry
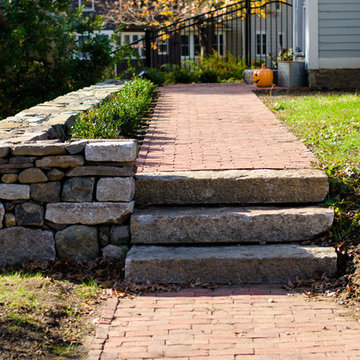
Boston City Hall bricks, reclaimed granite steps, and dry laid fieldstone and granite retaining wall.
Photo credit: Adam Rourke
Design ideas for a mid-sized farmhouse front yard brick landscaping in Boston.
Design ideas for a mid-sized farmhouse front yard brick landscaping in Boston.
 Matthew Giampietro Garden Design
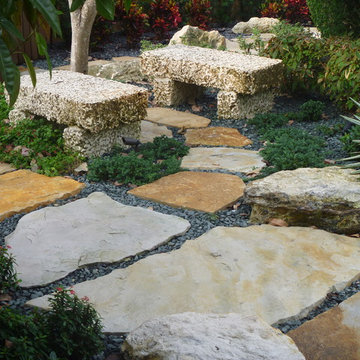
Intimate seating area in a South Florida backyard with stepping stone walkway and coral stone benches
Design ideas for a mid-sized transitional full sun backyard gravel garden path in Miami.
Design ideas for a mid-sized transitional full sun backyard gravel garden path in Miami.

 Norman Kohl Interiors
Scott Kinkade
Trendy carpeted bedroom photo in Philadelphia with a ribbon fireplace
Trendy carpeted bedroom photo in Philadelphia with a ribbon fireplace
 Linden L.A.N.D. Group
Rebecca Lindenmeyr
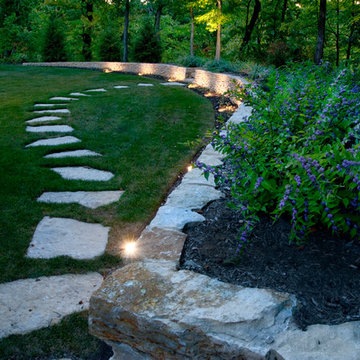
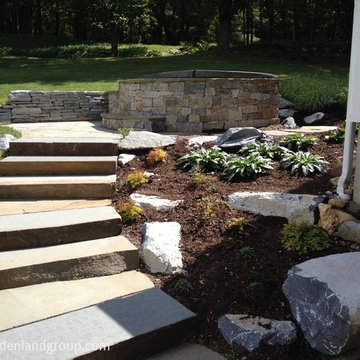
Inspiration for a mid-sized contemporary full sun hillside stone retaining wall landscape in Burlington.
Inspiration for a mid-sized contemporary full sun hillside stone retaining wall landscape in Burlington.
 Jacobs Grant Design ltd
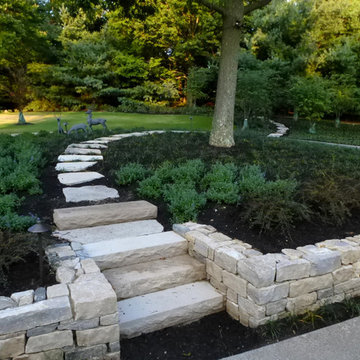
This site was graded to hide the view of the circle driveway from the house.
This is an example of a traditional partial sun front yard landscaping in Columbus.
This is an example of a traditional partial sun front yard landscaping in Columbus.

Sponsored
Columbus, OH

Structural Remodeling
Franklin County's Heavy Timber Specialists | Best of Houzz 2020!



 Drewett Works
With adjacent neighbors within a fairly dense section of Paradise Valley, Arizona, C.P. Drewett sought to provide a tranquil retreat for a new-to-the-Valley surgeon and his family who were seeking the modernism they loved though had never lived in. With a goal of consuming all possible site lines and views while maintaining autonomy, a portion of the house — including the entry, office, and master bedroom wing — is subterranean. This subterranean nature of the home provides interior grandeur for guests but offers a welcoming and humble approach, fully satisfying the clients requests.
While the lot has an east-west orientation, the home was designed to capture mainly north and south light which is more desirable and soothing. The architecture’s interior loftiness is created with overlapping, undulating planes of plaster, glass, and steel. The woven nature of horizontal planes throughout the living spaces provides an uplifting sense, inviting a symphony of light to enter the space. The more voluminous public spaces are comprised of stone-clad massing elements which convert into a desert pavilion embracing the outdoor spaces. Every room opens to exterior spaces providing a dramatic embrace of home to natural environment.
Grand Award winner for Best Interior Design of a Custom Home
The material palette began with a rich, tonal, large-format Quartzite stone cladding. The stone’s tones gaveforth the rest of the material palette including a champagne-colored metal fascia, a tonal stucco system, and ceilings clad with hemlock, a tight-grained but softer wood that was tonally perfect with the rest of the materials. The interior case goods and wood-wrapped openings further contribute to the tonal harmony of architecture and materials.
Grand Award Winner for Best Indoor Outdoor Lifestyle for a Home This award-winning project was recognized at the 2020 Gold Nugget Awards with two Grand Awards, one for Best Indoor/Outdoor Lifestyle for a Home, and another for Best Interior Design of a One of a Kind or Custom Home.
At the 2020 Design Excellence Awards and Gala presented by ASID AZ North, Ownby Design received five awards for Tonal Harmony. The project was recognized for 1st place – Bathroom; 3rd place – Furniture; 1st place – Kitchen; 1st place – Outdoor Living; and 2nd place – Residence over 6,000 square ft. Congratulations to Claire Ownby, Kalysha Manzo, and the entire Ownby Design team.
Tonal Harmony was also featured on the cover of the July/August 2020 issue of Luxe Interiors + Design and received a 14-page editorial feature entitled “A Place in the Sun” within the magazine.
 Oakley Roots LLC
Photo Credit: Ryan Corrigan
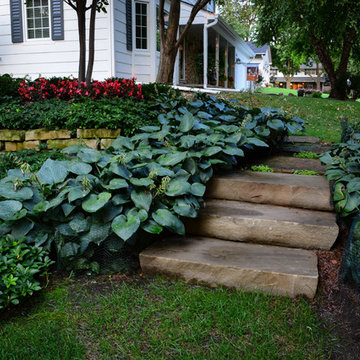
This is an example of a mid-sized traditional shade backyard stone landscaping in Omaha.
This is an example of a mid-sized traditional shade backyard stone landscaping in Omaha.
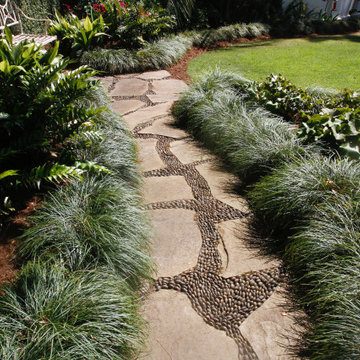
 Stone Garden
This stunning stepping stone pathway with Mexican Beach Pebble joints evokes the energy of the beach and is a sensory sensation underfoot. Stone Garden is a one-stop shop for all your pathway needs, including: base, joints, stone, edging. Our staff will assist you in selecting flagstone for your pathway or patio. You can choose from: Irregular flagstone, Dimensional flagstone, Circular steppers. Within each of these styles you’ll find a variety of colors and textures.

Sponsored
Westerville, OH

Custom Home Works
Franklin County's Award-Winning Design, Build and Remodeling Expert

 Westover Landscape Design
Like most growing families, this client wanted to lure everyone outside. And when the family went outdoors, they were hoping to find flamboyant color, delicious fragrance, freshly grilled food, fun play-spaces, and comfy entertaining areas waiting. Privacy was an imperative. Seems basic enough. But a heap of challenges stood in the way between what they were given upon arrival and the family's ultimate dreamscape.
Primary among the impediments was the fact that the house stands on a busy corner lot. Plus, the breakneck slope was definitely not playground-friendly. Fortunately, Westover Landscape Design rode to the rescue and literally leveled the playing field. Furthermore, flowing from space to space is a thoroughly enjoyable, ever-changing journey given the blossom-filled, year-around-splendiferous gardens that now hug the walkway and stretch out to the property lines. Soft evergreen hedges and billowing flowering shrubs muffle street noise, giving the garden within a sense of embrace. A fully functional (and frequently used) convenient outdoor kitchen/dining area/living room expand the house's floorplan into a relaxing, nature-infused on-site vacationland. Mission accomplished. With the addition of the stunning old-world stone fireplace and pergola, this amazing property is a welcome retreat for year round enjoyment. Mission accomplished.
Rob Cardillo for Westover Landscape Design, Inc.
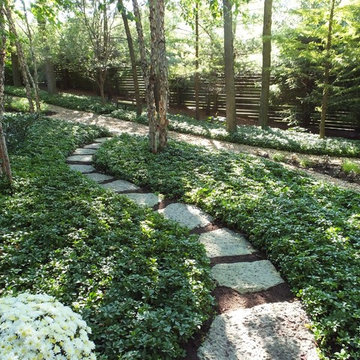
 Landscape Workshop
This project had a lot of trees that the owners wanted to keep due to the high number of neighboring properties. We embraced the woodlands and added more trees and shade tolerant plants

 Studio H Landscape Architecture
Photography by Studio H Landscape Architecture. Post processing by Isabella Li.
This is an example of a mid-sized contemporary drought-tolerant and partial sun gravel water fountain landscape in Orange County.
This is an example of a mid-sized contemporary drought-tolerant and partial sun gravel water fountain landscape in Orange County.
34