
Search results for "Stepping stone path" in Home Design Ideas
 ORIJIN STONE, LLC


The main design goal of this Northern European country style home was to use traditional, authentic materials that would have been used ages ago. ORIJIN STONE premium stone was selected as one such material, taking the main stage throughout key living areas including the custom hand carved Alder™ Limestone fireplace in the living room, as well as the master bedroom Alder fireplace surround, the Greydon™ Sandstone cobbles used for flooring in the den, porch and dining room as well as the front walk, and for the Greydon Sandstone paving & treads forming the front entrance steps and landing, throughout the garden walkways and patios and surrounding the beautiful pool. This home was designed and built to withstand both trends and time, a true & charming heirloom estate.
Architecture: Rehkamp Larson Architects
Builder: Kyle Hunt & Partners
Landscape Design & Stone Install: Yardscapes
Mason: Meyer Masonry
Interior Design: Alecia Stevens Interiors
Photography: Scott Amundson Photography & Spacecrafting Photography


Find the right local pro for your project
 Nature's Realm
Kevin Boyd dba Natures Realm

Inspiration for a craftsman full sun backyard concrete paver landscaping in Houston for spring.
Inspiration for a craftsman full sun backyard concrete paver landscaping in Houston for spring.
 Horvath Landscapes
plutadesigns
Patio - mid-sized contemporary backyard stone patio idea in Toronto with no cover
Patio - mid-sized contemporary backyard stone patio idea in Toronto with no cover
 STONEarch
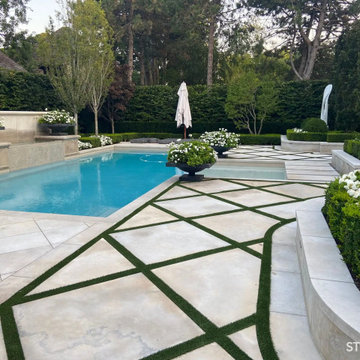
Enhance the beauty of your outdoor landscape with the timeless charm of Algonquin Limestone. This exquisite natural stone boasts a captivating beige cream hue, adorned with delicate veining and fleuri patterns that evoke the essence of nature's artistry. Crafted over millions of years by the Earth's forces, Algonquin Limestone exudes a sense of enduring elegance that will elevate any outdoor space.
Whether you're designing a tranquil garden path, a graceful patio, or a stunning poolside retreat, Algonquin Limestone's versatility shines through. Its neutral colour palette effortlessly complements a range of architectural styles, making it the perfect choice for both traditional and contemporary settings.
Beyond its aesthetic appeal, Algonquin Limestone offers exceptional durability and longevity, ensuring that your landscape retains its allure for generations to come. With its slip-resistant surface, it provides safety and functionality while maintaining its innate beauty.
 STONEarch
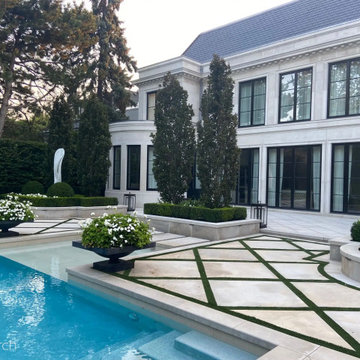
Enhance the beauty of your outdoor landscape with the timeless charm of Algonquin Limestone. This exquisite natural stone boasts a captivating beige cream hue, adorned with delicate veining and fleuri patterns that evoke the essence of nature's artistry. Crafted over millions of years by the Earth's forces, Algonquin Limestone exudes a sense of enduring elegance that will elevate any outdoor space.
Whether you're designing a tranquil garden path, a graceful patio, or a stunning poolside retreat, Algonquin Limestone's versatility shines through. Its neutral colour palette effortlessly complements a range of architectural styles, making it the perfect choice for both traditional and contemporary settings.
Beyond its aesthetic appeal, Algonquin Limestone offers exceptional durability and longevity, ensuring that your landscape retains its allure for generations to come. With its slip-resistant surface, it provides safety and functionality while maintaining its innate beauty.

Sponsored
Westerville, OH

Custom Home Works
Franklin County's Award-Winning Design, Build and Remodeling Expert
 STONEarch
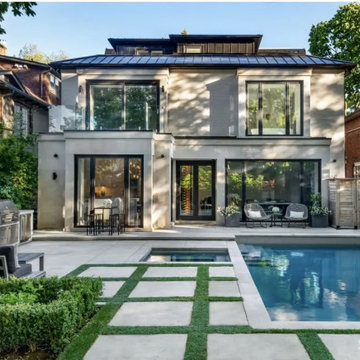
Enhance the beauty of your outdoor landscape with the timeless charm of Algonquin Limestone. This exquisite natural stone boasts a captivating beige cream hue, adorned with delicate veining and fleuri patterns that evoke the essence of nature's artistry. Crafted over millions of years by the Earth's forces, Algonquin Limestone exudes a sense of enduring elegance that will elevate any outdoor space.
Whether you're designing a tranquil garden path, a graceful patio, or a stunning poolside retreat, Algonquin Limestone's versatility shines through. Its neutral colour palette effortlessly complements a range of architectural styles, making it the perfect choice for both traditional and contemporary settings.
Beyond its aesthetic appeal, Algonquin Limestone offers exceptional durability and longevity, ensuring that your landscape retains its allure for generations to come. With its slip-resistant surface, it provides safety and functionality while maintaining its innate beauty.

 City Garden Company
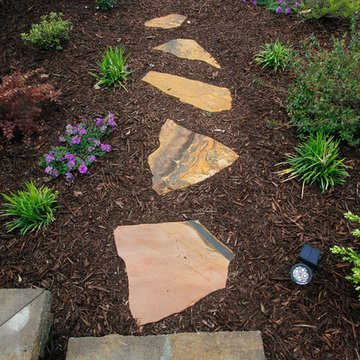
This shaded woodland garden called out for a path to lead down to the creek at the bottom of the property in Athens, GA. The stonework has an aged look, in keeping with the historic neighbourhood, while the curved layout and the mixture of brick and stone softens the overall look. A channel installed under the path ensures correct drainage of rainwater.
ZoomWorks
 Stone Garden
Stone Garden is a one-stop shop for all your pathway needs, including: base, joints, stone, edging. Our staff will assist you in selecting flagstone for your pathway or patio. You can choose from: Irregular flagstone, Dimensional flagstone, Circular steppers. Within each of these styles you’ll find a variety of colors and textures.

 State Street Interiors
****Please click on image for additional details****
Living room - transitional formal dark wood floor living room idea in Cedar Rapids with gray walls, a ribbon fireplace, a stone fireplace and a tv stand
Living room - transitional formal dark wood floor living room idea in Cedar Rapids with gray walls, a ribbon fireplace, a stone fireplace and a tv stand


 Western DuPage Landscaping, Inc.

The goal of this project was to provide a lush and vast garden for the new owners of this recently remodeled brick Georgian. Located in Wheaton this acre plus property is surrounded by beautiful Oaks.
Preserving the Oaks became a particular challenge with the ample front walk and generous entertaining spaces the client desired. Under most of the Oaks the turf was in very poor condition, and most of the property was covered with undesirable overgrown underbrush such as Garlic Mustard weed and Buckthorn.
With a recently completed addition, the garages were pushed farther from the front door leaving a large distance between the drive and entry to the home. This prompted the addition of a secondary door off the kitchen. A meandering walk curves past the secondary entry and leads guests through the front garden to the main entry. Off the secondary door a “kitchen patio” complete with a custom gate and Green Mountain Boxwood hedge give the clients a quaint space to enjoy a morning cup of joe.
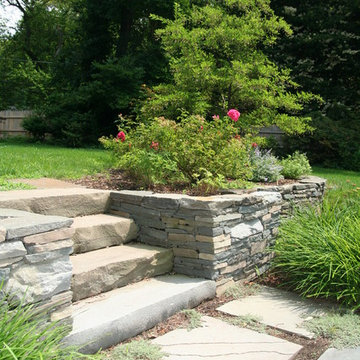
Stepping stone pathways lead around the home and weave through multiple pocket gardens within the vast backyard. The paths extend deep into the property leading to individual and unique gardens with a variety of plantings that are tied together with rustic stonewalls and sinuous turf areas.
Closer to the home a large paver patio opens up to the backyard gardens. New stoops were constructed and existing stoops were covered in bluestone and mortared stonewalls were added, complimenting the classic Georgian architecture.
The completed project accomplished all the goals of creating a lush and vast garden that fit the remodeled home and lifestyle of its new owners. Through careful planning, all mature Oaks were preserved, undesirables removed and numerous new plantings along with detailed stonework helped to define the new landscape.

Sponsored
Columbus, OH

Structural Remodeling
Franklin County's Heavy Timber Specialists | Best of Houzz 2020!

 Botanical Concerns LLC

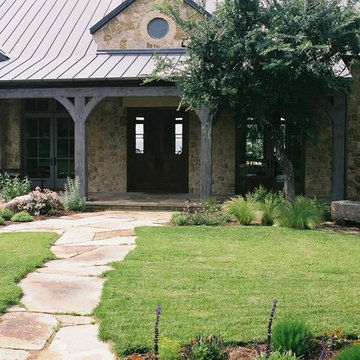
Dry set oversize limestone for walking path to front door. Old trough made into water feature.
Inspiration for a large rustic full sun front yard stone landscaping in Austin for summer.
Inspiration for a large rustic full sun front yard stone landscaping in Austin for summer.

 Donald Lococo Architects
Located on farmland in McLean, Virginia, the American Farmhouse balances the expected comforts of a new home with the bucolic beauty of an old farmhouse. The final site plan still has evidence showing parallel courses of the barn’s destiny. The house mass is broken and lowered so that the home can remain secondary to the monolithic barn structure. Earthy and elemental materials are selected for the home that reference the barn without directly mimicking it. Wooden members found inside the barn and from other barns bridge ceilings and are used in floors along with rustic slate adding to a sense of simplicity to the farmhouse design.
The age and patina of the barn is reflected in the house’s textural use of board and batten and field stone layered similar to stone foundations. The original development plan was to demolish the existing barn and construct three suburban homes. Part of an endangered breed, as one of the few remaining barns in the area, it was originally viewed as a challenge in a luxury home construction with several difficulties posed to the impending project: it would be expensive to renovate, vulnerable to demolition, and threatened by urban sprawl. However, instead of trying to alter or destroy the barn, the structure was fully embraced into the traditional architecture project as a centerpiece and was used as the inspiration for the home. The new house was sited parallel to the barn so that views to the barn gable were accessible.

 Peninsula Building Materials
Ammirato Construction's use of K2's Pacific Ashlar thin veneer, is beautifully displayed on many of the walls of this property.
Example of a large mid-century modern gray two-story mixed siding exterior home design in San Francisco
Example of a large mid-century modern gray two-story mixed siding exterior home design in San Francisco


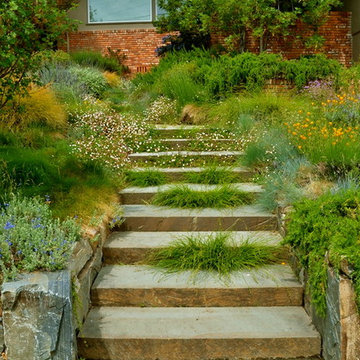
 Mariposa Gardening & Design Cooperative, Inc.
Design ideas for a modern landscaping in San Francisco.
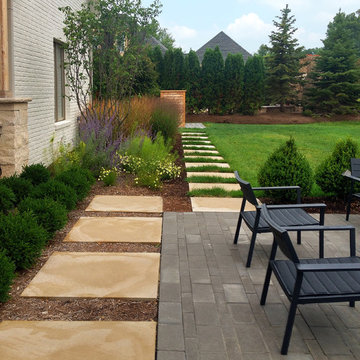
 317Grow
Gardens of Growth
Limestone stepping stone path leading from patio to driveway along the back of the home.
Patio - mid-sized contemporary backyard concrete paver patio idea in Indianapolis with a fire pit and no cover
Patio - mid-sized contemporary backyard concrete paver patio idea in Indianapolis with a fire pit and no cover

 Design Builders, Inc.
Summary
As far as unique outdoor living spaces go, this entire backyard makeover at Manor Country Club in Rockville, Maryland has the bases covered. A flagstone patio, AZEK-covered deck, cedar pergola, and hot tub were added to make this Montgomery County home stand out. The basement was also renovated and given a stone fireplace.
Situated on Manor's 18th tee box, the patio and pavilion feature open views, low-maintenance plantings, and all of the amenities one needs for entertaining. The integrated hot tub is integrated into the AZEK decking for easy and safe access. We also paved the driveway and laid stone for the front path.
Other features
Hot tub that is half under the awning and half exposed to the sky for excellent stargazing
Integrated porch lighting
Stone flower boxes built into the multi-tiered patio
Materials
AZEK Terra Collection decking, Tahoe
AZEK Harvest Collection decking, slate gray
Pennsylvania flagstone patio blocks
Cedar wood
Pressure-treated wood
Photos by Venturaphoto
33