
Search results for "Stool" in Home Design Ideas

 Brenda Motter Interiors LTD
Photographer: Calgary Photos
Builder: www.timberstoneproperties.ca
Bathroom - large craftsman master beige tile and stone tile travertine floor bathroom idea in Calgary with an undermount sink, dark wood cabinets, granite countertops, yellow walls and furniture-like cabinets
Bathroom - large craftsman master beige tile and stone tile travertine floor bathroom idea in Calgary with an undermount sink, dark wood cabinets, granite countertops, yellow walls and furniture-like cabinets

Farmhouse l-shaped light wood floor and beige floor kitchen photo in Seattle with a farmhouse sink, flat-panel cabinets, white backsplash, stainless steel appliances, an island, white countertops and blue cabinets

 Bennett Design Co.
Coming soon!
Freestanding bathtub - large contemporary master beige tile and marble tile porcelain tile and double-sink freestanding bathtub idea in San Francisco with brown cabinets, multicolored walls, a vessel sink, marble countertops, a hinged shower door, white countertops and a floating vanity
Freestanding bathtub - large contemporary master beige tile and marble tile porcelain tile and double-sink freestanding bathtub idea in San Francisco with brown cabinets, multicolored walls, a vessel sink, marble countertops, a hinged shower door, white countertops and a floating vanity
Find the right local pro for your project

 Alair Homes Plano
This home had a previous master bathroom remodel and addition with poor layout. Our homeowners wanted a whole new suite that was functional and beautiful. They wanted the new bathroom to feel bigger with more functional space. Their current bathroom was choppy with too many walls. The lack of storage in the bathroom and the closet was a problem and they hated the cabinets. They have a really nice large back yard and the views from the bathroom should take advantage of that.
We decided to move the main part of the bathroom to the rear of the bathroom that has the best view and combine the closets into one closet, which required moving all of the plumbing, as well as the entrance to the new bathroom. Where the old toilet, tub and shower were is now the new extra-large closet. We had to frame in the walls where the glass blocks were once behind the tub and the old doors that once went to the shower and water closet. We installed a new soft close pocket doors going into the water closet and the new closet. A new window was added behind the tub taking advantage of the beautiful backyard. In the partial frameless shower we installed a fogless mirror, shower niches and a large built in bench. . An articulating wall mount TV was placed outside of the closet, to be viewed from anywhere in the bathroom.
The homeowners chose some great floating vanity cabinets to give their new bathroom a more modern feel that went along great with the large porcelain tile flooring. A decorative tumbled marble mosaic tile was chosen for the shower walls, which really makes it a wow factor! New recessed can lights were added to brighten up the room, as well as four new pendants hanging on either side of the three mirrors placed above the seated make-up area and sinks.
Design/Remodel by Hatfield Builders & Remodelers | Photography by Versatile Imaging

 Design, Kitchen, Bath N' More
Example of a mid-sized minimalist l-shaped medium tone wood floor and brown floor eat-in kitchen design with an undermount sink, recessed-panel cabinets, gray cabinets, quartz countertops, gray backsplash, porcelain backsplash, stainless steel appliances, an island and gray countertops


 Robert Paige Cabinetry LLC
Photography by William Quarles. Designed by Shannon Bogen. Built by Robert Paige Cabinetry. Contractor Tom Martin.
Inspiration for a mid-sized transitional l-shaped laundry room remodel in Charleston with a concealed washer/dryer
Inspiration for a mid-sized transitional l-shaped laundry room remodel in Charleston with a concealed washer/dryer

Sponsored
Delaware, OH

Buckeye Basements, Inc.
Central Ohio's Basement Finishing ExpertsBest Of Houzz '13-'21

 Architessa
Fajen & Brown Remodeling
Architectural Ceramics Calacatta Chablis Tile - http://www.architecturalceramics.com/products/calacatta-chablis
Shop on Houzz here: http://www.houzz.com/photos/35313663/3x6-Marble-Calacatta-Chablis-Polished-Field-Tile-traditional-wall-and-floor-tile

 Pacific Cabinetry & Design
Example of a mid-sized transitional enclosed family room design in Portland with beige walls, a standard fireplace and a brick fireplace

 Swanson Homes
Landmark Photography
Large transitional l-shaped slate floor seated home bar photo in Minneapolis with solid surface countertops, gray backsplash and gray countertops
Large transitional l-shaped slate floor seated home bar photo in Minneapolis with solid surface countertops, gray backsplash and gray countertops

 User
Jewett Farms + Co’s Reclaimed Antique White Pine flooring has a rustic and warm feel that creates a sense of personal history. Antique white pine has long been loved for its tall straight growth, providing long boards perfect for barn siding. White pine planks age to a warm golden pumpkin tone. It’s a soft wood and with time will show signs of daily use. Reclaimed white pine timbers have variegated amber tones and feature occasional nail holes, knots and saw marks. Antique white pine is salvaged from granary boards as well as interior and exterior barn siding.
Jewett Farms + Co’s Reclaimed Antique White Pine wide plank flooring is available to be shipped throughout the United States from our New England headquarters

 Massiano
Gold highlights are a girl’s best friend! And we think our gold and silver leaf finish enhances furniture too. Note the individual squares of silver leaf that are hand applied to the classically sculpted 18-inch wide top. We dressed up the sassy petite cabriole legs in Luminous, for a softly neutral golden glow. Two small pull-out shelves make this little jewel surprisingly functional as the perfect placeholder for a favorite beverage to be savored by you and a friend. Each shelf surface is detailed with antiqued mirror for even more shine.
Dimensions: 18W x 18D x 25.25H
Features:
Top in Gold Highlights, Legs in Luminous, Two Pull Out Shelves with Antique Mirror

 AYDIN Hides
The bar stools in this collection are inspired by constructive-like character of stool by Lise Johansson – Pape. This piece features rounded Scandinavian lines with an industry-like shape. Basic elements of this stool are applied to bar stool in a different, more dynamic manner. The seat consists of four panels which resemble the shape of three leaf clover. Additional dynamic nature is achieved by seat cuts, which is slightly bent upward, thus giving impression of lightness of the entire piece. Industrial look is intensified by cross bars on legs which are made of steel elements.
Width 52 cm (20.4 in.) Length 34 cm (13.3 in.) Height 63 cm (24.8 in.)

Sponsored
Sunbury, OH

J.Holderby - Renovations
Franklin County's Leading General Contractors - 2X Best of Houzz!


 ibi designs
Ed Butera
Eat-in kitchen - transitional eat-in kitchen idea in Miami with an undermount sink, raised-panel cabinets, white cabinets, white backsplash and stainless steel appliances
Eat-in kitchen - transitional eat-in kitchen idea in Miami with an undermount sink, raised-panel cabinets, white cabinets, white backsplash and stainless steel appliances
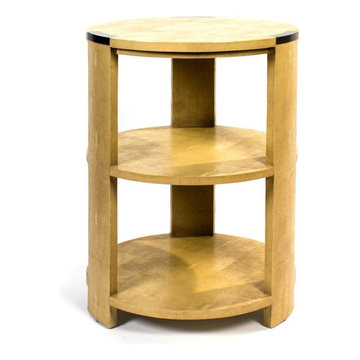
 Resiklo Design
PRODUCT # 13786
PRICE: $995
DESIGNER Designer / Artist, Julian Chichester
DIMENSIONS L 20.0" × W 20.0" × H 28.0"
Julian Chichester Tribeca 3-Tier Side Table Faux Shagreen. This Art Deco-inspired round occasional table has three curved legs which are flush with both the top and base and have classic patinated brass accents.

 Brooks and Falotico Associates, Inc.
Jeff McNamara
Family room - traditional family room idea in New York with white walls
Family room - traditional family room idea in New York with white walls

Sponsored
Sunbury, OH
J.Holderby - Renovations
Franklin County's Leading General Contractors - 2X Best of Houzz!

 Atlanta Curb Appeal
Black Bar. Gold stools.
Gorgeous tile and counters.
Gold hardware
Example of a huge minimalist single-wall light wood floor and beige floor seated home bar design in Atlanta with a drop-in sink, recessed-panel cabinets, black cabinets, soapstone countertops, black backsplash, ceramic backsplash and black countertops
Example of a huge minimalist single-wall light wood floor and beige floor seated home bar design in Atlanta with a drop-in sink, recessed-panel cabinets, black cabinets, soapstone countertops, black backsplash, ceramic backsplash and black countertops

 Mariano & Co., LLC
Master Bathroom - Demo'd complete bathroom. Installed Large soaking tub, subway tile to the ceiling, two new rain glass windows, custom smokehouse cabinets, Quartz counter tops and all new chrome fixtures.

 Pruett & Co.
Mid-sized transitional l-shaped medium tone wood floor and beige floor eat-in kitchen photo in Denver with an undermount sink, shaker cabinets, blue cabinets, quartzite countertops, white backsplash, ceramic backsplash, paneled appliances, an island and white countertops
236