
Search results for "Storage options" in Home Design Ideas
 Briggs Design Associates, Inc.
Alex Claney Photography

Wet bar - large traditional single-wall dark wood floor and brown floor wet bar idea in Chicago with raised-panel cabinets, dark wood cabinets, granite countertops, mirror backsplash, a drop-in sink and black countertops
Wet bar - large traditional single-wall dark wood floor and brown floor wet bar idea in Chicago with raised-panel cabinets, dark wood cabinets, granite countertops, mirror backsplash, a drop-in sink and black countertops

 Lawrence Mason Architects, PLLC
photography by Morgan Howarth. image copyright Morgan Howarth.
Inspiration for a contemporary bathroom remodel in DC Metro with a hinged shower door
Inspiration for a contemporary bathroom remodel in DC Metro with a hinged shower door
 Haller Architecture & Design

Sunny breakfast nook with patio access.
Kitchen - craftsman kitchen idea in San Francisco
Kitchen - craftsman kitchen idea in San Francisco
Find the right local pro for your project
 Thinkterior LLC
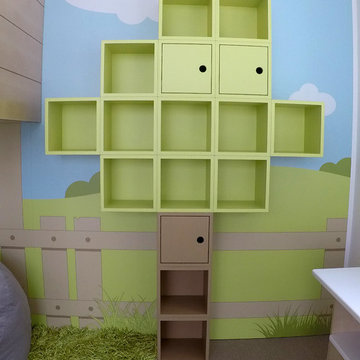
Contemporary Clubhouse
Bringing the outdoors inside for a bright and colorful indoor playroom perfect for playtime, arts and crafts or schoolwork.
Theme:
The theme for this inviting and playful space is a creative take on a functional playroom blending the contemporary and functional base of the room with the playful and creative spirit that will engage these lucky children.
Focus:
The playroom centers on an amazing lofted clubhouse perched against a custom painted pasture and perched on makeshift trees boasting the perfect place for creative adventures or quiet reading and setting the inviting feel for the entire room. The creative and playful feeling is expanded throughout the space with bright green patches of shag carpet invoking the feel of the pasture continuing off the wall and through the room. The space is then flanked with more contemporary and functional elements perfect for children ages 2-12 offering endless hours of play.
Storage:
This playroom offers storage options on every wall, in every corner and even on the floor. The myWall storage and entertainment unit offers countless storage options and configurations along the main wall with open shelving, hanging buckets, closed shelves and pegs, anything you want to store or hang can find a home. Even the floor under the myWall panel is a custom floordrobe perfect for all those small floor toys or blankets. The pasture wall has a shelving unit cloaked as another tree in the field offering opened and closed cubbies for books or toys. The sink and craft area offers a home to all the kids craft supplies nestled right into the countertop with colorful containers and buckets.
Growth:
While this playroom provides fun and creative options for children from 2-12 it can adapt and grow with this family as their children grow and their interests or needs change. The myWall system is developed to offer easy and immediate customization with simple adjustments every element of the wall can be moved offering endless possibilities. The full myWall structure can be moved along with the family if necessary. The sink offers steps for the small children but as they grow they can be removed.
Safety:
The playroom is designed to keep the main space open to allow for creative and safe playtime without obstacles. The myWall system uses a custom locking mechanism to ensure that all elements are securely locked into place not to fall or become loose from wear. Custom cushioned floor rugs offer another level of safety and comfort to the little ones playing on the floor.
 Thinkterior LLC
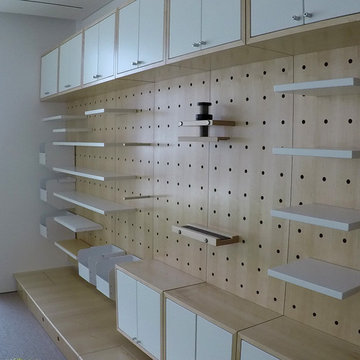
Contemporary Clubhouse
Bringing the outdoors inside for a bright and colorful indoor playroom perfect for playtime, arts and crafts or schoolwork.
Theme:
The theme for this inviting and playful space is a creative take on a functional playroom blending the contemporary and functional base of the room with the playful and creative spirit that will engage these lucky children.
Focus:
The playroom centers on an amazing lofted clubhouse perched against a custom painted pasture and perched on makeshift trees boasting the perfect place for creative adventures or quiet reading and setting the inviting feel for the entire room. The creative and playful feeling is expanded throughout the space with bright green patches of shag carpet invoking the feel of the pasture continuing off the wall and through the room. The space is then flanked with more contemporary and functional elements perfect for children ages 2-12 offering endless hours of play.
Storage:
This playroom offers storage options on every wall, in every corner and even on the floor. The myWall storage and entertainment unit offers countless storage options and configurations along the main wall with open shelving, hanging buckets, closed shelves and pegs, anything you want to store or hang can find a home. Even the floor under the myWall panel is a custom floordrobe perfect for all those small floor toys or blankets. The pasture wall has a shelving unit cloaked as another tree in the field offering opened and closed cubbies for books or toys. The sink and craft area offers a home to all the kids craft supplies nestled right into the countertop with colorful containers and buckets.
Growth:
While this playroom provides fun and creative options for children from 2-12 it can adapt and grow with this family as their children grow and their interests or needs change. The myWall system is developed to offer easy and immediate customization with simple adjustments every element of the wall can be moved offering endless possibilities. The full myWall structure can be moved along with the family if necessary. The sink offers steps for the small children but as they grow they can be removed.
Safety:
The playroom is designed to keep the main space open to allow for creative and safe playtime without obstacles. The myWall system uses a custom locking mechanism to ensure that all elements are securely locked into place not to fall or become loose from wear. Custom cushioned floor rugs offer another level of safety and comfort to the little ones playing on the floor.

 James D. Rogers, Builder
Example of a huge farmhouse l-shaped medium tone wood floor eat-in kitchen design in San Francisco with glass-front cabinets, white cabinets, granite countertops, stainless steel appliances, an island, a double-bowl sink and white backsplash
 MODCLAIR

Inspiration for a large transitional master dark wood floor and brown floor bedroom remodel in New York with blue walls and no fireplace



 Kimberly Timmons Interiors
This entryway bench is wrapped in walnut with built-in cubbies below an upholstered bench, serving as a place to stop and take off shoes and drop your bag. The vertical channel upholstered back in olive green leather makes a statement.

 Studio McGee
Inspiration for a mid-sized transitional l-shaped kitchen remodel in Salt Lake City with white backsplash, subway tile backsplash, stainless steel appliances, shaker cabinets and a peninsula

 IMAGE PHOTOGRAPHY LLC
©Pam Singleton/IMAGE PHOTOGRAPHY LLC
Inspiration for a timeless women's carpeted and beige floor dressing room remodel in Phoenix with recessed-panel cabinets and beige cabinets
Inspiration for a timeless women's carpeted and beige floor dressing room remodel in Phoenix with recessed-panel cabinets and beige cabinets

 Katie Hackworth / Residential Design + Interiors
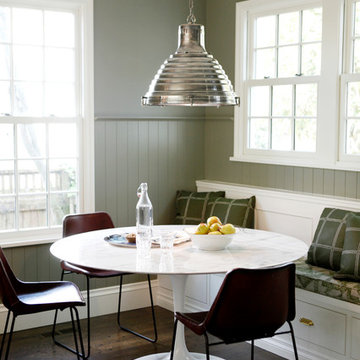
Example of a transitional dark wood floor dining room design in Seattle with green walls
 Malone Custom Homes LLC

Kitchen - contemporary beige floor kitchen idea in Phoenix with an undermount sink, flat-panel cabinets, light wood cabinets, gray backsplash, stainless steel appliances, an island and gray countertops

Sponsored
Plain City, OH

Kuhns Contracting, Inc.
Central Ohio's Trusted Home Remodeler Specializing in Kitchens & Baths

 Meredith Ericksen
Tuscan Blue Design was brought into this project (house addition) when the client realized she needed a creative-functional-layout for her new kitchen. The first thing the client said to us was that she wanted to see the view out the bay window as she cooked in her kitchen...that led to the idea of two functional islands instead of perimeter cabinetry. She was drawn to farmhouse style kitchens but didn't want her space to feel 'country'. We took classic farmhouse style elements...bead board + painted cabinetry...updated the color palette using warm gray + warm white, custom storage options, and accent lighting to create a fresh take on the farmhouse style.
.Mary Kate McKenna Photography
 Inspired Design of Harvard, MA
Ellen Harasimowicz Photography

Inspiration for a mid-sized timeless built-in desk medium tone wood floor home office remodel in Boston with beige walls
Inspiration for a mid-sized timeless built-in desk medium tone wood floor home office remodel in Boston with beige walls
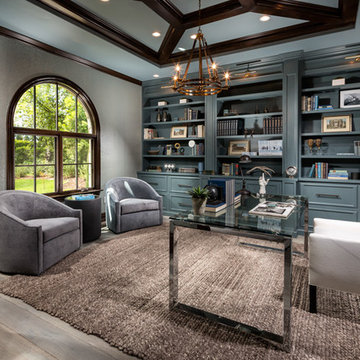
Example of a transitional freestanding desk light wood floor and beige floor home office library design in Los Angeles with gray walls
 Slick Designs
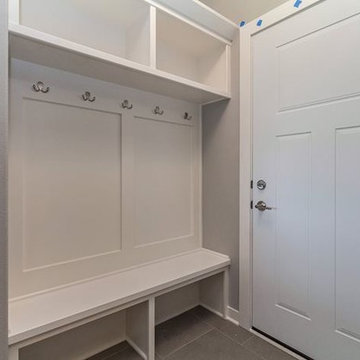
White lockers keep this tidy mudroom feeling bright and open.
Inspiration for a small transitional porcelain tile entryway remodel in Other with gray walls and a white front door
Inspiration for a small transitional porcelain tile entryway remodel in Other with gray walls and a white front door

Sponsored
Columbus, OH

Hope Restoration & General Contracting
Columbus Design-Build, Kitchen & Bath Remodeling, Historic Renovations
 Cotacero Taller Arquitectura
Mauricio Fuertes

Walk-in closet - mid-sized contemporary gender-neutral medium tone wood floor and brown floor walk-in closet idea in Barcelona with open cabinets and white cabinets
Walk-in closet - mid-sized contemporary gender-neutral medium tone wood floor and brown floor walk-in closet idea in Barcelona with open cabinets and white cabinets
 California Closets

Contemporary Mudroom with Narrow Reed Glass Accents
Inspiration for a mid-sized timeless slate floor entryway remodel in Hawaii with white walls and a white front door
Inspiration for a mid-sized timeless slate floor entryway remodel in Hawaii with white walls and a white front door

28