
Search results for "Storage" in Home Design Ideas

 WoodHart Interiors & Design, LLC
Featured on Houzz: 'Kitchen of the Week'
Photographer: Dan Farmer
Mid-sized trendy u-shaped medium tone wood floor and brown floor eat-in kitchen photo in Boise with an undermount sink, flat-panel cabinets, brown cabinets, granite countertops, white backsplash, stone slab backsplash, paneled appliances, an island and gray countertops
Mid-sized trendy u-shaped medium tone wood floor and brown floor eat-in kitchen photo in Boise with an undermount sink, flat-panel cabinets, brown cabinets, granite countertops, white backsplash, stone slab backsplash, paneled appliances, an island and gray countertops

 post architecture inc
Inspiration for a mid-sized contemporary master white tile and stone tile porcelain tile bathroom remodel in Toronto with flat-panel cabinets, light wood cabinets, a one-piece toilet, white walls, a trough sink and solid surface countertops

 B Brooke Interiors
Jake Root
Entryway - craftsman beige floor entryway idea in Seattle with beige walls and a medium wood front door
Entryway - craftsman beige floor entryway idea in Seattle with beige walls and a medium wood front door
Find the right local pro for your project

 Cypress Homes, Inc.
This built-in bench was doubled to twice the size in this home. The bench includes a space for shoes underneath the bench as well as coat racks and storage space above.


 Wellen Construction
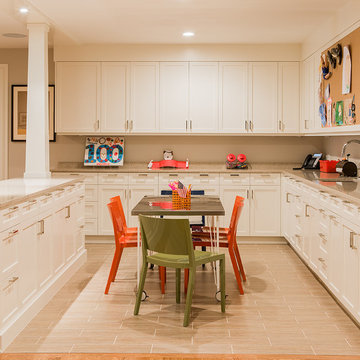
Inspiration for a transitional gender-neutral light wood floor kids' study room remodel in Boston with beige walls


 Forward Design Build Remodel

Mudroom, complete with custom bench and shelving, as well as uniquely (diagonally) installed Saltillo tile.
Inspiration for a farmhouse terra-cotta tile mudroom remodel in Detroit with white walls
Inspiration for a farmhouse terra-cotta tile mudroom remodel in Detroit with white walls
 A.S.D. Interiors - Shirry Dolgin, Owner
Colorful play room
Photography by Madeline Tolle

Inspiration for a transitional wooden l-shaped mixed material railing staircase remodel in Los Angeles with painted risers
Inspiration for a transitional wooden l-shaped mixed material railing staircase remodel in Los Angeles with painted risers
 After Paint, LLC

Reach-in closet - mid-sized transitional light wood floor and brown floor reach-in closet idea in Other with open cabinets and white cabinets
 Banner Garage
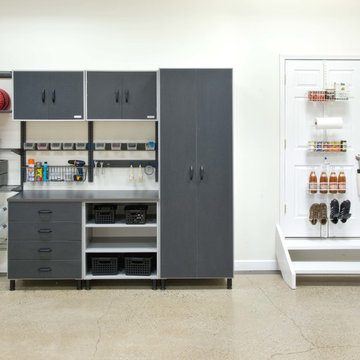

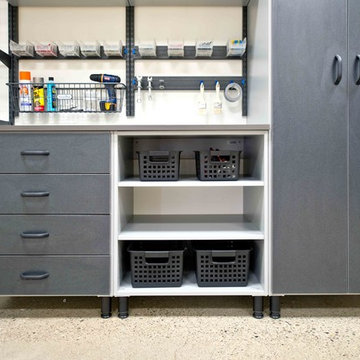
64" wide Garage Closet with Bi-fold doors and optional bottom shelf and maple slatwall storage on back wall.
(Optional bottom shelf requires center support)


 Cassis Design Studio with Urban Rustic Living

Laundry room - large transitional l-shaped light wood floor laundry room idea in Toronto with an undermount sink, shaker cabinets, white cabinets, white walls and a side-by-side washer/dryer
 User

UserExample of a large classic medium tone wood floor entryway design in Other with gray walls and a white front door
 Organized Living
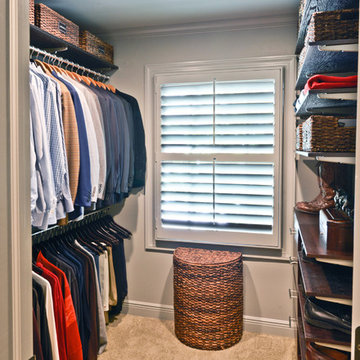

Organized Living freedomRail can be designed to optimize many different spaces in your home whether they be big or small. Check out our design tool at http://organizedliving.com/home/design-now
 Organized Life Design
Walk-in closet - mid-sized transitional women's brown floor walk-in closet idea in Houston with open cabinets


 California Closets - Northern & Central Florida

Fashionista, Luxe style walk-in
Large minimalist gender-neutral light wood floor and beige floor dressing room photo in Jacksonville with flat-panel cabinets and white cabinets
Large minimalist gender-neutral light wood floor and beige floor dressing room photo in Jacksonville with flat-panel cabinets and white cabinets

 John Johnstone
Joshua Johnstone
Example of a transitional built-in desk home office design in New York
Example of a transitional built-in desk home office design in New York
68