
Search results for "Storage" in Home Design Ideas

 Grosenbacher Custom Homes
Hill Country Real Estate Photography
1950s light wood floor kitchen photo in Austin with open cabinets and white backsplash
1950s light wood floor kitchen photo in Austin with open cabinets and white backsplash

 Renaissance Remodeling
Scott Conover
Dedicated laundry room - large transitional concrete floor and black floor dedicated laundry room idea in Boise with white cabinets, laminate countertops, a side-by-side washer/dryer, open cabinets, white countertops and gray walls
Dedicated laundry room - large transitional concrete floor and black floor dedicated laundry room idea in Boise with white cabinets, laminate countertops, a side-by-side washer/dryer, open cabinets, white countertops and gray walls

 Absolute Closets and Cabinetry
Mid-sized elegant women's walk-in closet photo in Las Vegas with open cabinets and medium tone wood cabinets
Find the right local pro for your project
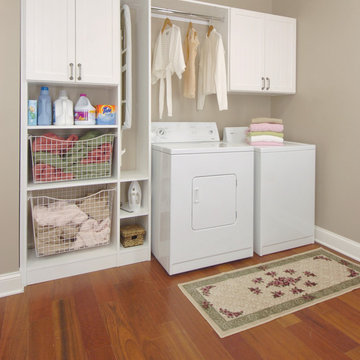
 JAV Remodeling
Dedicated laundry room - mid-sized traditional single-wall dark wood floor and brown floor dedicated laundry room idea in DC Metro with shaker cabinets, white cabinets, beige walls and a side-by-side washer/dryer

 BDR Executive Custom Homes
Ashley Avila
Mudroom - transitional gray floor mudroom idea in Grand Rapids with white walls
Mudroom - transitional gray floor mudroom idea in Grand Rapids with white walls
 User

UserInspiration for a mid-sized timeless porcelain tile and brown floor mudroom remodel in Austin with beige walls
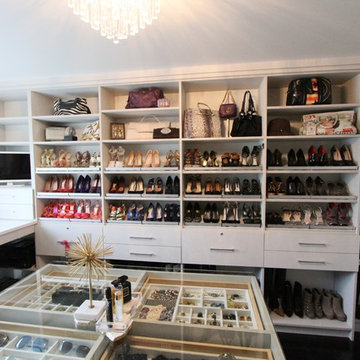
Mid-sized transitional women's dark wood floor and brown floor walk-in closet photo in Detroit with open cabinets and white cabinets


 down2earth Interior Design, LLC.

Open shelves in kitchens make everyday kitchen items easy to access. The open shelves to the right of the sink even house a toaster and mixer that you actually want to see, along with cookbooks, glassware, and ceramics. Small hexagonal tile goes up the entire wall for an easy to clean surface.
Lighting: https://cedarandmoss.com/collections/all-products/products/alto-rod-8
Two-toned faucet: Brizo Litze in Matte Black and Gold:
https://www.brizo.com/kitchen/product/63043LF-BLGL
Photo Credit: Rebecca McAlpin
 Architrave
William Quarles
Kids' bedroom - coastal gender-neutral carpeted kids' bedroom idea in Charleston with white walls
Kids' bedroom - coastal gender-neutral carpeted kids' bedroom idea in Charleston with white walls



 Classy Closets San Diego
Example of a large trendy gender-neutral dark wood floor and brown floor walk-in closet design in San Diego with flat-panel cabinets and light wood cabinets

 building Lab, inc.
Eichler in Marinwood - In conjunction to the porous programmatic kitchen block as a connective element, the walls along the main corridor add to the sense of bringing outside in. The fin wall adjacent to the entry has been detailed to have the siding slip past the glass, while the living, kitchen and dining room are all connected by a walnut veneer feature wall running the length of the house. This wall also echoes the lush surroundings of lucas valley as well as the original mahogany plywood panels used within eichlers.
photo: scott hargis

 Closettec
Inspiration for a mid-sized transitional limestone floor and beige floor entryway remodel in Cleveland with gray walls and a white front door




 Modern Nest

I created this custom bunk bed for boy/girl fraternal twins. The room was quite small and my goal was to create a whimsical gender neutral space. Summer camp at home was the design concept for the room. The mustard and burnt red foxes on the accent pillows added color and personality to the room.
What is so great about this bed is all the steps and bases have built-in drawers for much needed extra storage.
 Creative Closet Solutions
creativeclosetsolutions

Example of a large trendy women's carpeted dressing room design in Boston with open cabinets and white cabinets
Example of a large trendy women's carpeted dressing room design in Boston with open cabinets and white cabinets

 Z+ Interiors
T.C. Geist Photography
Example of a small transitional boy dark wood floor kids' room design in New York with gray walls
Example of a small transitional boy dark wood floor kids' room design in New York with gray walls

 David Cannon Photography
David Cannon Photography

Living room - traditional dark wood floor living room idea in Atlanta with white walls, a ribbon fireplace and a wall-mounted tv
Living room - traditional dark wood floor living room idea in Atlanta with white walls, a ribbon fireplace and a wall-mounted tv
 Dynamic Woodworking

Inspiration for a mid-sized transitional galley porcelain tile dedicated laundry room remodel in San Diego with white cabinets, a side-by-side washer/dryer, an undermount sink, recessed-panel cabinets and beige walls
 User

UserPlenty of storage for shoes and a handy entry "drop" zone, complete with a charging station.
FLOR carpet tiles.
Example of a small transitional gender-neutral medium tone wood floor closet design in DC Metro with flat-panel cabinets
Example of a small transitional gender-neutral medium tone wood floor closet design in DC Metro with flat-panel cabinets
64