
Search results for "Straight forward" in Home Design Ideas

 The Habitat Collective
Christine Michelle Photography
Beach style dark wood floor and brown floor living room photo in Miami with gray walls and a wall-mounted tv
Beach style dark wood floor and brown floor living room photo in Miami with gray walls and a wall-mounted tv
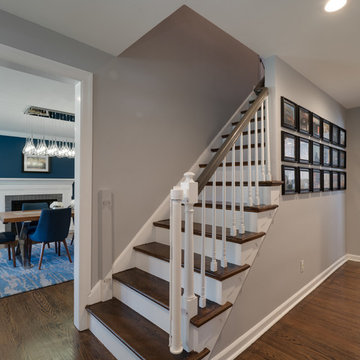
 Rudloff Custom Builders
JMB Photoworks
RUDLOFF Custom Builders, is a residential construction company that connects with clients early in the design phase to ensure every detail of your project is captured just as you imagined. RUDLOFF Custom Builders will create the project of your dreams that is executed by on-site project managers and skilled craftsman, while creating lifetime client relationships that are build on trust and integrity.
We are a full service, certified remodeling company that covers all of the Philadelphia suburban area including West Chester, Gladwynne, Malvern, Wayne, Haverford and more.
As a 6 time Best of Houzz winner, we look forward to working with you on your next project.

Find the right local pro for your project
 Jackie Syvertsen ~ Windermere Real Estate/BI, Inc.
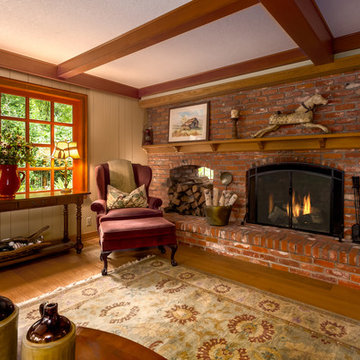
Living room - large cottage formal and enclosed medium tone wood floor living room idea in Seattle with a standard fireplace and a brick fireplace

 Robert Granoff
Interiors by Morris & Woodhouse Interiors LLC, Architecture by ARCHONSTRUCT LLC
© Robert Granoff
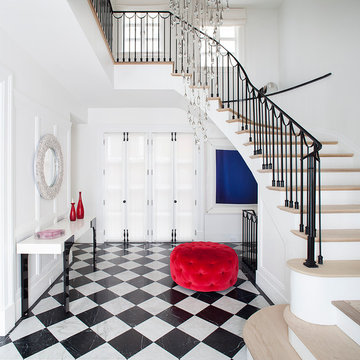
Foyer - huge contemporary marble floor and multicolored floor foyer idea in New York with white walls and a metal front door
Foyer - huge contemporary marble floor and multicolored floor foyer idea in New York with white walls and a metal front door
 Nightingale Co.
Patrick Esper

Staircase - mid-sized transitional wooden straight wood railing staircase idea in Detroit with wooden risers
Staircase - mid-sized transitional wooden straight wood railing staircase idea in Detroit with wooden risers


 Designs Galore, LLC
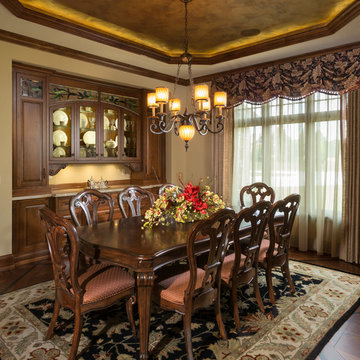
Example of a classic dark wood floor dining room design in Milwaukee with beige walls
 Viewrail
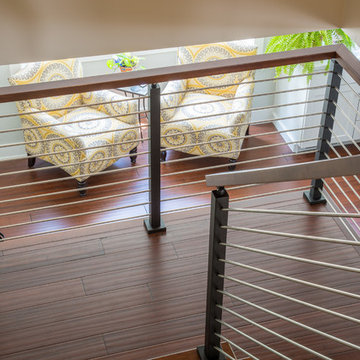
In the railing industry, there are many kinds of infill systems. Viewrail is thrilled to introduce a few new infill systems to the market. One of those new systems incorporates stainless steel rods. Like cable railing, rods run horizontally. Though they are thicker than cable, rods are also still able to provide a clean and clear view. Our rods are 3/8″, and give incredible strength to any system. In addition to strength, rods have a contemporary feel that pair well with modern designs.
This project uses our rods with a hard maple mission-style handrail to provide ample contrast and visual interest. Furthermore, we were able to design a custom starting post for the customer to keep the bottom rods from touching the tops of the treads. Finally, we provided the customer with split foot covers that could slide around the base of the posts. Here at Viewrail, we equipped and excited to help with customizations that help you achieve your dream design.
Our stainless steel rods will be available for purchase on the website soon. However, if you are interested in a stainless steel rod system, you may fill out this simple contact form to get an order started. We look forward to working with you!
 Patrick Ahearn Architect
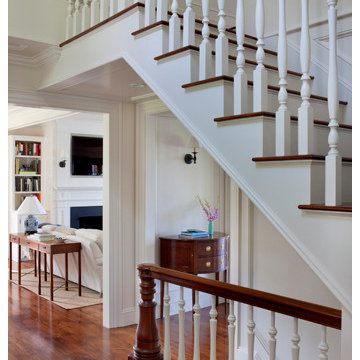
Inspiration for a large timeless wooden straight staircase remodel in Boston with wooden risers

 Fernando Wong Outdoor Living Design
Example of a trendy white two-story stucco flat roof design in Miami

 W Design Interiors
Example of a classic dark wood floor and brown floor enclosed dining room design in Chicago with blue walls and no fireplace
 Hoffman Weber Construction
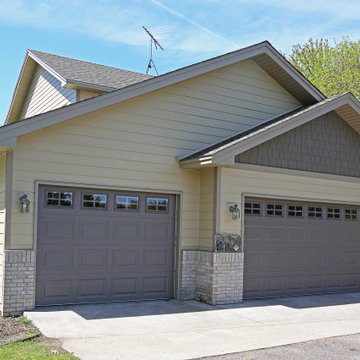
 The garage doors and forward gable emphasize the stepped design and add dimension to the home's front elevation. The straight shakes in the forward gable contrast with the lap siding.

 Summer Thornton Design, Inc
Foyer - mid-sized contemporary dark wood floor and brown floor foyer idea in Chicago with white walls

 Thomas Roszak Architecture, LLC
Photo credit: Scott McDonald @ Hedrich Blessing
7RR-Ecohome:
The design objective was to build a house for a couple recently married who both had kids from previous marriages. How to bridge two families together?
The design looks forward in terms of how people live today. The home is an experiment in transparency and solid form; removing borders and edges from outside to inside the house, and to really depict “flowing and endless space”. The house floor plan is derived by pushing and pulling the house’s form to maximize the backyard and minimize the public front yard while welcoming the sun in key rooms by rotating the house 45-degrees to true north. The angular form of the house is a result of the family’s program, the zoning rules, the lot’s attributes, and the sun’s path. We wanted to construct a house that is smart and efficient in terms of construction and energy, both in terms of the building and the user. We could tell a story of how the house is built in terms of the constructability, structure and enclosure, with a nod to Japanese wood construction in the method in which the siding is installed and the exposed interior beams are placed in the double height space. We engineered the house to be smart which not only looks modern but acts modern; every aspect of user control is simplified to a digital touch button, whether lights, shades, blinds, HVAC, communication, audio, video, or security. We developed a planning module based on a 6-foot square room size and a 6-foot wide connector called an interstitial space for hallways, bathrooms, stairs and mechanical, which keeps the rooms pure and uncluttered. The house is 6,200 SF of livable space, plus garage and basement gallery for a total of 9,200 SF. A large formal foyer celebrates the entry and opens up to the living, dining, kitchen and family rooms all focused on the rear garden. The east side of the second floor is the Master wing and a center bridge connects it to the kid’s wing on the west. Second floor terraces and sunscreens provide views and shade in this suburban setting. The playful mathematical grid of the house in the x, y and z axis also extends into the layout of the trees and hard-scapes, all centered on a suburban one-acre lot.
Many green attributes were designed into the home; Ipe wood sunscreens and window shades block out unwanted solar gain in summer, but allow winter sun in. Patio door and operable windows provide ample opportunity for natural ventilation throughout the open floor plan. Minimal windows on east and west sides to reduce heat loss in winter and unwanted gains in summer. Open floor plan and large window expanse reduces lighting demands and maximizes available daylight. Skylights provide natural light to the basement rooms. Durable, low-maintenance exterior materials include stone, ipe wood siding and decking, and concrete roof pavers. Design is based on a 2' planning grid to minimize construction waste. Basement foundation walls and slab are highly insulated. FSC-certified walnut wood flooring was used. Light colored concrete roof pavers to reduce cooling loads by as much as 15%. 2x6 framing allows for more insulation and energy savings. Super efficient windows have low-E argon gas filled units, and thermally insulated aluminum frames. Permeable brick and stone pavers reduce the site’s storm-water runoff. Countertops use recycled composite materials. Energy-Star rated furnaces and smart thermostats are located throughout the house to minimize duct runs and avoid energy loss. Energy-Star rated boiler that heats up both radiant floors and domestic hot water. Low-flow toilets and plumbing fixtures are used to conserve water usage. No VOC finish options and direct venting fireplaces maintain a high interior air quality. Smart home system controls lighting, HVAC, and shades to better manage energy use. Plumbing runs through interior walls reducing possibilities of heat loss and freezing problems. A large food pantry was placed next to kitchen to reduce trips to the grocery store. Home office reduces need for automobile transit and associated CO2 footprint. Plan allows for aging in place, with guest suite than can become the master suite, with no need to move as family members mature.
 Century Stair Company
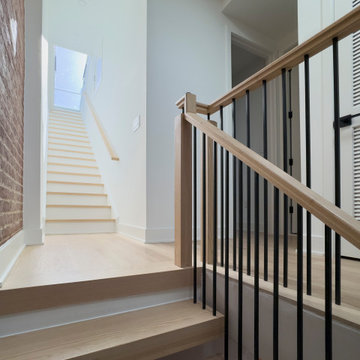
Renovating a Victorian townhouse means working with what's already there, exposed brick, original architectural details, and the kind of character that can't be replicated. This two-flight staircase renovation navigates all of it without compromise. The first flight makes a modern statement: solid white oak treads on a central mono steel stringer, vertical square metal balusters, and a clean contemporary rail profile that holds its own against the sun-drenched exposed brick surroundings.
The second flight has more of a traditional feel. Custom fitted around the home's existing historical features, it carries natural white oak treads and handrail alongside white painted risers, warmer and more traditional in feel as it climbs toward the roof. Two flights, two personalities, one staircase that respects where it came from while moving confidently forward.
1976-2026 © Century Stair Company
 Century Stair Company
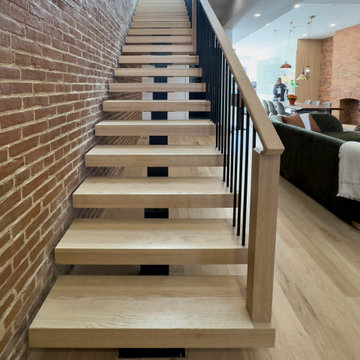
Renovating a Victorian townhouse means working with what's already there, exposed brick, original architectural details, and the kind of character that can't be replicated. This two-flight staircase renovation navigates all of it without compromise. The first flight makes a modern statement: solid white oak treads on a central mono steel stringer, vertical square metal balusters, and a clean contemporary rail profile that holds its own against the sun-drenched exposed brick surroundings.
The second flight has more of a traditional feel. Custom fitted around the home's existing historical features, it carries natural white oak treads and handrail alongside white painted risers, warmer and more traditional in feel as it climbs toward the roof. Two flights, two personalities, one staircase that respects where it came from while moving confidently forward.
1976-2026 © Century Stair Company

 Jessica Koltun Home
Interior Design by designer and broker Jessica Koltun Home | Selling Dallas
Huge beach style master multicolored tile and stone tile marble floor, beige floor and double-sink freestanding bathtub photo in Dallas with shaker cabinets, black cabinets, white walls, an undermount sink, quartzite countertops, a hinged shower door, white countertops and a built-in vanity
Huge beach style master multicolored tile and stone tile marble floor, beige floor and double-sink freestanding bathtub photo in Dallas with shaker cabinets, black cabinets, white walls, an undermount sink, quartzite countertops, a hinged shower door, white countertops and a built-in vanity

 Closet Factory
Embarking on a garage remodeling project is a transformative endeavor that can significantly enhance both the functionality and aesthetics of the space.
By investing in tailored storage solutions such as cabinets, wall-mounted organizers, and overhead racks, one can efficiently declutter the area and create a more organized storage system. Flooring upgrades, such as epoxy coatings or durable tiles, not only improve the garage's appearance but also provide a resilient surface.
Adding custom workbenches or tool storage solutions contributes to a more efficient and user-friendly workspace. Additionally, incorporating proper lighting and ventilation ensures a well-lit and comfortable environment.
A remodeled garage not only increases property value but also opens up possibilities for alternative uses, such as a home gym, workshop, or hobby space, making it a worthwhile investment for both practicality and lifestyle improvement.

 J&S Garage Doors
Garaga Princeton P-21 - Chocolate Walnut door and Ice White overlays - 18' x 7' - 4 vertical lites Panoramic Windows
Inspiration for a timeless detached two-car garage remodel in Toronto
Inspiration for a timeless detached two-car garage remodel in Toronto
24