
Search results for "Straight line" in Home Design Ideas

 AMS Landscape Design Studios, Inc.
Photos by Jeri Koegel
Installation by: Altera Landscape
Inspiration for a contemporary backyard tile and custom-shaped infinity pool remodel in Orange County
Inspiration for a contemporary backyard tile and custom-shaped infinity pool remodel in Orange County

 Nor-Son Custom Builders
Scott Amundson Photography
Living room - transitional open concept light wood floor living room idea in Minneapolis with beige walls, a standard fireplace and a stone fireplace
Living room - transitional open concept light wood floor living room idea in Minneapolis with beige walls, a standard fireplace and a stone fireplace


Find the right local pro for your project

 Bigane Construction Company
Mike Schwartz
Inspiration for a large contemporary master brown tile brown floor freestanding bathtub remodel in Chicago with a trough sink, flat-panel cabinets, dark wood cabinets, white walls and white countertops
Inspiration for a large contemporary master brown tile brown floor freestanding bathtub remodel in Chicago with a trough sink, flat-panel cabinets, dark wood cabinets, white walls and white countertops

 Maxine Schnitzer Photography
©2014 Maxine Schnitzer Photography
Mid-sized trendy marble floor bathroom photo in DC Metro with white walls
Mid-sized trendy marble floor bathroom photo in DC Metro with white walls

 Kevin O'Sullivan + Associates
Beach style open concept medium tone wood floor and brown floor living room photo in New York with white walls

 User
The original master bathroom was tiny and outdated, with a single sink. The new design maximizes space and light while making the space feel luxurious. Eliminating the wall between the bedroom and bath and replacing it with sliding cherry and glass shoji screens brought more light into each room.
A custom double vanity with makeup area was added.



 WatchCity Kitchens LLC
By taking down a wall to the living room and converting the back hallway to a pantry inclusive of the kitchen space, we created a gathering-friendly more functional space for this family that loves to entertain. Auburn stained quarter sawn oak cabinets by Executive Cabinetry, quartz counters by Q by MSI.

 Clark Richardson Architects
Photo: Paul Bardagjy
Inspiration for a large contemporary beige two-story mixed siding flat roof remodel in Austin
Inspiration for a large contemporary beige two-story mixed siding flat roof remodel in Austin

 Giana Allen Design LLC
A rustic chic modern estate designed by Giana Allen Design. Custom lighting and furniture. The thirty foot ceiling and 48' of sliding pocketed door was made to feel as warm as it was expansive and airy. The outdoor/indoor living was designed to create a seamless transition. Check out: www.gianaallendesign.com for more furniture and custom estates

 DeVos Custom Woodworking
Vintage Kitchen with Countertops by DeVos Custom Woodworking
Wood species: Sipo Mahogany
Construction method: edge grain
Special features: knife slots in countertop
Thickness: 1.5"
Edge profile: softened (.125" roundover)
Finish: Food safe Tung-Oil/Citrus finish
Countertops by: DeVos Custom Woodworking
Project location: Austin, TX
Architect: Rick & Cindy Black Architects

 Fireclay Tile
3x3 square tiles in Shell.
Elegant l-shaped medium tone wood floor and brown floor kitchen photo in San Francisco with gray cabinets, marble countertops, white backsplash, ceramic backsplash, an island, an undermount sink, recessed-panel cabinets and stainless steel appliances
Elegant l-shaped medium tone wood floor and brown floor kitchen photo in San Francisco with gray cabinets, marble countertops, white backsplash, ceramic backsplash, an island, an undermount sink, recessed-panel cabinets and stainless steel appliances

 Diversified Contractors / DC Patio
Design ideas for a mid-sized traditional partial sun front yard stone formal garden in DC Metro for spring.



 Neal Huston & Associates
Enclosed dining room - large transitional light wood floor and gray floor enclosed dining room idea with gray walls and no fireplace

 Ocean Pavers, Inc.
Harvey Residence
Mid-sized transitional backyard concrete patio kitchen photo in Orange County with no cover
Mid-sized transitional backyard concrete patio kitchen photo in Orange County with no cover

 Stout Design Build Inc.
pool, swimming, swimming pool, swim, patio, patio furniture, chair, lounge chair, pool chair, poolside, poolside chair, patio chair, patio table, table, concrete, contemporary, pool installation, pool design, pool engineering, Stout, Tom Stout, Stout Design Build, Landscape, landscaping, landscape design, Los Angeles

 360 Painting of Havertown
Inspiration for a mid-sized craftsman blue two-story mixed siding gable roof remodel in Philadelphia with a shingle roof

Sponsored
Fredericksburg, OH

High Point Cabinets
Columbus' Experienced Custom Cabinet Builder | 4x Best of Houzz Winner
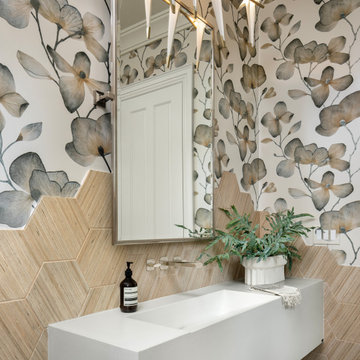


 MPID
Amanda Kirkpatrick Photography
Example of a mid-sized trendy open concept straight dark wood floor staircase design in New York with white walls
Example of a mid-sized trendy open concept straight dark wood floor staircase design in New York with white walls

 Very Red Design
Alcove bathtub - large contemporary master marble floor and black floor alcove bathtub idea in Seattle with recessed-panel cabinets, dark wood cabinets, gray walls, an undermount sink, quartz countertops and white countertops
170