
Search results for "Straight path" in Home Design Ideas
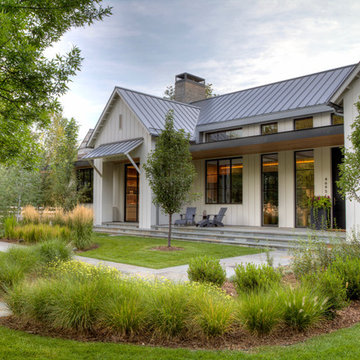

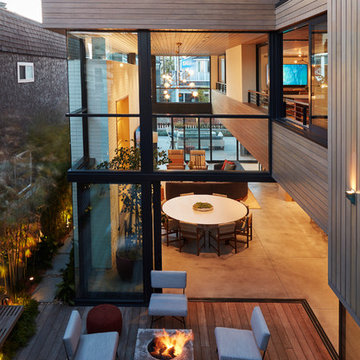

 Viola Gardens
Jennifer Toole
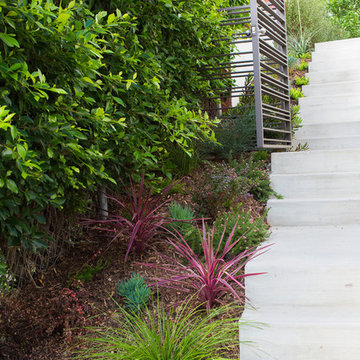
Example of a small trendy concrete straight staircase design in Los Angeles
Example of a small trendy concrete straight staircase design in Los Angeles
Find the right local pro for your project
 NC Custom Builder
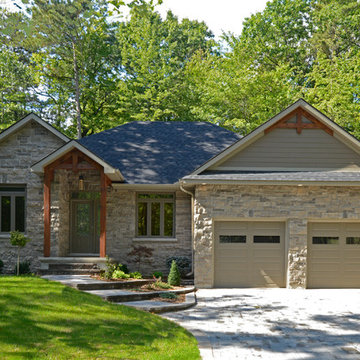
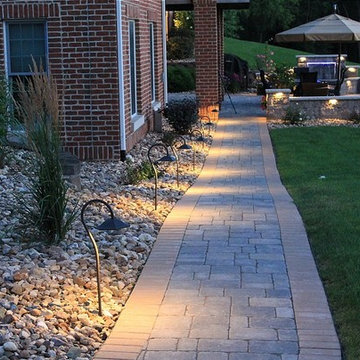
A beautiful single family home framed with a picturesque wooded lot. The brick exterior is accented creatively with stained wood columns and garage trim. A cascading pathway from the entry to the driveway give a softening affect to the lovely pavers.
 MIDLAND CONCRETE PRODUCTS
Design ideas for a mid-sized traditional partial sun backyard gravel landscaping in Other.
 Georgia Lindsay Garden Design

A city garden full of life.
This is an example of a small modern backyard landscaping in London.
This is an example of a small modern backyard landscaping in London.
 Neave Group Outdoor Solutions

Night falls on the 18 x 45 rectilinear swimming pool with marble tile coping. Cedar decking and a cedar-clad pool house are illuminated by lots of night lighting and landscape lighting accentuates all the nearby natural features. Beyond the outdoor shower: a dry sauna inside the pool house, and an outdoor kitchen around the corner.

Sponsored
Columbus, OH
Free consultation for landscape design!

Peabody Landscape Group
Columbus' Reliable Landscape Design & Contracting
 Perennial Landscaping

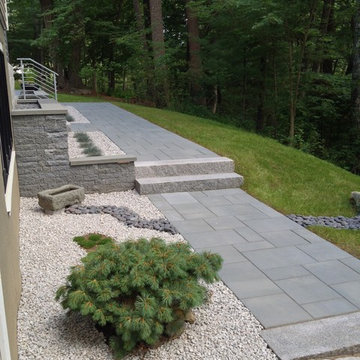
New front entrance with stone walk and walls and plantings. The original entrance had only a stark concrete walk that let straight to front door with a small timber wall and no plantings.
 Natural Path Landscaping
A very clean look.
This is an example of a mid-sized contemporary landscaping in Boston.
This is an example of a mid-sized contemporary landscaping in Boston.
 Autumn Hill Patio & Landscape
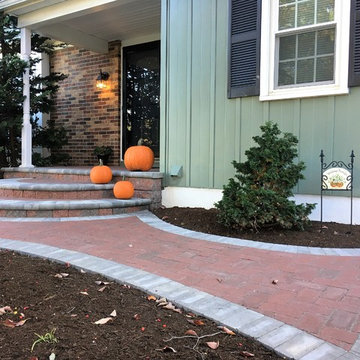
Installation of EP Henry 'Coventry' Brickstone Pavers in 'Autumn Blend' Color with 'Pewter' Color Border by Autumn Hill Patio & Landscape
This is an example of a mid-sized rustic front yard brick garden path in Wilmington.
This is an example of a mid-sized rustic front yard brick garden path in Wilmington.



 Greey Pickett
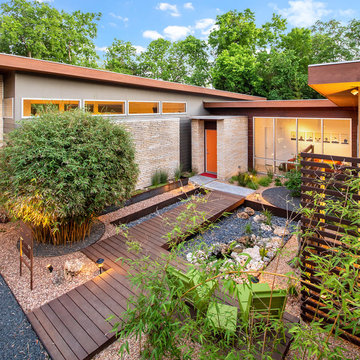
Nestled perfectly along a mountainside in the North Scottsdale Estancia Community, with views of Pinnacle Peak, and the Valley below, this landscape design honors the surrounding desert and the contemporary architecture of the home. A meandering driveway ascends the hillside to an auto court area where we placed mature cactus and yucca specimens. In the back, terracing was used to create interest and support from the intense hillside. We brought in mass boulders to retain the slope, while adding to the existing terrain. A succulent garden was placed in the terraced hillside using unique and rare species to enhance the surrounding native desert. A vertical fence of well casing rods was installed to preserve the view, while still securing the property. An infinity edge, glass tile pool is the perfect extension of the contemporary home.
Project Details:
Landscape Architect: Greey|Pickett
Architect: Drewett Works
Contractor: Manship Builders
Interior Designer: David Michael Miller Associates
Photography: Dino Tonn

Sponsored
Columbus, OH

Structural Remodeling
Franklin County's Heavy Timber Specialists | Best of Houzz 2020!

 SVA Home and Garden

Design ideas for a mid-sized contemporary drought-tolerant and partial sun front yard garden path in Los Angeles.
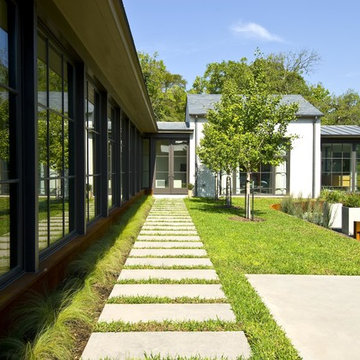
 SHM Architects
Photography: Ira Montgomery
This is an example of a transitional landscaping in Dallas.
This is an example of a transitional landscaping in Dallas.

 Arbordale Landscaping Ltd
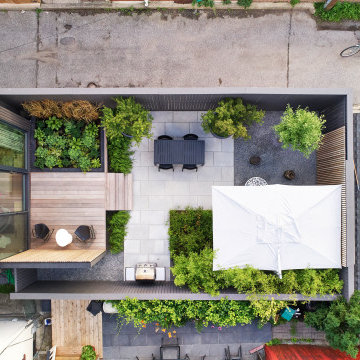
This is an example of a small contemporary partial sun backyard concrete paver and wood fence landscaping in Toronto for summer.
Sponsored
Columbus, OH
Free consultation for landscape design!
Peabody Landscape Group
Columbus' Reliable Landscape Design & Contracting
 Reynolds Landscape
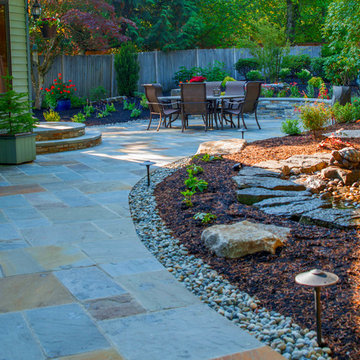
Mortar set dimensional bluestone walk and patio flows through backyard gardens and water feature. Issaquah, WA.
Design ideas for a mid-sized rustic backyard stone garden path in Seattle.
Design ideas for a mid-sized rustic backyard stone garden path in Seattle.
 Brett Maloney Landscapes, LLC
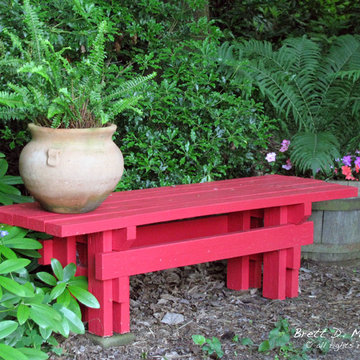
Red Garden Bench in the garden at Soul Safari™. This bench can be a great DIY project. This is the first bench I designed and built early on in our business. Its construction is all 2x4 lumber, making straight cuts and screwing or nailing the cut pieces together. Photo by Landscape Artist: Brett D. Maloney.
 Mariani Landscape
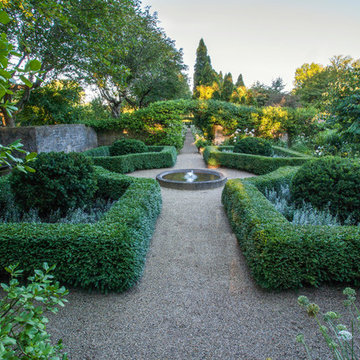
A French-Normandy style home surrounded by traditional gardens and modern amenities, this was a restoration planned to match the home. The gardens are formal, with straight lines and perfect hedges, with a fountain as a focal point in the most formal garden. Expansive lawns on different levels are also prevalent. Spaces are connected with paths: some formal, some rustic, and some covered. And of course there is a living room with fireplace, an outdoor kitchen and dining area, a pool with a pergola for shade, and a vegetable garden as part of the design. With the extensive space still available there will be additions to the design in the future.
Photo Credit: Linda Oyama Bryan
16