
Search results for "Straightforward" in Home Design Ideas
 The Renowned Group
For an industrial look, this condo kitchen used a concrete finish to add more character to the space. The flooring was stained a dark gray, and the structural concrete walls are exposed to accent the floors. The walls were skim coated and sealed with a natural coating.
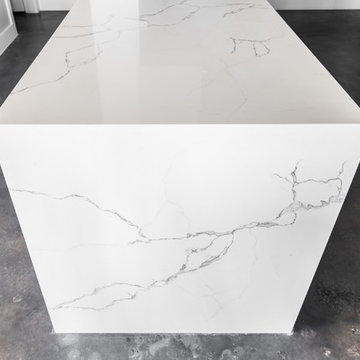
The kitchen countertops are stunning yet straightforward featuring Statuary Classique Quartz from MSI Surfaces which is elegant, durable and requires no maintenance. This marble-look quartz is a soothing white background, and delicate veins make for great countertops with waterfalls.
The Backsplash wall tile is a Bergamo Herringbone Mosaic by MSI Surfaces which is an elegant natural beautiful white marble tile that features soft gray tones in the veins. The herringbone design reflects a modern take on a traditional pattern as seen on Vimeo.
 AquaBlu Mosaics
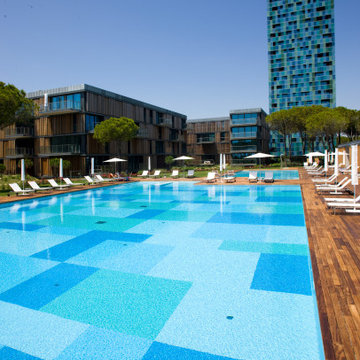
A custom pool mosaic turns a beautiful pool into a truly personal one. AquaBlu Mosaics offers one of the widest selections of ready-to-install pool mosaics online, including sea turtles, dolphins, mermaids, sharks, reef scenes, mandalas, medallions, and more. Each mosaic is crafted from glass tile and arrives pre-mounted for straightforward installation. We also offer fully custom mosaic design for homeowners and builders who want something one of a kind. Whether it's a single accent piece on the pool floor or a full scene built into the steps, we can make it happen. Ships nationwide, custom orders welcome. Start your mosaic at aquablumosaics.com.
 The Renowned Group
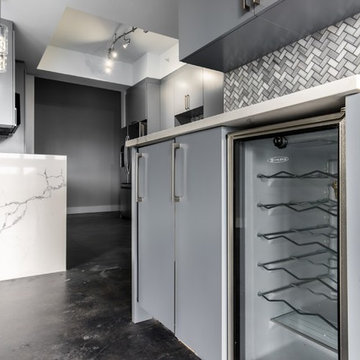
For an industrial look, this condo kitchen used a concrete finish to add more character to the space. The flooring was stained a dark gray, and the structural concrete walls are exposed to accent the floors. The walls were skim coated and sealed with a natural coating.
The kitchen countertops are stunning yet straightforward featuring Statuary Classique Quartz from MSI Surfaces which is elegant, durable and requires no maintenance. This marble-look quartz is a soothing white background, and delicate veins make for great countertops with waterfalls.
The Backsplash wall tile is a Bergamo Herringbone Mosaic by MSI Surfaces which is an elegant natural beautiful white marble tile that features soft gray tones in the veins. The herringbone design reflects a modern take on a traditional pattern as seen on Vimeo.
Find the right local pro for your project
 Christie Hausmann Design
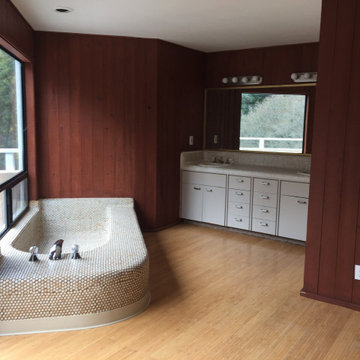
The homeowners wanted a simple, clean, modern bathroom. Sounds straightforward enough. But with a tight budget, a funky layout and a requirement not to move any plumbing, it was more of a puzzle than expected. Good thing we like puzzles! We added a wall to separate the bathroom from the master, installed a ‘tub with a view,’ and put in a free-standing vanity and glass shower to provide a sense of openness. The before pictures don’t begin to showcase the craziness that existed at the start, but we’re thrilled with the finish!
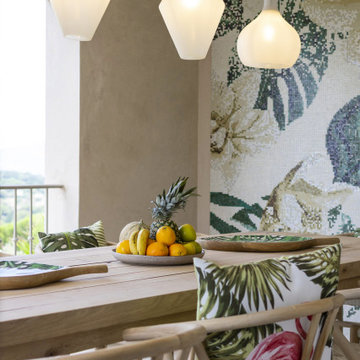 AquaBlu Mosaics
A custom pool mosaic turns a beautiful pool into a truly personal one. AquaBlu Mosaics offers one of the widest selections of ready-to-install pool mosaics online, including sea turtles, dolphins, mermaids, sharks, reef scenes, mandalas, medallions, and more. Each mosaic is crafted from glass tile and arrives pre-mounted for straightforward installation. We also offer fully custom mosaic design for homeowners and builders who want something one of a kind. Whether it's a single accent piece on the pool floor or a full scene built into the steps, we can make it happen. Ships nationwide, custom orders welcome. Start your mosaic at aquablumosaics.com.
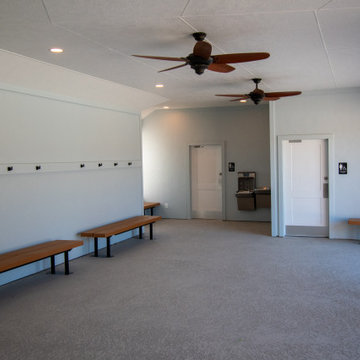
 Deskins Group LLC
This project took us a bit off our usual path—and we loved the challenge. It began as a straightforward bid to re-side a local HOA’s swimming pool patio using Hardie stucco panels. But as the scope expanded, so did our role. We were tapped to completely rebuild their bathrooms to meet ADA compliance standards.
With no air conditioning in the space, we chose materials built to perform: Hardie stucco sheet paired with Sherwin Williams Rain Refresh Paint throughout. It was a project outside our typical scope, but thanks to our versatile and skilled team, we delivered results that exceeded expectations.
Got a unique project in mind? Let’s talk about how our team can bring your vision to life—no matter how outside the box it may be.
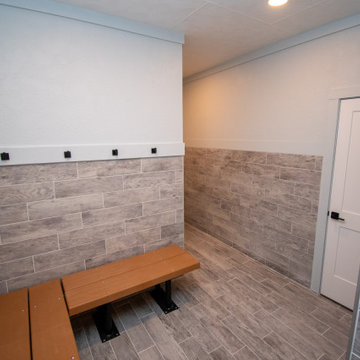 Deskins Group LLC
This project took us a bit off our usual path—and we loved the challenge. It began as a straightforward bid to re-side a local HOA’s swimming pool patio using Hardie stucco panels. But as the scope expanded, so did our role. We were tapped to completely rebuild their bathrooms to meet ADA compliance standards.
With no air conditioning in the space, we chose materials built to perform: Hardie stucco sheet paired with Sherwin Williams Rain Refresh Paint throughout. It was a project outside our typical scope, but thanks to our versatile and skilled team, we delivered results that exceeded expectations.
Got a unique project in mind? Let’s talk about how our team can bring your vision to life—no matter how outside the box it may be.
 Deskins Group LLC
This project took us a bit off our usual path—and we loved the challenge. It began as a straightforward bid to re-side a local HOA’s swimming pool patio using Hardie stucco panels. But as the scope expanded, so did our role. We were tapped to completely rebuild their bathrooms to meet ADA compliance standards.
With no air conditioning in the space, we chose materials built to perform: Hardie stucco sheet paired with Sherwin Williams Rain Refresh Paint throughout. It was a project outside our typical scope, but thanks to our versatile and skilled team, we delivered results that exceeded expectations.
Got a unique project in mind? Let’s talk about how our team can bring your vision to life—no matter how outside the box it may be.
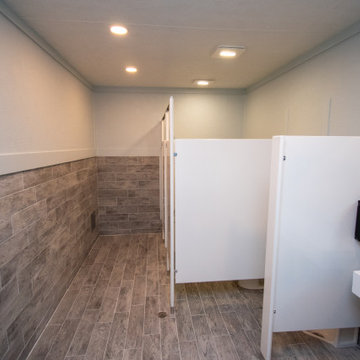 Deskins Group LLC
This project took us a bit off our usual path—and we loved the challenge. It began as a straightforward bid to re-side a local HOA’s swimming pool patio using Hardie stucco panels. But as the scope expanded, so did our role. We were tapped to completely rebuild their bathrooms to meet ADA compliance standards.
With no air conditioning in the space, we chose materials built to perform: Hardie stucco sheet paired with Sherwin Williams Rain Refresh Paint throughout. It was a project outside our typical scope, but thanks to our versatile and skilled team, we delivered results that exceeded expectations.
Got a unique project in mind? Let’s talk about how our team can bring your vision to life—no matter how outside the box it may be.
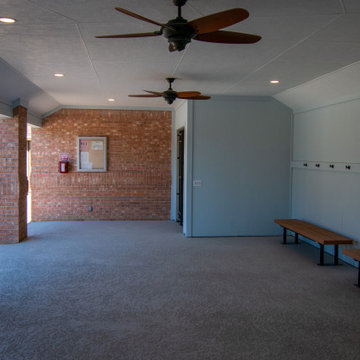 Deskins Group LLC
This project took us a bit off our usual path—and we loved the challenge. It began as a straightforward bid to re-side a local HOA’s swimming pool patio using Hardie stucco panels. But as the scope expanded, so did our role. We were tapped to completely rebuild their bathrooms to meet ADA compliance standards.
With no air conditioning in the space, we chose materials built to perform: Hardie stucco sheet paired with Sherwin Williams Rain Refresh Paint throughout. It was a project outside our typical scope, but thanks to our versatile and skilled team, we delivered results that exceeded expectations.
Got a unique project in mind? Let’s talk about how our team can bring your vision to life—no matter how outside the box it may be.
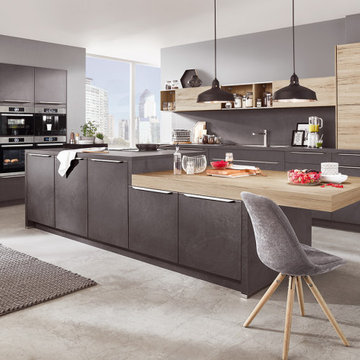
 KiLAND Design Center
StoneArt is a new range in laminate design that embodies the trend toward large-sized stone finishes. Thanks to its special three-dimensional surface, StoneArt turns the décor Grey slate reproduction into a front with exceptional aesthetics and natural appearance. The perfect match for this décor is upright panels and worktops in the new design Xtra. Flush mounted hot plates and sinks reinforce this modern, straightforward look.
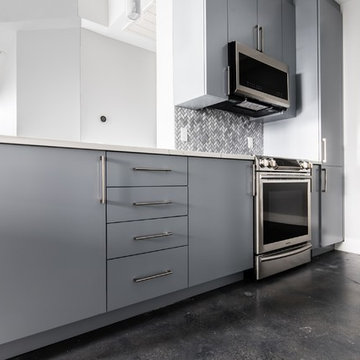 The Renowned Group
For an industrial look, this condo kitchen used a concrete finish to add more character to the space. The flooring was stained a dark gray, and the structural concrete walls are exposed to accent the floors. The walls were skim coated and sealed with a natural coating.
The kitchen countertops are stunning yet straightforward featuring Statuary Classique Quartz from MSI Surfaces which is elegant, durable and requires no maintenance. This marble-look quartz is a soothing white background, and delicate veins make for great countertops with waterfalls.
The Backsplash wall tile is a Bergamo Herringbone Mosaic by MSI Surfaces which is an elegant natural beautiful white marble tile that features soft gray tones in the veins. The herringbone design reflects a modern take on a traditional pattern as seen on Vimeo.
 Niche Modern
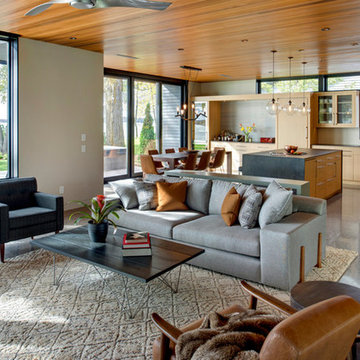
A trio of Solitaire pendants in Crystal glass hangs above the kitchen island. The serene and fresh space calls for a minimal pendant light, and the Solitaire is just that. Stunningly straightforward in its presentation, the celebration of one single Edison style bulb at the center of the Solitaire modern pendant light is beautiful to behold. Our signature Crystal glass provides a classic touch to the neutral interior, which features polished concrete floors and wood accents. Get inspired by other kitchens with Solitaire lighting.
 Turbo Beds
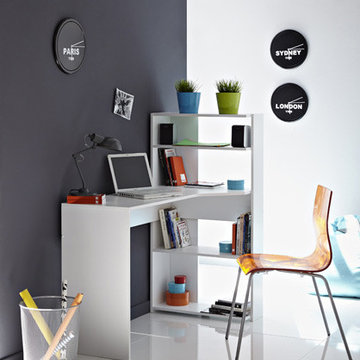
Simple and stylish, the Mister storage desk is a brilliantly conceived piece of office or study furniture which pays special attention to your storage needs. This lovely white desk has a generously proportioned desk top and the clever feature of a bookcase that acts as the support for the right hand side of the desk with two shelves above and two shelves below the desk top. Superbly straightforward yet stylish and innovative. Color: White. Dimensions: W-48”/ H-47.6”/ D-25.2”. Features: • Modern and stylish design • Bookcase • Available in White • Four shelves • Made in France
 AquaBlu Mosaics
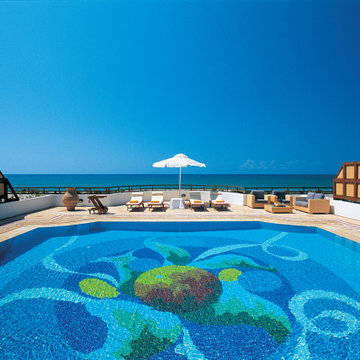
A custom pool mosaic turns a beautiful pool into a truly personal one. AquaBlu Mosaics offers one of the widest selections of ready-to-install pool mosaics online, including sea turtles, dolphins, mermaids, sharks, reef scenes, mandalas, medallions, and more. Each mosaic is crafted from glass tile and arrives pre-mounted for straightforward installation. We also offer fully custom mosaic design for homeowners and builders who want something one of a kind. Whether it's a single accent piece on the pool floor or a full scene built into the steps, we can make it happen. Ships nationwide, custom orders welcome. Start your mosaic at aquablumosaics.com.
 Deskins Group LLC

This project took us a bit off our usual path—and we loved the challenge. It began as a straightforward bid to re-side a local HOA’s swimming pool patio using Hardie stucco panels. But as the scope expanded, so did our role. We were tapped to completely rebuild their bathrooms to meet ADA compliance standards.
With no air conditioning in the space, we chose materials built to perform: Hardie stucco sheet paired with Sherwin Williams Rain Refresh Paint throughout. It was a project outside our typical scope, but thanks to our versatile and skilled team, we delivered results that exceeded expectations.
Got a unique project in mind? Let’s talk about how our team can bring your vision to life—no matter how outside the box it may be.
 Christie Hausmann Design

The homeowners wanted a simple, clean, modern bathroom. Sounds straightforward enough. But with a tight budget, a funky layout and a requirement not to move any plumbing, it was more of a puzzle than expected. Good thing we like puzzles! We added a wall to separate the bathroom from the master, installed a ‘tub with a view,’ and put in a free-standing vanity and glass shower to provide a sense of openness. The before pictures don’t begin to showcase the craziness that existed at the start, but we’re thrilled with the finish!
 MIB Luxury Homes
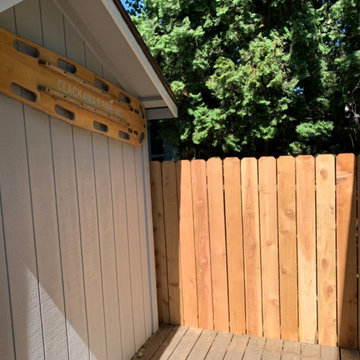
Simple Dog-Ear Privacy Fence for Compact Spaces.
This straightforward vertical plank fence features dog-eared cedar boards for a clean and classic finish. Designed to provide privacy and enclosure for small or narrow areas, it offers both function and affordability. The natural wood tone complements the surrounding decking and structure, making it a practical solution for side yards, utility areas, or entryways.
 The Renowned Group
For an industrial look this condo kitchen used a concrete finish to add more character to the space. The flooring was stained a dark gray, and the structural concrete walls are exposed to accent the floors. The walls were skim coated and sealed with a natural coating.
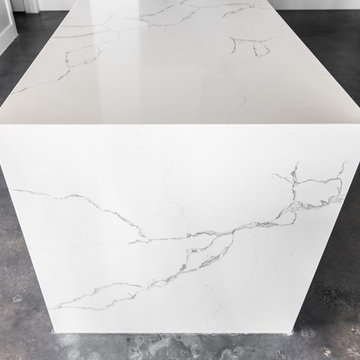
The kitchen countertops are stunning yet straightforward featuring Statuary Classique Quartz from MSI Surfaces which is elegant, durable and requires no maintenance. This marble-look quartz is a soothing white background, and delicate veins make for great countertops with waterfalls.
The Backsplash wall tile is a Bergamo Herringbone Mosaic by MSI Surfaces which is an elegant natural beautiful white marble tile that features soft gray tones in the veins. The herringbone design reflects a modern take on a traditional pattern as seen on Vimeo.
 Dwellings Design
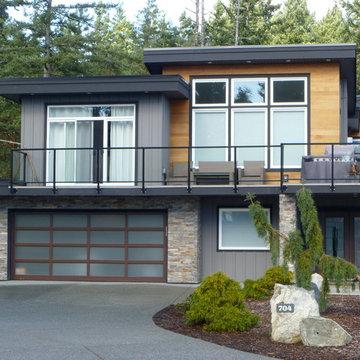
Mid-sized modern gray two-story wood house exterior idea in Vancouver with a shed roof
29