
Search results for "Straightforward" in Home Design Ideas
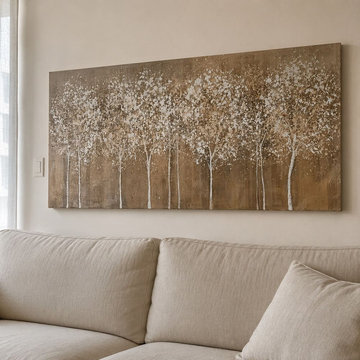
 OneArtPainting
We put a lot of thick paint on this horizontal canvas to give it that warm, tactile feel you can actually see from across the room. It looks great hanging above a neutral sofa, especially if your living room has a clean, simple setup. Since we hand-paint every order right here in the studio, changing the size or tweaking a few colors for your space is pretty straightforward. You can see more photos or drop us a note at OneArtPainting.
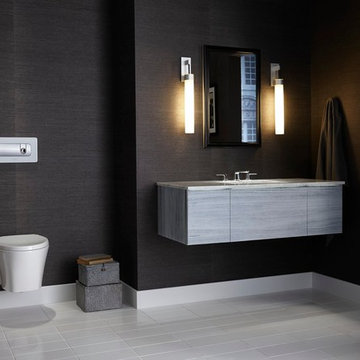
 KALLISTA
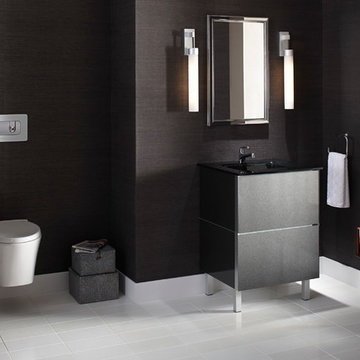
From Greek meaning “to float,” Pléo is a design that lifts elegant, modern form up off of the floor. Featuring a stylized, hourglass shaped bowl and a softly rounded actuator plate framed in smoky white glass, the Pléo wall-mounted toilet is a model of clean design. The dual-flush actuator buttons are intuitive to the touch with firm actuation. The bowl shape smoothly conforms to the wall in a straightforward approach and is proportionately scaled to fit any surrounding.
Pléo on KALLISTA.com | http://bit.ly/1jXw1li

 Christie Hausmann Design
The homeowners wanted a simple, clean, modern bathroom. Sounds straightforward enough. But with a tight budget, a funky layout and a requirement not to move any plumbing, it was more of a puzzle than expected. Good thing we like puzzles! We added a wall to separate the bathroom from the master, installed a ‘tub with a view,’ and put in a free-standing vanity and glass shower to provide a sense of openness. The before pictures don’t begin to showcase the craziness that existed at the start, but we’re thrilled with the finish!
Find the right local pro for your project

 Discount Draperies
Third Eye Photography
Mid-sized transitional open concept family room photo in St Louis
Mid-sized transitional open concept family room photo in St Louis
 The Renowned Group
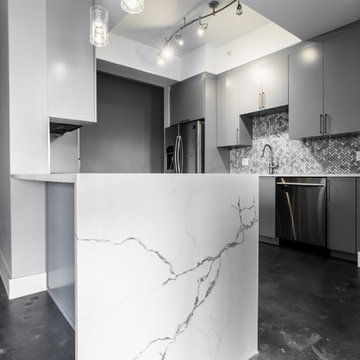
For an industrial look this condo kitchen used a concrete finish to add more character to the space. The flooring was stained a dark gray, and the structural concrete walls are exposed to accent the floors. The walls were skim coated and sealed with a natural coating.
The kitchen countertops are stunning yet straightforward featuring Statuary Classique Quartz from MSI Surfaces which is elegant, durable and requires no maintenance. This marble-look quartz is a soothing white background, and delicate veins make for great countertops with waterfalls.
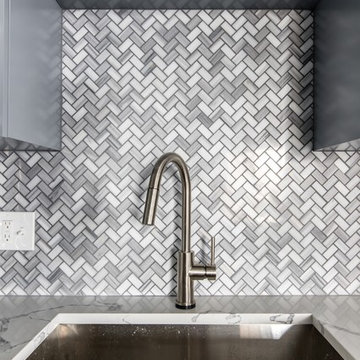
The Backsplash wall tile is a Bergamo Herringbone Mosaic by MSI Surfaces which is an elegant natural beautiful white marble tile that features soft gray tones in the veins. The herringbone design reflects a modern take on a traditional pattern as seen on Vimeo.
 The Renowned Group
For an industrial look this condo kitchen used a concrete finish to add more character to the space. The flooring was stained a dark gray, and the structural concrete walls are exposed to accent the floors. The walls were skim coated and sealed with a natural coating.
The kitchen countertops are stunning yet straightforward featuring Statuary Classique Quartz from MSI Surfaces which is elegant, durable and requires no maintenance. This marble-look quartz is a soothing white background, and delicate veins make for great countertops with waterfalls.
The Backsplash wall tile is a Bergamo Herringbone Mosaic by MSI Surfaces which is an elegant natural beautiful white marble tile that features soft gray tones in the veins. The herringbone design reflects a modern take on a traditional pattern as seen on Vimeo.
 mark gerwing
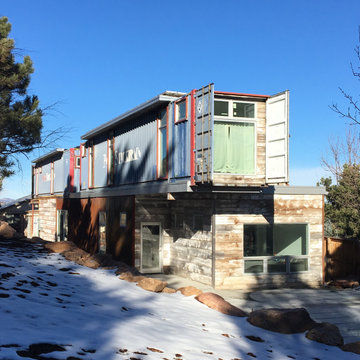
modern house made of two repurposed shipping containers
Small modern multicolored two-story wood flat roof idea in Denver with a mixed material roof
Small modern multicolored two-story wood flat roof idea in Denver with a mixed material roof

 KALLISTA
From Greek meaning “to float,” Pléo is a design that lifts elegant, modern form up off of the floor. Featuring a stylized, hourglass shaped bowl and a softly rounded actuator plate framed in smoky white glass, the Pléo wall-mounted toilet is a model of clean design. The dual-flush actuator buttons are intuitive to the touch with firm actuation. The bowl shape smoothly conforms to the wall in a straightforward approach and is proportionately scaled to fit any surrounding.
Pléo on KALLISTA.com | http://bit.ly/1jXw1li
 The Renowned Group
For an industrial look this condo kitchen used a concrete finish to add more character to the space. The flooring was stained a dark gray, and the structural concrete walls are exposed to accent the floors. The walls were skim coated and sealed with a natural coating.
The kitchen countertops are stunning yet straightforward featuring Statuary Classique Quartz from MSI Surfaces which is elegant, durable and requires no maintenance. This marble-look quartz is a soothing white background, and delicate veins make for great countertops with waterfalls.
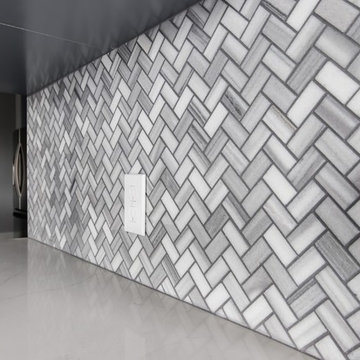
The Backsplash wall tile is a Bergamo Herringbone Mosaic by MSI Surfaces which is an elegant natural beautiful white marble tile that features soft gray tones in the veins. The herringbone design reflects a modern take on a traditional pattern as seen on Vimeo.
 Cerno
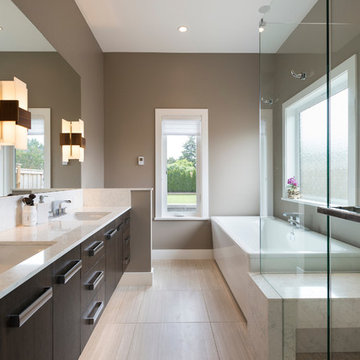
CernoIt’s a 3 sided box, which has been carefully deconstructed to a sculptural state. The careful composition of overlap and void create interest and complexity to a very straightforward, well-functioning wall sconce. The tectonic disconnection in form allows you to witness the solid American black walnut’s grain as it travels through each solid block.

 Progressive Design Build
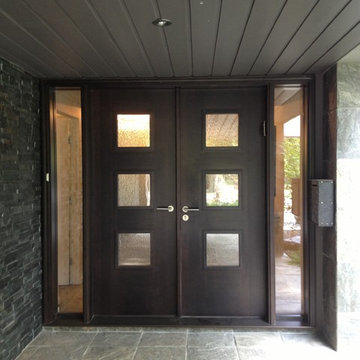

The remodel solution for this client was a seamless process, as she possessed a clear vision and preferred a straightforward approach. Desiring a home environment characterized by cleanliness, simplicity, and serenity, she articulated her preferences with ease.
Her discerning eye led her to select LVP flooring, providing the beauty of wood planks with the ease of maintenance. The pièce de résistance of the project was undoubtedly the kitchen countertops, crafted from stunning Quartzite Labradorite that evoked the depth of outer space.
 The Renowned Group
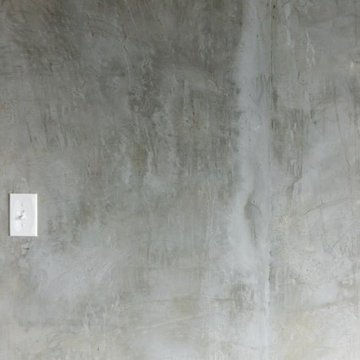
For an industrial look this condo kitchen used a concrete finish to add more character to the space. The flooring was stained a dark gray, and the structural concrete walls are exposed to accent the floors. The walls were skim coated and sealed with a natural coating.
The kitchen countertops are stunning yet straightforward featuring Statuary Classique Quartz from MSI Surfaces which is elegant, durable and requires no maintenance. This marble-look quartz is a soothing white background, and delicate veins make for great countertops with waterfalls.
The Backsplash wall tile is a Bergamo Herringbone Mosaic by MSI Surfaces which is an elegant natural beautiful white marble tile that features soft gray tones in the veins. The herringbone design reflects a modern take on a traditional pattern as seen on Vimeo.
 Massiano
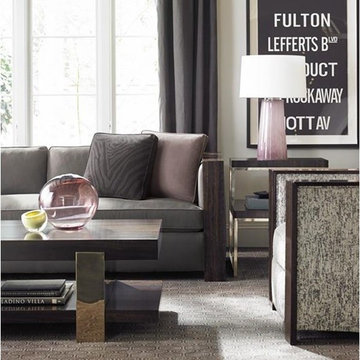
Perfect for today’s spacious, open living environments, this transitional, track arm sofa with bench seat cushion is a straightforward choice. The understated styling works well in a variety of decors. An all-cotton upholstery fabric of diagonal twill is brushed for a sueded effect. A wide wale cord covers the frame’s slightly canted back and sides. Throw pillows include a monochromatic animal pattern and twilight mauve accents.
Dimensions: 89W x 37D x 28.25H
Seat Height: 19.25 Arm Height: 28.25
Features:
Wood Track Arm, Bench Seat, Loose Seat and Back Cushions
Construction:
Spring Down Cushion, 8-Way Hand Tied Seat, Feather Down Pillows

 AquaBlu Mosaics
A custom pool mosaic turns a beautiful pool into a truly personal one. AquaBlu Mosaics offers one of the widest selections of ready-to-install pool mosaics online, including sea turtles, dolphins, mermaids, sharks, reef scenes, mandalas, medallions, and more. Each mosaic is crafted from glass tile and arrives pre-mounted for straightforward installation. We also offer fully custom mosaic design for homeowners and builders who want something one of a kind. Whether it's a single accent piece on the pool floor or a full scene built into the steps, we can make it happen. Ships nationwide, custom orders welcome. Start your mosaic at aquablumosaics.com.
 Klaussner Furniture
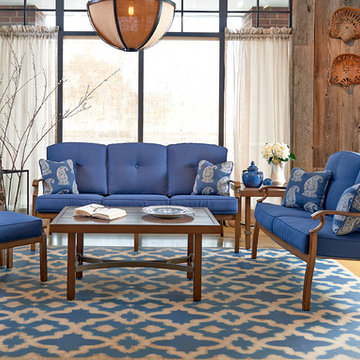
Trisha Yearwood Home...Straightforward, honest and simple without being plain, and designed for comfort perfectly describes the furniture in this collection. With an eye towards bringing indoor styling outdoors, it features wood and iron look finishes and designs taken from the Trisha Yearwood indoor collection. Crafted from sturdy and durable powder coated aluminum, the frames of this collection are fully functional in an outdoor setting. Plush, comfortable cushions are covered in beautiful Sunbrella fabrics that correlate for eye-catching looks. Trisha Yearwood Home brings her southern inspired, yet well-traveled, lifestyle to the outdoors.
 Amanda Martocchio Architecture
Michael Moran/OTTO photography.
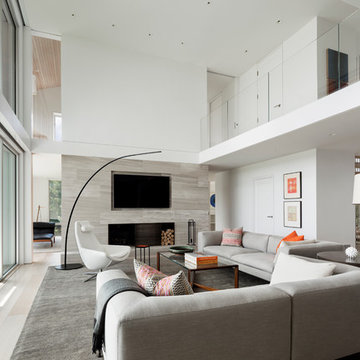
The objective of this award-winning gut renovation was to create a spatially dynamic, light-filled, and energy-efficient home with a strong connection to Long Island Sound. The design strategy is straightforward: a gabled roof covers a central “spine” corridor that terminates with cathedral ceilinged spaces at both ends. The relocated approach and entry deposit visitors into the front hall with its curvilinear, cantilevered stair. A two-story, windowed family gathering space lies ahead – a straight shot to the water beyond.
The design challenge was to utilize the existing house footprint and structure, while raising the top of foundation walls to exceed new flood regulations, reconfiguring the spatial organization, and using innovative materials to produce a tight thermal envelope and contemporary yet contextually appropriate facades.
 Cerno
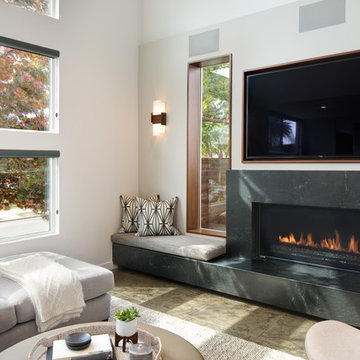
CernoIt’s a 3 sided box, which has been carefully deconstructed to a sculptural state. The careful composition of overlap and void create interest and complexity to a very straightforward, well-functioning wall sconce. The tectonic disconnection in form allows you to witness the solid American black walnut’s grain as it travels through each solid block.
 AquaBlu Mosaics
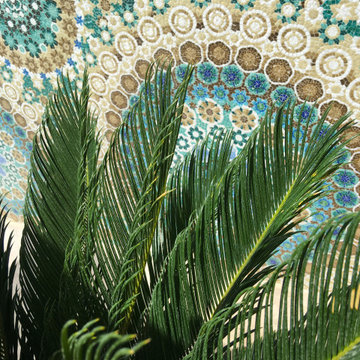
A custom pool mosaic turns a beautiful pool into a truly personal one. AquaBlu Mosaics offers one of the widest selections of ready-to-install pool mosaics online, including sea turtles, dolphins, mermaids, sharks, reef scenes, mandalas, medallions, and more. Each mosaic is crafted from glass tile and arrives pre-mounted for straightforward installation. We also offer fully custom mosaic design for homeowners and builders who want something one of a kind. Whether it's a single accent piece on the pool floor or a full scene built into the steps, we can make it happen. Ships nationwide, custom orders welcome. Start your mosaic at aquablumosaics.com.
30