
Search results for "Straightforward" in Home Design Ideas
 Avenue Design
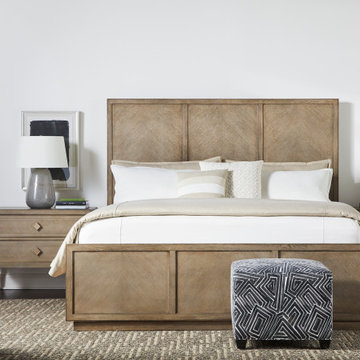
Classically appealing, the Walt collection embodies the essence of easygoing elegance. Crafted in oak solids, its straightforward silhouettes frame exquisite chevron designs hand-crafted from natural wood grains. Each arrow-inspired shape draws the eye upward while showcasing the organic beauty of its unique grain patterns. Walt can be styled to fit any aesthetic and offers featured finishes ranging from cool, classic whites to soothing greys and natural browns. Diamond-shaped metal drawer pulls add a touch of elegance and are available in two stylish finishes. As timeless as the chevron pattern it features, the Walt collection offers ageless beauty.
 OneArtPainting
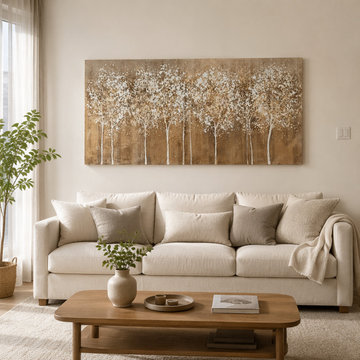
We put a lot of thick paint on this horizontal canvas to give it that warm, tactile feel you can actually see from across the room. It looks great hanging above a neutral sofa, especially if your living room has a clean, simple setup. Since we hand-paint every order right here in the studio, changing the size or tweaking a few colors for your space is pretty straightforward. You can see more photos or drop us a note at OneArtPainting.
 LeichtUSA

Living in the forest is about roaming around, hunting – about survival. It’s not actually that dramatic any more as Oscar Niemeyer’s “Brasilia” shows. This private villa with a kitchen area designed on LEICHT kitchen planning presents Brazil’s jungle capital in miniature: in a swooshing convex roof arch, individual areas set off from each other with glass and natural wood, with sprawling seating terraces, portholes, floor-to-ceiling windows, in brief: visually, the surrounding forest pervades from all sides. As beautiful and exciting as that might be, at the heart of the building, the kitchen area presents itself as a straightforward, down-to-earth sanctuary that very classically conveys the original aspect of a “cooking zone” as a modern kitchen to residents and guests.
Find the right local pro for your project
 IL Decor
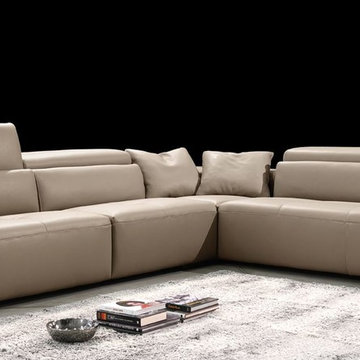
The Tiffany sectional by Gamma International features a straightforward, clean, modern design. The Tiffany will be the perfect focal point with its aesthetically perfect shape and style. The Tiffany is designed with built in side pockets for storage, adjustable headrests and tufted seats for added elegance. The Tiffany Sectional is available in several sizes, configurable options and top grain Italian leathers. Whether you choose the Tiffany sofa or sectional, luxury and comfort will be brought to your modern living room. Manufactured By Gamma Arredamenti.

 Gallery KBNY
For our full gut renovation of this Manhattan loft penthouse, we partnered with architecture firm Todd Zwigard Architects. Many of our clients know us as experts in the full design-build approach, where we handle every aspect of the project. But in this case, architectural plans were already drawn, the full schedule was finished, and our clients needed a partner to execute on the architectural plans – enter Gallery. Construction management is as vital to a project as the design phase, so we’re happy to offer our expertise in this type of scenario.
A DIFFERENT APPROACH
Construction and design are often the face of most renovations, but the planning and follow-through are naturally just as necessary to make it all come together. The project itself was a fairly straightforward gut renovation of the loft. Everything was included: new floors, a new kitchen, new bathrooms, new lighting. Our task was to manage every aspect of the construction, ensuring that the planning work of Todd Zwigard Architects was executed to the exact vision imagined for this Manhattan loft renovation.
CONTEMPORARY GOES ECLECTIC
Although we didn’t contribute to the aesthetic of the interior design in this project, we did carry out the plans that brought it life. The tone was very modern, with some eclectic touches. The kitchen, featuring an island with a baby blue lacquered finish, blends contemporary clean lines into an industrial-tinged, almost futuristic aesthetic. Reclaimed wooden doors and art pieces collected throughout the years are an ode to the client's travels, an artistic touch from Todd Zwigard Architects.
LET’S TALK
Quality of work is of course important, but there are several components of construction management that are equally vital: communication; processes that make sure you're able to adhere to schedules; protocols with both safety and communication. You might say this is the nerding out of the construction process. It’s not often the face of a project, but it’s absolutely massive in terms of carrying out a successful renovation, whether it’s a penthouse loft in Manhattan, a condo in Prospect Heights, or a kitchen in a Brooklyn brownstone. Quality construction management is probably one of the biggest ways to separate professional contractors from those who aren’t.
ART FROM CHAOS
This was such a large project, so our ability to procure and source all the finishes and fixtures was hugely important to our clients. The sheer number of floors, tiles, and plumbing fixtures alone that need to be ordered, in addition to everything else, plus figuring out lead times, shipments, deliveries, and inspections. It can quickly become chaotic, but there’s an art to the planning and organization, and we’ve mastered it.
The larger a project is, the more likely that havoc will rear its head. The antidote is not only really proper planning and construction management, as we achieved in this Manhattan loft penthouse renovation, but also a great working relationship with everyone else involved in the project: contractors, architect, and clients alike.
GET IN TOUCH
Is a loft renovation in New York in your future? We’re experts in renovating New York homes, from apartment combinations in managed buildings to kitchens and bathrooms in co-ops and condos to gut renovations of historic spaces and landmark renovations.
Contact us to learn more about our approach as a design-and-build firm, where all aspects of your project are handled under the same roof. In addition to construction management, you’ll get our in-house architect in-house and the added renovation benefits of experts in design, material selection, and paperwork.
 Rejuvenation
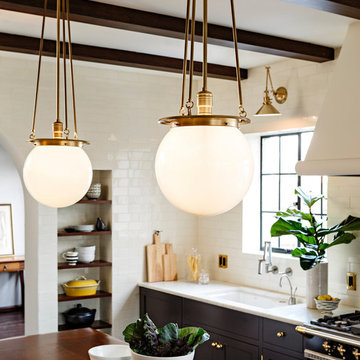
This fixture is a great way to make a bold yet simple statement. Globe size changes the look: choose the 12" for a schoolhouse approach, the 14" for a versatile style, or the 18" to create a focal point that looks anything but basic.
The globe shown has a wire net, which we first saw in the 1908 Western Electric catalog, originally designed to catch the glass of a broken light - an important feature in high-traffic work areas. Now it provides period authenticity and texture.
The Hood is based on several fixtures made between 1910 and 1920 by the F.W. Wakefield Brass Company of Vermilion, Ohio. They were straightforward, functional designs meant to produce maximum light output with minimum fuss. With the Hood, its clean lines make it feel contemporary. Not bad for a centenarian!
 User
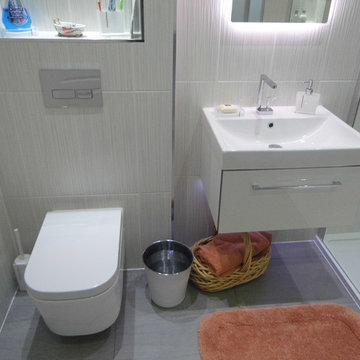
UserIn order to create that hotel feel we designed two identical ensuites with feature LED lighting using our Urban mirror which casts amazing shadows over the ribbed porcelain tiles. We even added a large walk-in shower with concealed valves similar to what you would find in a boutique hotel if you were to be updated to the luxury suite. A wall-mounted WC and vanity unit helped give the illusion that this room was even larger than it was.
This bathroom design was very simple, straightforward and without fuss, but due to the high quality of the BAGNODESIGN products an opulent atmosphere was easily achieved.
 AG&Co. Interior Design
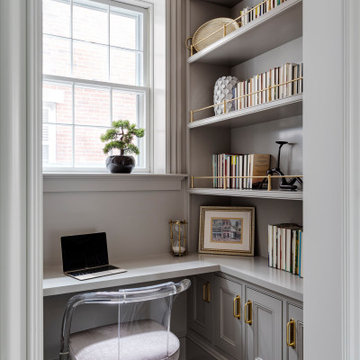
Inspiration for a small transitional built-in desk dark wood floor, brown floor and wallpaper ceiling home office library remodel in Boston with gray walls
 Donald Lococo Architects
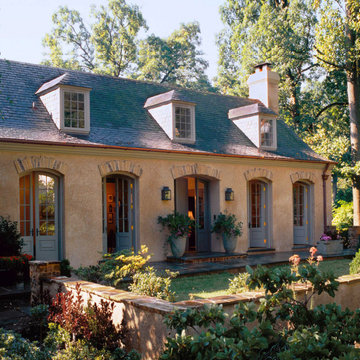
Situated in Kenwood, Maryland just outside of Washington, D.C., this whole-house renovation reinterprets a 1950s split-level into a rustic French country house. Published 3 times, The French country house plans for this renovation inform and guide the remodel. Short double-hung existing windows of various sizes on a 1950s brick front wall (see below) were replaced by straightforward openings along the front facade. By replacing them with a series of similar openings, the end result is a principled, simple elegance inspired by French country style homes. The rustic application of field stone arches and rough stucco are both inviting and enchanting, echoing French country interior design.
Elements of French country home decor complement the home. The traditional French country home design has been widely published, including features in Renovation Style and Maryland Life magazines, among others. One singular continuous walkway runs the entire length of the main front under each of the French doors, and a courtyard created by stucco walls and stone piers create an inner sanctum in the front yard. In the back of the property, added French gates lead to a newly constructed pavilion.
 User
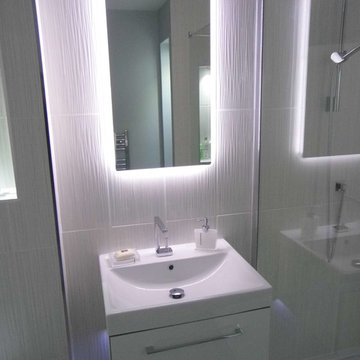
UserIn order to create that hotel feel we designed two identical ensuites with feature LED lighting using our Urban mirror which casts amazing shadows over the ribbed porcelain tiles. We even added a large walk-in shower with concealed valves similar to what you would find in a boutique hotel if you were to be updated to the luxury suite. A wall-mounted WC and vanity unit helped give the illusion that this room was even larger than it was.
This bathroom design was very simple, straightforward and without fuss, but due to the high quality of the BAGNODESIGN products an opulent atmosphere was easily achieved.
 Ralph Saviano
Photography by: Danielle Poff Photography
Interior Design: Diann Kartch Design
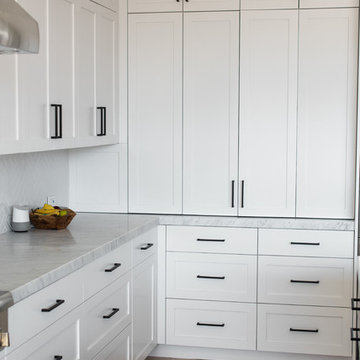
Inspiration for a large transitional l-shaped light wood floor open concept kitchen remodel in San Francisco with a single-bowl sink, shaker cabinets, white cabinets, marble countertops, white backsplash, subway tile backsplash, stainless steel appliances and an island
Inspiration for a large transitional l-shaped light wood floor open concept kitchen remodel in San Francisco with a single-bowl sink, shaker cabinets, white cabinets, marble countertops, white backsplash, subway tile backsplash, stainless steel appliances and an island

 Matt Fajkus Architecture
The Main Stay House exists as a straightforward proposal on an urban infill lot, paring down the components of a house to a minimal amount of planes and openings. The scheme is anchored by a modern entry sequence and a staircase volume, both clad in iron spot masonry externally and internally, creating thresholds between the respective realms of public, common and private, by minimal means. The masonry contrasts with an otherwise muted interior atmosphere of smooth, desaturated surfaces.
The entry sequence is a twist upon the conventional domestic front door, front facade, and fence. The front masonry wall replaces the typical residential fence and frames an indirect access to the front door, functioning as a privacy barrier while revealing slices of the interior to the public street.
The staircase bifurcates the layout to provide a clear division between the common and private zones of the house, while clearly reading as a mass from all outside view. Brick and glass become portals between common and private zones.
The design consolidates the service core along the west façade, allowing the structure to fully open the living zone to the pool court and existing trees. This directly connects interior and exterior, as well as human and nature. Freedom to vary the program or functional use of the area is enabled and strongly encouraged.
Photography: Charles Davis Smith
 Cerno
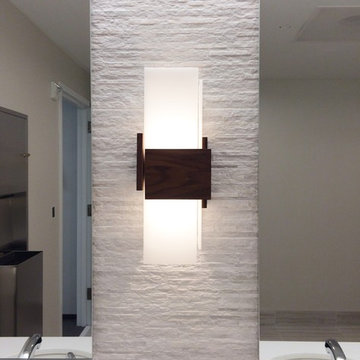
Cerno03-130-D - Acuo - LED Wall Sconce - Dark Stained Walnut - Frosted Polymer
It’s a 3 sided box, which has been carefully deconstructed to a sculptural state. The careful composition of overlap and void create interest and complexity to a very straightforward, well-functioning wall sconce. The tectonic disconnection in form allows you to witness the solid American black walnut’s grain as it travels through each solid block.
 Klaussner Furniture
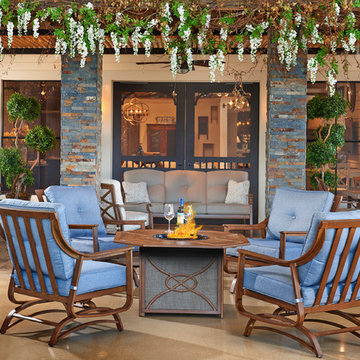
Trisha Yearwood Home...Straightforward, honest and simple without being plain, and designed for comfort perfectly describes the furniture in this collection. With an eye towards bringing indoor styling outdoors, it features wood and iron look finishes and designs taken from the Trisha Yearwood indoor collection. Crafted from sturdy and durable powder coated aluminum, the frames of this collection are fully functional in an outdoor setting. Plush, comfortable cushions are covered in beautiful Sunbrella fabrics that correlate for eye-catching looks. Trisha Yearwood Home brings her southern inspired, yet well-traveled, lifestyle to the outdoors.
 Camlin Custom Homes

Camlin Custom Homes Courageous Model Home. Expansive kitchen features Natural stones countertops, classic coastal style cabinetry and white and gray finishes. High ceilings and large windows fill the kitchen with lots of natural light.
 Armor Exteriors
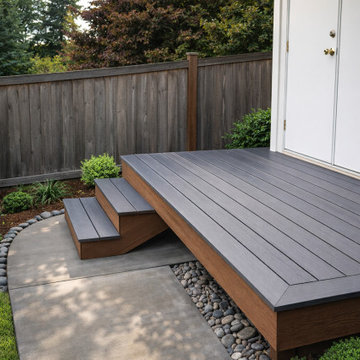
This Olympia, WA project features a simple composite back door deck designed to create cleaner, easier access from the home to the yard. Finished in dark gray composite decking, the design keeps a compact footprint while still feeling polished and intentional.
This photo highlights the straightforward step layout, the clean picture-frame edge, and the way the deck ties into the walkway and surrounding landscape. With its simple form and low-maintenance composite surface, the deck works well as a durable everyday entry point while adding a more finished look to the back of the home.
 Doors For Builders Inc
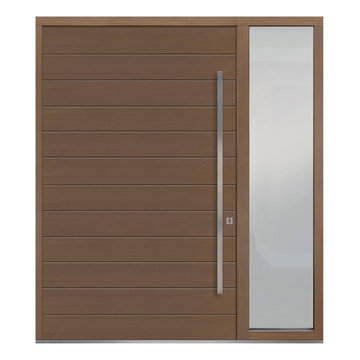
Upgrade your entryway with the Pivot door's horizontal designs that add a touch of sophistication to its straightforward model. A pull bar serves as an eye-catching statement piece that creates a stunning contrast to the wood grain. The horizontal v-grooves provide a subtle design element that makes this model truly unique. Whether your home's style is modern or transitional, this door will fit right in.

 KATZ BUILDERS
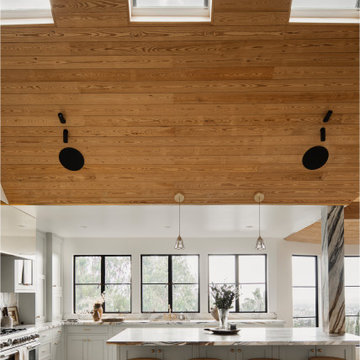
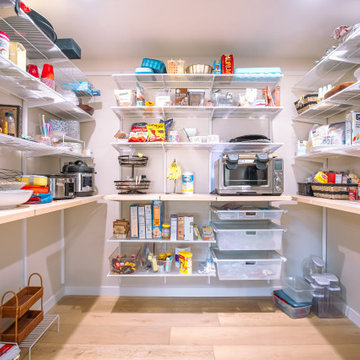
Enhance your Huntington Beach home with Katz Design & Builders! We mix Huntington Beach's laid-back vibe with modern style for cool, sturdy spaces. Enjoy a straightforward process from beginning to end. Think about giving your home a fresh look that wows guests and family. Contact us to start your project. Have a great weekend! Katz Design & Builders – where style is simple and chic!
 Klaussner Furniture
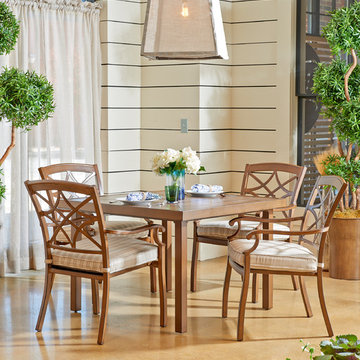
Trisha Yearwood Home...Straightforward, honest and simple without being plain, and designed for comfort perfectly describes the furniture in this collection. With an eye towards bringing indoor styling outdoors, it features wood and iron look finishes and designs taken from the Trisha Yearwood indoor collection. Crafted from sturdy and durable powder coated aluminum, the frames of this collection are fully functional in an outdoor setting. Plush, comfortable cushions are covered in beautiful Sunbrella fabrics that correlate for eye-catching looks. Trisha Yearwood Home brings her southern inspired, yet well-traveled, lifestyle to the outdoors.
33