
Search results for "Straightforward" in Home Design Ideas
 KATZ BUILDERS

Enhance your Huntington Beach home with Katz Design & Builders! We mix Huntington Beach's laid-back vibe with modern style for cool, sturdy spaces. Enjoy a straightforward process from beginning to end. Think about giving your home a fresh look that wows guests and family. Contact us to start your project. Have a great weekend! Katz Design & Builders – where style is simple and chic!
 KATZ BUILDERS
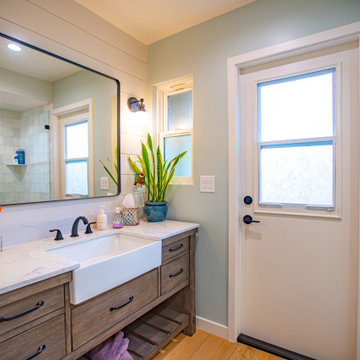
Enhance your Huntington Beach home with Katz Design & Builders! We mix Huntington Beach's laid-back vibe with modern style for cool, sturdy spaces. Enjoy a straightforward process from beginning to end. Think about giving your home a fresh look that wows guests and family. Contact us to start your project. Have a great weekend! Katz Design & Builders – where style is simple and chic!

Find the right local pro for your project

 Drewett Works
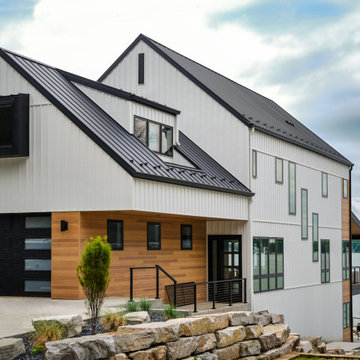
With nearly 14,000 square feet of transparent planar architecture, In Plane Sight, encapsulates — by a horizontal bridge-like architectural form — 180 degree views of Paradise Valley, iconic Camelback Mountain, the city of Phoenix, and its surrounding mountain ranges.
Large format wall cladding, wood ceilings, and an enviable glazing package produce an elegant, modernist hillside composition.
The challenges of this 1.25 acre site were few: a site elevation change exceeding 45 feet and an existing older home which was demolished. The client program was straightforward: modern and view-capturing with equal parts indoor and outdoor living spaces.
Though largely open, the architecture has a remarkable sense of spatial arrival and autonomy. A glass entry door provides a glimpse of a private bridge connecting master suite to outdoor living, highlights the vista beyond, and creates a sense of hovering above a descending landscape. Indoor living spaces enveloped by pocketing glass doors open to outdoor paradise.
The raised peninsula pool, which seemingly levitates above the ground floor plane, becomes a centerpiece for the inspiring outdoor living environment and the connection point between lower level entertainment spaces (home theater and bar) and upper outdoor spaces.
Project Details: In Plane Sight
Architecture: Drewett Works
Developer/Builder: Bedbrock Developers
Interior Design: Est Est and client
Photography: Werner Segarra
Awards
Room of the Year, Best in American Living Awards 2019
Platinum Award – Outdoor Room, Best in American Living Awards 2019
Silver Award – One-of-a-Kind Custom Home or Spec 6,001 – 8,000 sq ft, Best in American Living Awards 2019
 Salt Shed Design Build

Porch and dining area of second guest house
Patio - large cottage side yard patio idea in San Francisco with a roof extension
Patio - large cottage side yard patio idea in San Francisco with a roof extension
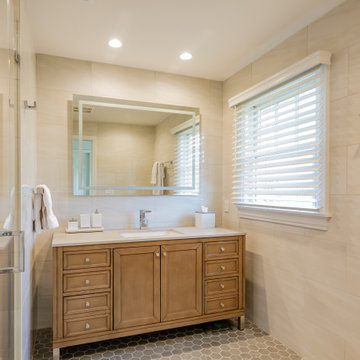
 Serenella Interiors/Ideazione Design
Step into a bathroom of timeless elegance and refined luxury. Every detail whispers sophistication - from the warm wood vanity paired with modern hardware to the subtle contrast of glistening marble wall tile and graphic hexagon mosaic floor tile. We love the sleek design of the lighted mirror – featuring straightforward style and accent lighting that makes every side your good side.
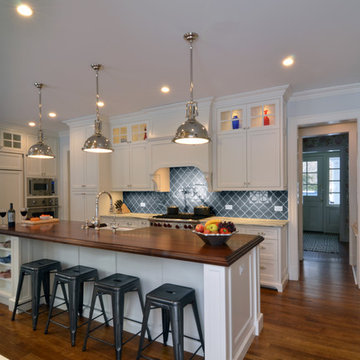
 Katz Novoa Architects
The Clients asked us to help them renovate the Kitchen and create a Mud Room and small informal Powder Room in their home. The Kitchen had been redone a number of years earlier by prior Homeowners without regard for the style and detailing of the 1920’s Architecture. The layout was inefficient and awkward, and the ceiling had been lowered, clashing with the window heads. We reconfigured existing angled walls and some closets to obtain unobstructed, straightforward spaces in which to layout the elements that our Clients wanted, and raised the ceiling to match the original height.
Simplicity, symmetry and sensitivity to the existing Architecture of the home were our guiding principles in the design of this graceful, elegant Kitchen and Mud Room.

 Christie Hausmann Design
The homeowners wanted a simple, clean, modern bathroom. Sounds straightforward enough. But with a tight budget, a funky layout and a requirement not to move any plumbing, it was more of a puzzle than expected. Good thing we like puzzles! We added a wall to separate the bathroom from the master, installed a ‘tub with a view,’ and put in a free-standing vanity and glass shower to provide a sense of openness. The before pictures don’t begin to showcase the craziness that existed at the start, but we’re thrilled with the finish!
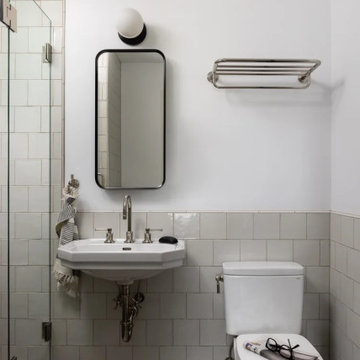
 J.THOM Residential Design & Cabinetry
A compact bathroom combines a wall-mounted sink, white tile wainscot, glass shower enclosure, black-framed mirror, and polished metal fittings. The straightforward material palette gives the space a clean, timeless quality consistent with the larger Dunbar Road renovation.
 West Construction
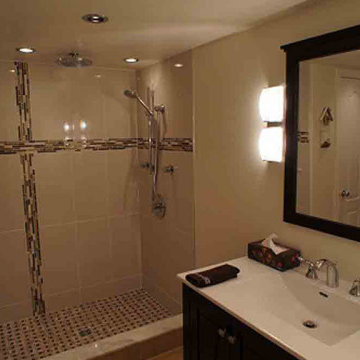
This bathroom is designed with a straightforward layout that emphasizes functionality and ease of use. The space incorporates neutral finishes, durable materials, and standard fixtures selected for long-term, everyday performance. Clean, low-maintenance surfaces, practical lighting, and an efficient floor plan come together to create a comfortable, reliable, and well-balanced bathroom suited for daily living.
 Luxury Elements

 Luxury Elements completed the design and build of this glass enclosed cellar with great lighting featuring metal and custom-made walnut wine racks. This contemporary walk in wine cellar in Chicago offers a very straightforward and open feel to storing your most prized wines.



 Window Happenings, Inc
With their clean lines and innovative yet straightforward operation, our Designer Roller Shades are the most advanced and beautiful roller shades available. Loved for their appearance, quality and premium style, they look equally as beautiful in a contemporary, minimalist space as they do under drapery panels in a classic, traditional setting.
Two Shades in One—our newest Designer Roller Duolite® Shades are the first-ever double-fabric combination of a light-filtering sheer and a room-darkening opaque liner on a single shade.

 TKS Design Group
Download our free ebook, Creating the Ideal Kitchen. DOWNLOAD NOW
Like many families with older children, this local Glen Ellyn couple wanted to expand the size of their kitchen while also creating a more open, airy feel for their main level. The home had plenty of space that included a formal living room, formal dining room, family room with eat-in area and kitchen with butler’s pantry. What it didn’t have, was an effortless flow between the areas used daily for cooking, eating and gathering.
Additionally, the kitchen had become outdated, feeling dark and dismal, despite the abundance of natural light. Our clients wanted a bright, cheerful interior that would inspire the family to congregate in this part of the house. No easy feat with teenagers.
An open floor plan design solved the issues with functionality and circulation, removing the walls that restricted flow and opening up the entry to the dining room. We also eliminated the rarely used butler’s pantry allowing us to expand the kitchen and add a large island for food prep and gathering. To create a sense of symmetry and consistency in the space, a clerestory window was added below the header and framed to match the existing adjacent entry from the living room.
Inspired by the owner’s Scottish ancestry, the island cabinetry boasts a beautiful blue hue, paired with stools upholstered in a sprightly plaid. The built-in buffet area provides additional storage, topped with a beautiful wooden top stained to coordinate with the stunning tones of the flooring.
The owner’s opted for stainless steel appliances, inspiring the selection of brushed silver light fixtures and polished chrome hardware. Marble-look quartz offered a durable, lightly colored surface to reflect sunlight and enhance the cheer factor. According to this happy family, this uplifting space is now everyone’s favorite place to gather.
Designed by: Susan Klimala, CKBD
Photography by: Michael Kaskel
For more design inspiration go to: www.kitchenstudio-ge.com
 The Renowned Group
For an industrial look, this condo kitchen used a concrete finish to add more character to the space. The flooring was stained a dark gray, and the structural concrete walls are exposed to accent the floors. The walls were skim coated and sealed with a natural coating.
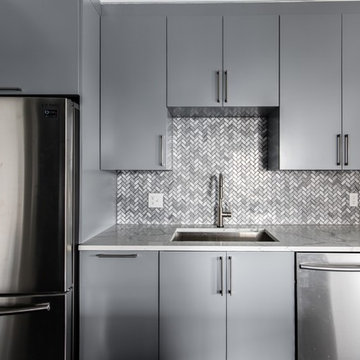
The kitchen countertops are stunning yet straightforward featuring Statuary Classique Quartz from MSI Surfaces which is elegant, durable and requires no maintenance. This marble-look quartz is a soothing white background, and delicate veins make for great countertops with waterfalls.
The Backsplash wall tile is a Bergamo Herringbone Mosaic by MSI Surfaces which is an elegant natural beautiful white marble tile that features soft gray tones in the veins. The herringbone design reflects a modern take on a traditional pattern as seen on Vimeo.
 Neumann & Rudy Architecture
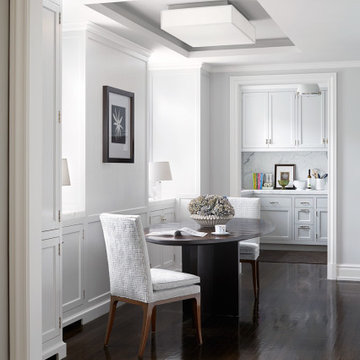
Seen through a broad white-trimmed opening, the smaller dining area forms a link between the formal dining room and the kitchen. A round dark pedestal table and pale upholstered chairs occupy the center, leaving the surrounding wood floor visually open. Fitted cupboards below the windows carry the pale cabinetry into the architecture, while a rectangular ceiling recess frames a simple box-shaped light. A further doorway reveals the kitchen counter and cabinets beyond, establishing a direct sequence between preparation and dining spaces. Soft daylight picks out the chair fabric and reflects along the floor. The combination of classical trim and straightforward furnishings gives this connecting room a relaxed character, suited to coffee, reading, or an everyday meal.
 Luxury Elements
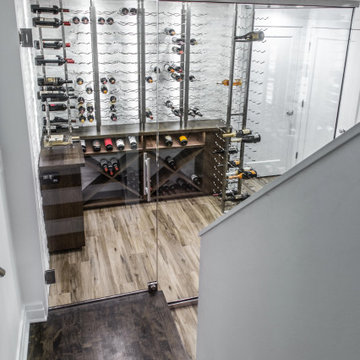
 Luxury Elements completed the design and build of this glass enclosed cellar with great lighting featuring metal and custom-made walnut wine racks. This contemporary walk in wine cellar in Chicago offers a very straightforward and open feel to storing your most prized wines.
 Luxury Elements
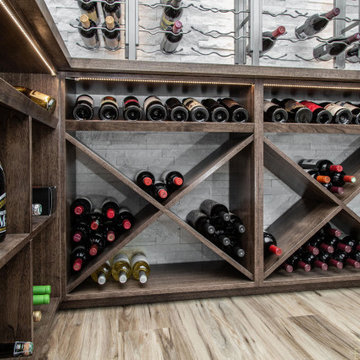
 Luxury Elements completed the design and build of this glass enclosed cellar with great lighting featuring metal and custom-made walnut wine racks. This contemporary walk in wine cellar in Chicago offers a very straightforward and open feel to storing your most prized wines.
 Luxury Elements

 Luxury Elements completed the design and build of this glass enclosed cellar with great lighting featuring metal and custom-made walnut wine racks. This contemporary walk in wine cellar in Chicago offers a very straightforward and open feel to storing your most prized wines.
 The Renowned Group
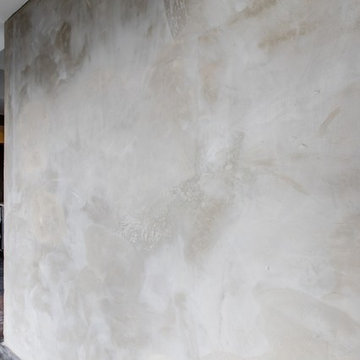
For an industrial look, this condo kitchen used a concrete finish to add more character to the space. The flooring was stained a dark gray, and the structural concrete walls are exposed to accent the floors. The walls were skim coated and sealed with a natural coating.
The kitchen countertops are stunning yet straightforward featuring Statuary Classique Quartz from MSI Surfaces which is elegant, durable and requires no maintenance. This marble-look quartz is a soothing white background, and delicate veins make for great countertops with waterfalls.
The Backsplash wall tile is a Bergamo Herringbone Mosaic by MSI Surfaces which is an elegant natural beautiful white marble tile that features soft gray tones in the veins. The herringbone design reflects a modern take on a traditional pattern as seen on Vimeo.
27