
Search results for "Straightforward" in Home Design Ideas
 J K Construction
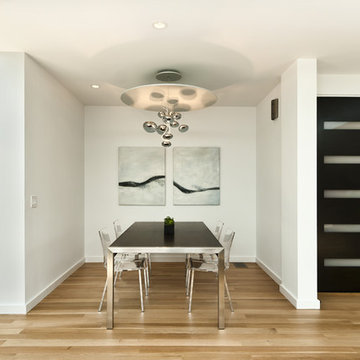
Example of a trendy medium tone wood floor dining room design in San Francisco with white walls
 KATZ BUILDERS

Enhance your Huntington Beach home with Katz Design & Builders! We mix Huntington Beach's laid-back vibe with modern style for cool, sturdy spaces. Enjoy a straightforward process from beginning to end. Think about giving your home a fresh look that wows guests and family. Contact us to start your project. Have a great weekend! Katz Design & Builders – where style is simple and chic!
 Touch of modern
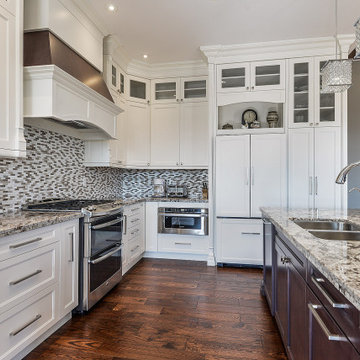
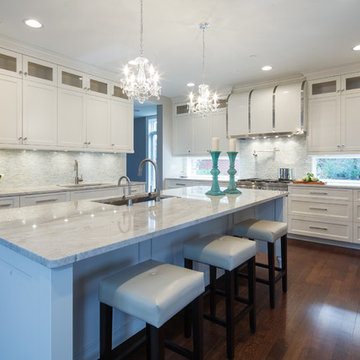
Recessed panel cabinets in this kitchen with sophisticated plane handles blend traditional and modern design elements. The rangehood, which encircles the entire kitchen, is a feature with a metallic brown plated design above and a simple lines cornice profile in the center. The brown granite countertop and mosaic backsplash in the kitchen provide a sense of equilibrium, while the island's maple cherry- coffee cabinet construction matches the hood's brown tone. We incorporated a few straightforward columns throughout the kitchen to give it a classic feel without losing its contemporary features.
Find the right local pro for your project
 The Renowned Group
For an industrial look, this condo kitchen used a concrete finish to add more character to the space. The flooring was stained a dark gray, and the structural concrete walls are exposed to accent the floors. The walls were skim coated and sealed with a natural coating.
The kitchen countertops are stunning yet straightforward featuring Statuary Classique Quartz from MSI Surfaces which is elegant, durable and requires no maintenance. This marble-look quartz is a soothing white background, and delicate veins make for great countertops with waterfalls.
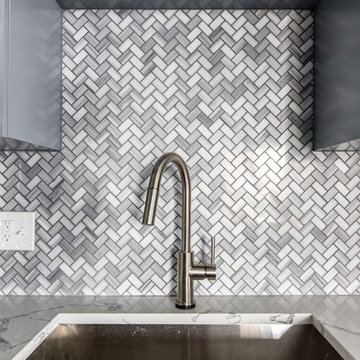
The Backsplash wall tile is a Bergamo Herringbone Mosaic by MSI Surfaces which is an elegant natural beautiful white marble tile that features soft gray tones in the veins. The herringbone design reflects a modern take on a traditional pattern as seen on Vimeo.
 Authenticity, LLC
Alan Jackson - Jackson Studios

Drop-in bathtub - small craftsman master black tile and ceramic tile ceramic tile drop-in bathtub idea in Omaha with an undermount sink, shaker cabinets, medium tone wood cabinets, granite countertops, a two-piece toilet and blue walls
Drop-in bathtub - small craftsman master black tile and ceramic tile ceramic tile drop-in bathtub idea in Omaha with an undermount sink, shaker cabinets, medium tone wood cabinets, granite countertops, a two-piece toilet and blue walls

 HD2020
Karli Moore Photography
Inspiration for a mid-sized timeless open concept carpeted game room remodel in Tampa with gray walls, no fireplace and a wall-mounted tv
Inspiration for a mid-sized timeless open concept carpeted game room remodel in Tampa with gray walls, no fireplace and a wall-mounted tv

 The Renowned Group
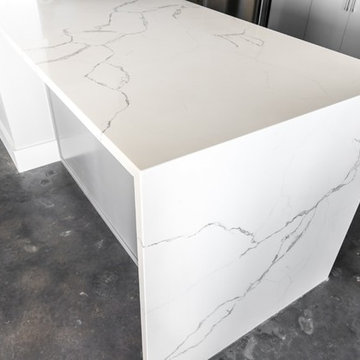
For an industrial look, this condo kitchen used a concrete finish to add more character to the space. The flooring was stained a dark gray, and the structural concrete walls are exposed to accent the floors. The walls were skim coated and sealed with a natural coating.
The kitchen countertops are stunning yet straightforward featuring Statuary Classique Quartz from MSI Surfaces which is elegant, durable and requires no maintenance. This marble-look quartz is a soothing white background, and delicate veins make for great countertops with waterfalls.
The Backsplash wall tile is a Bergamo Herringbone Mosaic by MSI Surfaces which is an elegant natural beautiful white marble tile that features soft gray tones in the veins. The herringbone design reflects a modern take on a traditional pattern as seen on Vimeo.
 The Renowned Group
For an industrial look, this condo kitchen used a concrete finish to add more character to the space. The flooring was stained a dark gray, and the structural concrete walls are exposed to accent the floors. The walls were skim coated and sealed with a natural coating.
The kitchen countertops are stunning yet straightforward featuring Statuary Classique Quartz from MSI Surfaces which is elegant, durable and requires no maintenance. This marble-look quartz is a soothing white background, and delicate veins make for great countertops with waterfalls.
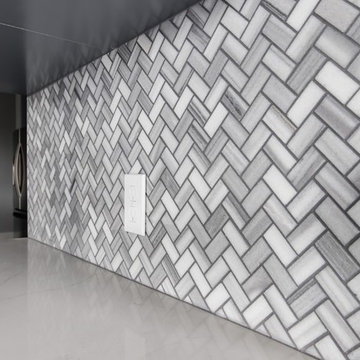
The Backsplash wall tile is a Bergamo Herringbone Mosaic by MSI Surfaces which is an elegant natural beautiful white marble tile that features soft gray tones in the veins. The herringbone design reflects a modern take on a traditional pattern as seen on Vimeo.
 AIBD - American Institute of Building Design
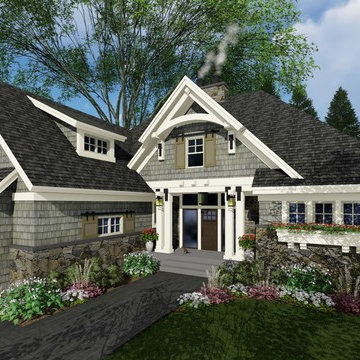
This plan was designed for the move-up buyer, a family of stable size that wants a higher level of luxury without unnecessary space. A straightforward footprint saves construction dollars that can be allocated instead to the architectural details associated with upscale homes, while a perfectly executed layout provides elegant efficiency. The stone-and-shake façade features an appealing entry portico and unique shutter detailing that builds on the barn door trend.
An ARDA for Published designs goes to
Royal Oaks Design
Designer: Kieran Liebl
From: Oakdale, Minnesota
 The Renowned Group
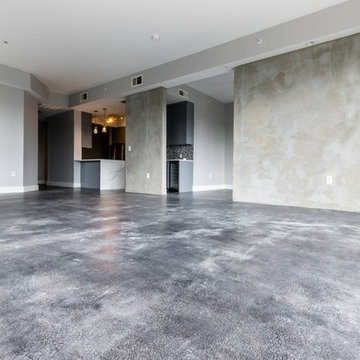
For an industrial look, this condo kitchen used a concrete finish to add more character to the space. The flooring was stained a dark gray, and the structural concrete walls are exposed to accent the floors. The walls were skim coated and sealed with a natural coating.
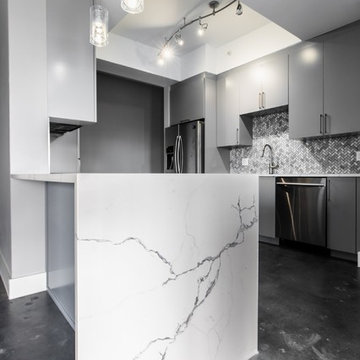
The kitchen countertops are stunning yet straightforward featuring Statuary Classique Quartz from MSI Surfaces which is elegant, durable and requires no maintenance. This marble-look quartz is a soothing white background, and delicate veins make for great countertops with waterfalls.
The Backsplash wall tile is a Bergamo Herringbone Mosaic by MSI Surfaces which is an elegant natural beautiful white marble tile that features soft gray tones in the veins. The herringbone design reflects a modern take on a traditional pattern as seen on Vimeo.
 The Renowned Group
For an industrial look, this condo kitchen used a concrete finish to add more character to the space. The flooring was stained a dark gray, and the structural concrete walls are exposed to accent the floors. The walls were skim coated and sealed with a natural coating.
The kitchen countertops are stunning yet straightforward featuring Statuary Classique Quartz from MSI Surfaces which is elegant, durable and requires no maintenance. This marble-look quartz is a soothing white background, and delicate veins make for great countertops with waterfalls.
The Backsplash wall tile is a Bergamo Herringbone Mosaic by MSI Surfaces which is an elegant natural beautiful white marble tile that features soft gray tones in the veins. The herringbone design reflects a modern take on a traditional pattern as seen on Vimeo.

 Lights com
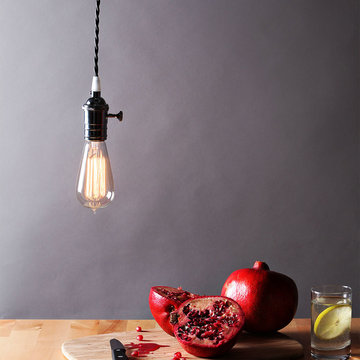
Classically sleek, these single-bulb pendants, with a tightly twisted double-strand stem, polished chrome accents, and an included bulb are a perfect addition to any room. Each pendants comes hardwired, with a mounting kit included for straightforward installations in your study, bedroom, hallway, or even office and instantly refresh your space, adding subtle elements of vintage industrial flair.
 The Renowned Group
For an industrial look, this condo kitchen used a concrete finish to add more character to the space. The flooring was stained a dark gray, and the structural concrete walls are exposed to accent the floors. The walls were skim coated and sealed with a natural coating.
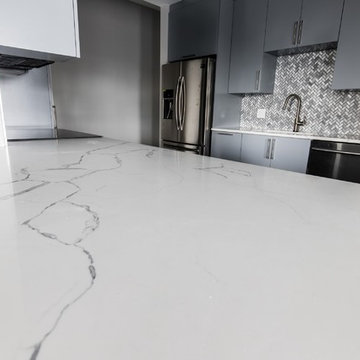
The kitchen countertops are stunning yet straightforward featuring Statuary Classique Quartz from MSI Surfaces which is elegant, durable and requires no maintenance. This marble-look quartz is a soothing white background, and delicate veins make for great countertops with waterfalls.
The Backsplash wall tile is a Bergamo Herringbone Mosaic by MSI Surfaces which is an elegant natural beautiful white marble tile that features soft gray tones in the veins. The herringbone design reflects a modern take on a traditional pattern as seen on Vimeo.
 AquaBlu Mosaics
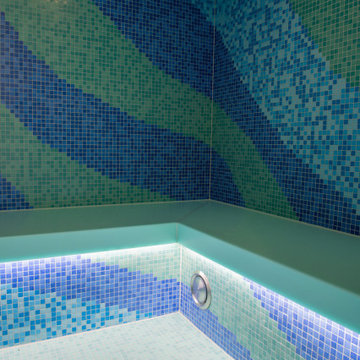
A custom pool mosaic turns a beautiful pool into a truly personal one. AquaBlu Mosaics offers one of the widest selections of ready-to-install pool mosaics online, including sea turtles, dolphins, mermaids, sharks, reef scenes, mandalas, medallions, and more. Each mosaic is crafted from glass tile and arrives pre-mounted for straightforward installation. We also offer fully custom mosaic design for homeowners and builders who want something one of a kind. Whether it's a single accent piece on the pool floor or a full scene built into the steps, we can make it happen. Ships nationwide, custom orders welcome. Start your mosaic at aquablumosaics.com.
 Van Kirk & Sons Pools and Spas

For those that lean towards a more classic, upscale pool design, Van Kirk & Sons offers our Roman or Geometric style pools. The overarching elegance and practicality of this timeless style makes it the perfect choice for a customer looking for a pool that is more symmetrical in form.

 The Renowned Group
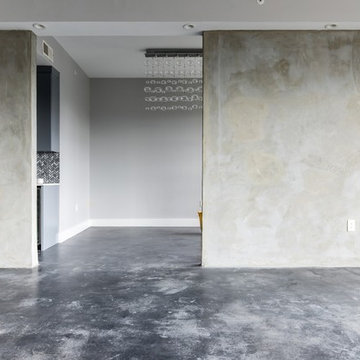
For an industrial look, this condo kitchen used a concrete finish to add more character to the space. The flooring was stained a dark gray, and the structural concrete walls are exposed to accent the floors. The walls were skim coated and sealed with a natural coating.
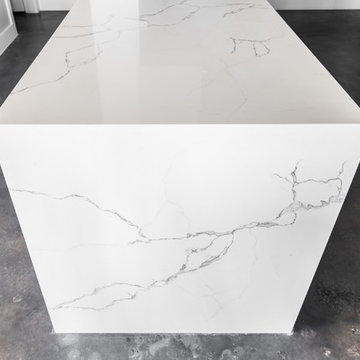
The kitchen countertops are stunning yet straightforward featuring Statuary Classique Quartz from MSI Surfaces which is elegant, durable and requires no maintenance. This marble-look quartz is a soothing white background, and delicate veins make for great countertops with waterfalls.
The Backsplash wall tile is a Bergamo Herringbone Mosaic by MSI Surfaces which is an elegant natural beautiful white marble tile that features soft gray tones in the veins. The herringbone design reflects a modern take on a traditional pattern as seen on Vimeo.
 The Renowned Group
For an industrial look, this condo kitchen used a concrete finish to add more character to the space. The flooring was stained a dark gray, and the structural concrete walls are exposed to accent the floors. The walls were skim coated and sealed with a natural coating.
The kitchen countertops are stunning yet straightforward featuring Statuary Classique Quartz from MSI Surfaces which is elegant, durable and requires no maintenance. This marble-look quartz is a soothing white background, and delicate veins make for great countertops with waterfalls.
The Backsplash wall tile is a Bergamo Herringbone Mosaic by MSI Surfaces which is an elegant natural beautiful white marble tile that features soft gray tones in the veins. The herringbone design reflects a modern take on a traditional pattern as seen on Vimeo.
28