
Search results for "Straightforward" in Home Design Ideas
 Century Stair Company
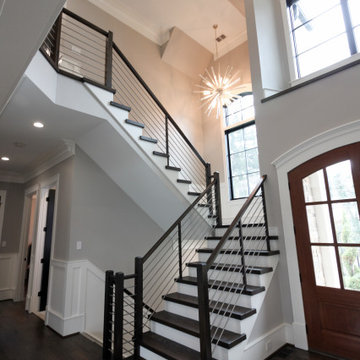
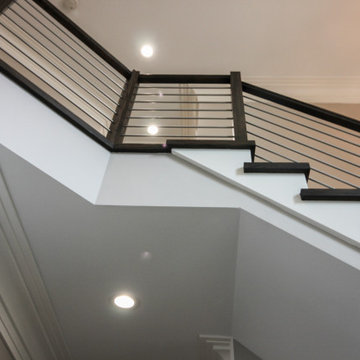
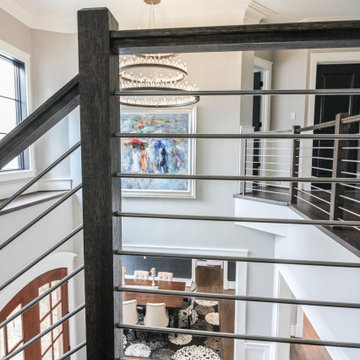
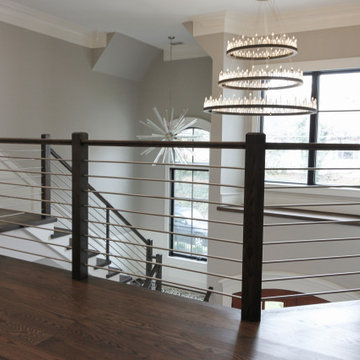
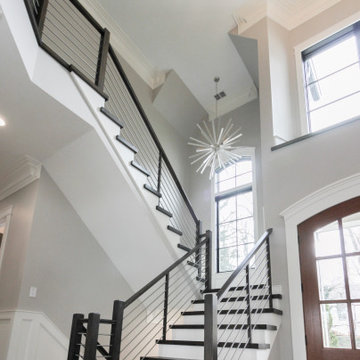
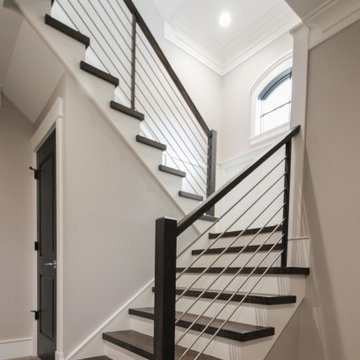
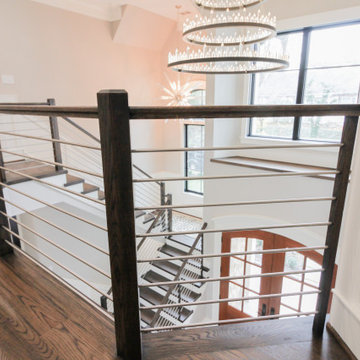
The balance of form and function is the hallmark of modern design. This staircase is a perfect example of that elegant simplicity. The dark-stained treads, newels, and smooth wood handrail create a rich foundation, while the parallel horizontal stainless steel rods add a sleek touch. With a beautiful overlook from the second floor, the staircase serves as a stunning focal point for the home. However, it's the interplay between the dark wood and gleaming steel elements that truly sets this project apart, demonstrating how material contrast can elevate a straightforward design into something memorable.
1976-2026 © Century Stair Company
 Century Stair Company
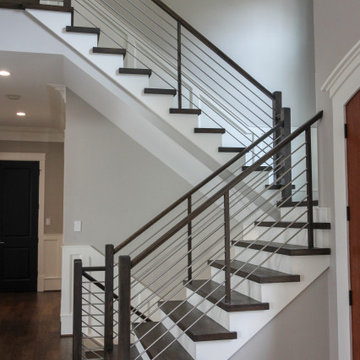
The balance of form and function is the hallmark of modern design. This staircase is a perfect example of that elegant simplicity. The dark-stained treads, newels, and smooth wood handrail create a rich foundation, while the parallel horizontal stainless steel rods add a sleek touch. With a beautiful overlook from the second floor, the staircase serves as a stunning focal point for the home. However, it's the interplay between the dark wood and gleaming steel elements that truly sets this project apart, demonstrating how material contrast can elevate a straightforward design into something memorable.
1976-2026 © Century Stair Company
 Century Stair Company
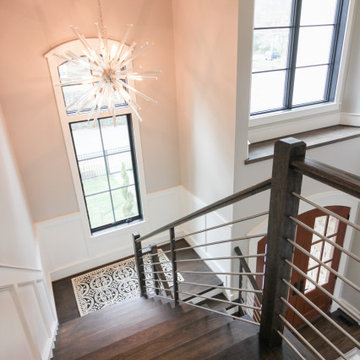
The balance of form and function is the hallmark of modern design. This staircase is a perfect example of that elegant simplicity. The dark-stained treads, newels, and smooth wood handrail create a rich foundation, while the parallel horizontal stainless steel rods add a sleek touch. With a beautiful overlook from the second floor, the staircase serves as a stunning focal point for the home. However, it's the interplay between the dark wood and gleaming steel elements that truly sets this project apart, demonstrating how material contrast can elevate a straightforward design into something memorable.
1976-2026 © Century Stair Company
Find the right local pro for your project
 Century Stair Company
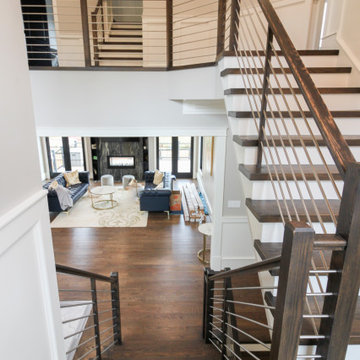
The balance of form and function is the hallmark of modern design. This staircase is a perfect example of that elegant simplicity. The dark-stained treads, newels, and smooth wood handrail create a rich foundation, while the parallel horizontal stainless steel rods add a sleek touch. With a beautiful overlook from the second floor, the staircase serves as a stunning focal point for the home. However, it's the interplay between the dark wood and gleaming steel elements that truly sets this project apart, demonstrating how material contrast can elevate a straightforward design into something memorable.
1976-2026 © Century Stair Company
 Century Stair Company
The balance of form and function is the hallmark of modern design. This staircase is a perfect example of that elegant simplicity. The dark-stained treads, newels, and smooth wood handrail create a rich foundation, while the parallel horizontal stainless steel rods add a sleek touch. With a beautiful overlook from the second floor, the staircase serves as a stunning focal point for the home. However, it's the interplay between the dark wood and gleaming steel elements that truly sets this project apart, demonstrating how material contrast can elevate a straightforward design into something memorable.
1976-2026 © Century Stair Company
 Century Stair Company
The balance of form and function is the hallmark of modern design. This staircase is a perfect example of that elegant simplicity. The dark-stained treads, newels, and smooth wood handrail create a rich foundation, while the parallel horizontal stainless steel rods add a sleek touch. With a beautiful overlook from the second floor, the staircase serves as a stunning focal point for the home. However, it's the interplay between the dark wood and gleaming steel elements that truly sets this project apart, demonstrating how material contrast can elevate a straightforward design into something memorable.
1976-2026 © Century Stair Company
 Century Stair Company
The balance of form and function is the hallmark of modern design. This staircase is a perfect example of that elegant simplicity. The dark-stained treads, newels, and smooth wood handrail create a rich foundation, while the parallel horizontal stainless steel rods add a sleek touch. With a beautiful overlook from the second floor, the staircase serves as a stunning focal point for the home. However, it's the interplay between the dark wood and gleaming steel elements that truly sets this project apart, demonstrating how material contrast can elevate a straightforward design into something memorable.
1976-2026 © Century Stair Company
 Century Stair Company
The balance of form and function is the hallmark of modern design. This staircase is a perfect example of that elegant simplicity. The dark-stained treads, newels, and smooth wood handrail create a rich foundation, while the parallel horizontal stainless steel rods add a sleek touch. With a beautiful overlook from the second floor, the staircase serves as a stunning focal point for the home. However, it's the interplay between the dark wood and gleaming steel elements that truly sets this project apart, demonstrating how material contrast can elevate a straightforward design into something memorable.
1976-2026 © Century Stair Company
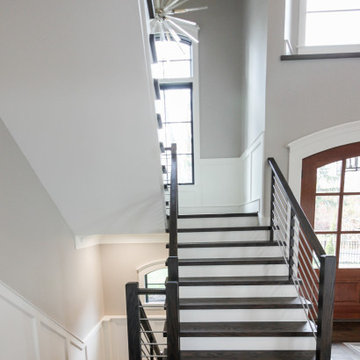 Century Stair Company
The balance of form and function is the hallmark of modern design. This staircase is a perfect example of that elegant simplicity. The dark-stained treads, newels, and smooth wood handrail create a rich foundation, while the parallel horizontal stainless steel rods add a sleek touch. With a beautiful overlook from the second floor, the staircase serves as a stunning focal point for the home. However, it's the interplay between the dark wood and gleaming steel elements that truly sets this project apart, demonstrating how material contrast can elevate a straightforward design into something memorable.
1976-2026 © Century Stair Company
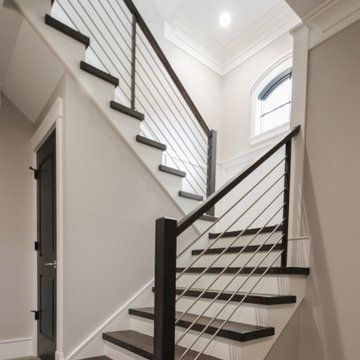 Century Stair Company
The balance of form and function is the hallmark of modern design. This staircase is a perfect example of that elegant simplicity. The dark-stained treads, newels, and smooth wood handrail create a rich foundation, while the parallel horizontal stainless steel rods add a sleek touch. With a beautiful overlook from the second floor, the staircase serves as a stunning focal point for the home. However, it's the interplay between the dark wood and gleaming steel elements that truly sets this project apart, demonstrating how material contrast can elevate a straightforward design into something memorable.
1976-2026 © Century Stair Company
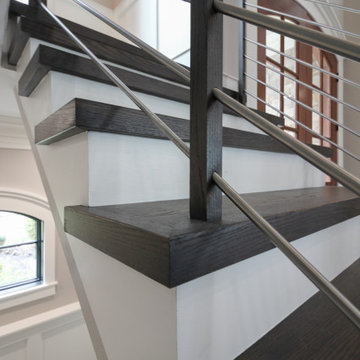 Century Stair Company
The balance of form and function is the hallmark of modern design. This staircase is a perfect example of that elegant simplicity. The dark-stained treads, newels, and smooth wood handrail create a rich foundation, while the parallel horizontal stainless steel rods add a sleek touch. With a beautiful overlook from the second floor, the staircase serves as a stunning focal point for the home. However, it's the interplay between the dark wood and gleaming steel elements that truly sets this project apart, demonstrating how material contrast can elevate a straightforward design into something memorable.
1976-2026 © Century Stair Company
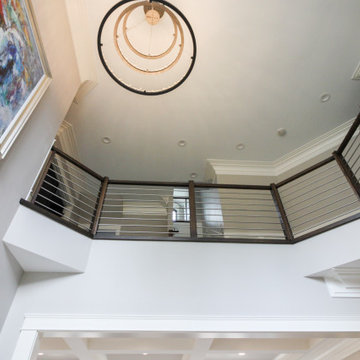 Century Stair Company
The balance of form and function is the hallmark of modern design. This staircase is a perfect example of that elegant simplicity. The dark-stained treads, newels, and smooth wood handrail create a rich foundation, while the parallel horizontal stainless steel rods add a sleek touch. With a beautiful overlook from the second floor, the staircase serves as a stunning focal point for the home. However, it's the interplay between the dark wood and gleaming steel elements that truly sets this project apart, demonstrating how material contrast can elevate a straightforward design into something memorable.
1976-2026 © Century Stair Company
 Century Stair Company
The balance of form and function is the hallmark of modern design. This staircase is a perfect example of that elegant simplicity. The dark-stained treads, newels, and smooth wood handrail create a rich foundation, while the parallel horizontal stainless steel rods add a sleek touch. With a beautiful overlook from the second floor, the staircase serves as a stunning focal point for the home. However, it's the interplay between the dark wood and gleaming steel elements that truly sets this project apart, demonstrating how material contrast can elevate a straightforward design into something memorable.
1976-2026 © Century Stair Company
 Century Stair Company
The balance of form and function is the hallmark of modern design. This staircase is a perfect example of that elegant simplicity. The dark-stained treads, newels, and smooth wood handrail create a rich foundation, while the parallel horizontal stainless steel rods add a sleek touch. With a beautiful overlook from the second floor, the staircase serves as a stunning focal point for the home. However, it's the interplay between the dark wood and gleaming steel elements that truly sets this project apart, demonstrating how material contrast can elevate a straightforward design into something memorable.
1976-2026 © Century Stair Company
 Century Stair Company
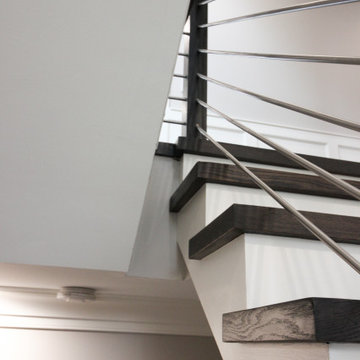
The balance of form and function is the hallmark of modern design. This staircase is a perfect example of that elegant simplicity. The dark-stained treads, newels, and smooth wood handrail create a rich foundation, while the parallel horizontal stainless steel rods add a sleek touch. With a beautiful overlook from the second floor, the staircase serves as a stunning focal point for the home. However, it's the interplay between the dark wood and gleaming steel elements that truly sets this project apart, demonstrating how material contrast can elevate a straightforward design into something memorable.
1976-2026 © Century Stair Company
 Century Stair Company
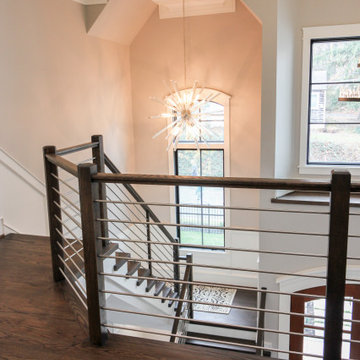
The balance of form and function is the hallmark of modern design. This staircase is a perfect example of that elegant simplicity. The dark-stained treads, newels, and smooth wood handrail create a rich foundation, while the parallel horizontal stainless steel rods add a sleek touch. With a beautiful overlook from the second floor, the staircase serves as a stunning focal point for the home. However, it's the interplay between the dark wood and gleaming steel elements that truly sets this project apart, demonstrating how material contrast can elevate a straightforward design into something memorable.
1976-2026 © Century Stair Company
 Century Stair Company
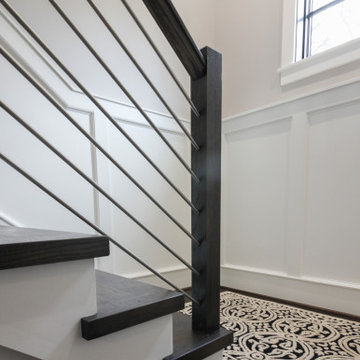
The balance of form and function is the hallmark of modern design. This staircase is a perfect example of that elegant simplicity. The dark-stained treads, newels, and smooth wood handrail create a rich foundation, while the parallel horizontal stainless steel rods add a sleek touch. With a beautiful overlook from the second floor, the staircase serves as a stunning focal point for the home. However, it's the interplay between the dark wood and gleaming steel elements that truly sets this project apart, demonstrating how material contrast can elevate a straightforward design into something memorable.
1976-2026 © Century Stair Company
 Century Stair Company
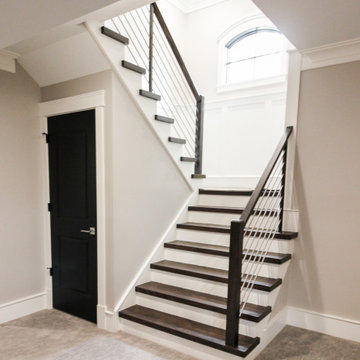
The balance of form and function is the hallmark of modern design. This staircase is a perfect example of that elegant simplicity. The dark-stained treads, newels, and smooth wood handrail create a rich foundation, while the parallel horizontal stainless steel rods add a sleek touch. With a beautiful overlook from the second floor, the staircase serves as a stunning focal point for the home. However, it's the interplay between the dark wood and gleaming steel elements that truly sets this project apart, demonstrating how material contrast can elevate a straightforward design into something memorable.
1976-2026 © Century Stair Company
 Woodsmith Construction Inc
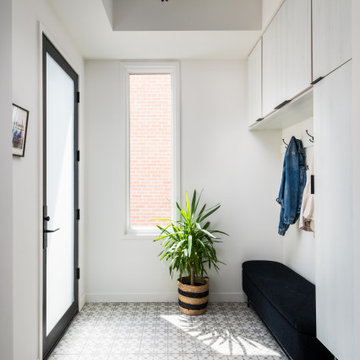
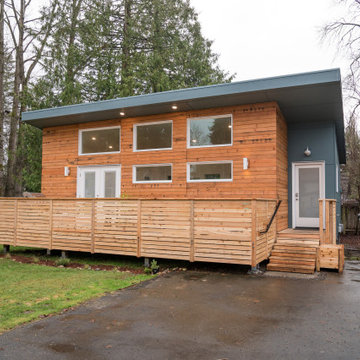
From a modest East End bungalow to a striking three-storey custom home — our Dundas St E project was anything but straightforward.
When we began demolition, we discovered the house sat on a former landfill site, which created serious structural challenges. Instead of seeing a problem, we saw an opportunity to apply innovative engineering. Our team designed and installed a foundation system using helical piles and structured footings, creating a rock-solid base for the new build. This project proves that no matter how complex the site conditions, smart design and skilled construction can transform challenges into stunning results. The proof? This home sold within two days of hitting the market.

42