
Search results for "Strategic level" in Home Design Ideas
 Jacob Lilley Architects
Jacob Lilley Architects
Location: Lexington, MA, USA
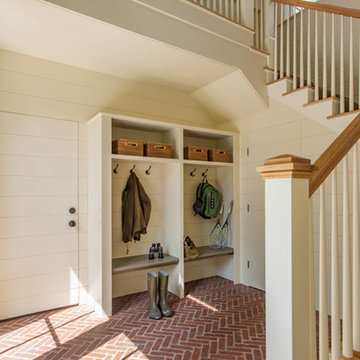
A new garage, kids play room above and a mudroom met the need for more space. A renovated kitchen, bedroom and other living spaces created a refreshed sense of home.
The strategic location of the mudroom as an intermediary connector solved problems with this 19th-century home siting seven feet above the ground with limited access to the rear yard.
The connector between the garage and existing house is a stair that unifies the various levels and develops a strong connection to the yard.
Photographed by: Eric Roth
 Pierre Jean-Baptiste Interiors

This lower level space started off as a storage space for inherited household furniture and miscellaneous infrequently used items. Pierre Jean-Baptiste Interiors reimagined the space as it now exists using some of our clients few requirements including a stage for the family comedians at the rear of the lower level, a movie screening area, a serving table for frequent soiree’s, and cozy resilient furnishings. We infused style into this lower level changing the paint colors, adding new carpet to absorb sound and provide style. We also were sure to include color in the space strategically. Be sure to subscribe to our YouTube channel for the upcoming video of this space!

 Grandin Road
Look closely at our Skull String Art, if you dare, and note the startling level of skill that is required to create such an intricate and frightful form. Crafty doesn't begin to describe it. Dozens of small nails are strategically placed on a wood plank background. Then, an expert artisan methodically begins to loop sturdy string around each post, in a predetermined pattern. One after the next, all the nails are connected, forming a multitude of triangle shapes, until – BOO &ndash an elaborate skull pattern is brought to life. Make our Skull String Art a prominent part of your display – visiting ghosts and ghouls are sure to lose their heads over it.
Find the right local pro for your project
 VDT Construction

Inspiration for a large timeless master beige tile ceramic tile corner bathtub remodel in Miami with recessed-panel cabinets, white walls, an undermount sink, marble countertops and white cabinets
 Betz Pools Limited
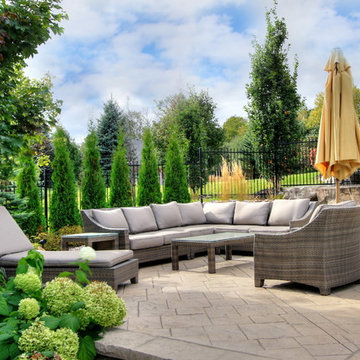
The large pool enclosure, which is surrounded by a protective wrought iron fence, features a variety of lounge areas. Some are under the shelter of the roof structure, while others are situated on each side as well as on the lower pool deck. Armour stone boulders and unique plantings are placed strategically to help integrate the changing levels.
 2fORM Architecture
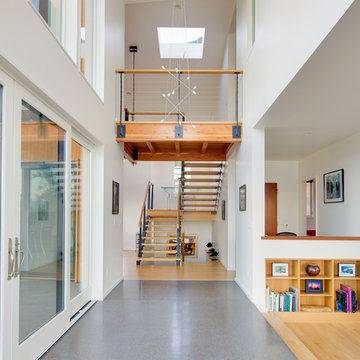
The staircase and bridge on the second level function as more than just pathways. In combination with the array of strategically placed glass, the architects intention is to "make you have the sense of moving from room to room, not room to hallway to room."
 M. Austin Designer Floors and Fabric
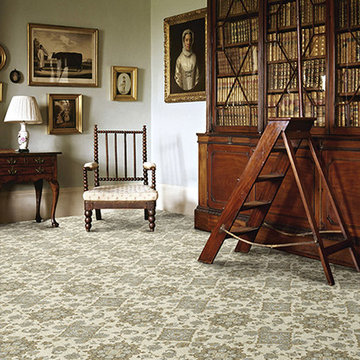
Tufted with the latest innovative proprietary technology, Gigno’s level of definition, complexity and color detail is extraordinary. A celebration of Persian pattern perfection -- vines, flowers and medallions are strategically placed in Gigno’s 100% STAINMASTER® Luxerell™ BCF nylon fiber.

Sponsored
Columbus, OH

Hope Restoration & General Contracting
Columbus Design-Build, Kitchen & Bath Remodeling, Historic Renovations
 Betz Pools Limited
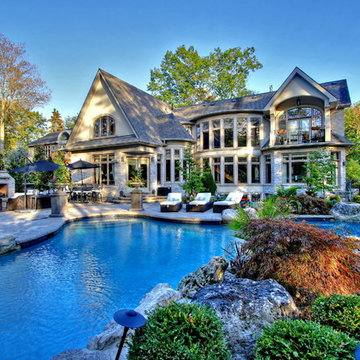
The gentle free-flowing shape of the pool provides a pleasing counterpoint to the classic architecture of the home. Massive boulders have been strategically placed around the perimeter of the pool at water level to lend an Ontario northwoods feeling.
 Jacob Lilley Architects
Jacob Lilley Architects
Location: Lexington, MA, USA
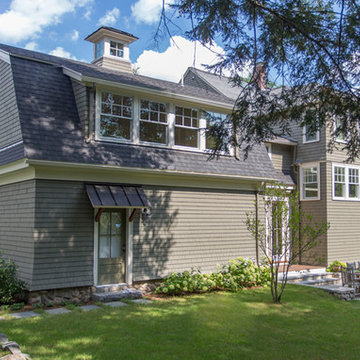
A new garage, kids play room above and a mudroom met the need for more space. A renovated kitchen, bedroom and other living spaces created a refreshed sense of home.
The strategic location of the mudroom as an intermediary connector solved problems with this 19th-century home siting seven feet above the ground with limited access to the rear yard.
The connector between the garage and existing house is a stair that unifies the various levels and develops a strong connection to the yard.
Photographed by: Eric Roth
 Visbeen Architects
Builder: Segard Builders
Photographer: Ashley Avila Photography
Symmetry and traditional sensibilities drive this homes stately style. Flanking garages compliment a grand entrance and frame a roundabout style motor court. On axis, and centered on the homes roofline is a traditional A-frame dormer. The walkout rear elevation is covered by a paired column gallery that is connected to the main levels living, dining, and master bedroom. Inside, the foyer is centrally located, and flanked to the right by a grand staircase. To the left of the foyer is the homes private master suite featuring a roomy study, expansive dressing room, and bedroom. The dining room is surrounded on three sides by large windows and a pair of French doors open onto a separate outdoor grill space. The kitchen island, with seating for seven, is strategically placed on axis to the living room fireplace and the dining room table. Taking a trip down the grand staircase reveals the lower level living room, which serves as an entertainment space between the private bedrooms to the left and separate guest bedroom suite to the right. Rounding out this plans key features is the attached garage, which has its own separate staircase connecting it to the lower level as well as the bonus room above.
 Alterra Landscape Design
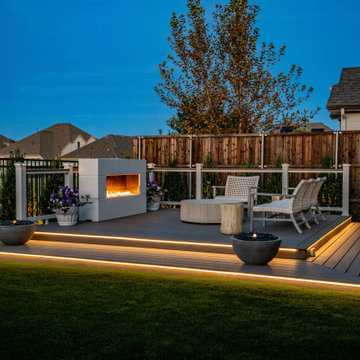
This Dallas backyard design creates a captivating outdoor living space with layered lighting. Inlaid step lights illuminate the spacious deck, providing both safety and ambiance. A modern, linear fireplace serves as a warm focal point, while spotlights accentuate the surrounding landscape architecture. The strategic use of light draws the eye across the different levels and textures of the backyard design, creating a visually dynamic and inviting space for evening enjoyment.
 Century Stair Company
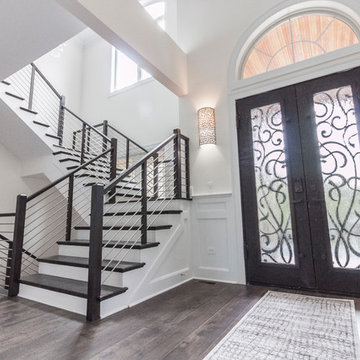
Designed by the homeowners themselves, this striking staircase rises through multiple levels with architectural precision. Dark-toned square balusters and newels create bold contrast against crisp white risers, while horizontal stainless steel rods maintain visual lightness.
The brilliance lies in the interplay of angles, levels, textures, and natural light. Strategic design choices transform the staircase into more than a connector. It carves out cozy sunny nooks and creates focal points throughout the open floor plan, proving that thoughtful geometry can shape how a home feels and functions.
1976-2026 © Century Stair Company
 Alterra Landscape Design
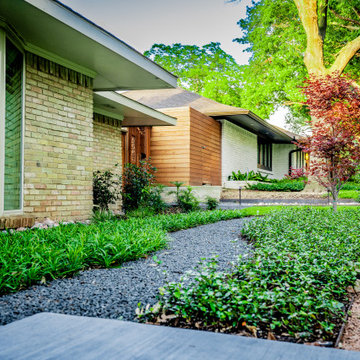
Depth and dimension are on full display in this street-level view of the new master plan. Strategic path lighting and a multi-toned material palette ensure the outdoor living space is as functional as it is beautiful. The transition from smooth concrete to dark gravel and textured groundcover provides a sensory experience for anyone approaching the home. This project highlights Alterra's ability to combine industrial materials like steel and concrete with lush greenery to create a premier, architectural environment.


 Beasley & Henley Interior Design
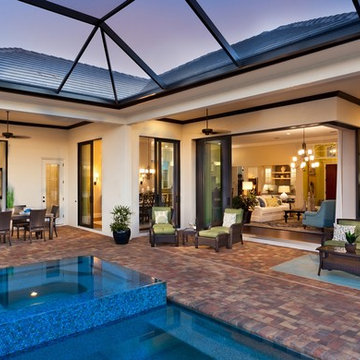
A John Cannon Home designed by Beasley & Henley Interior Design. The designs featured sea-blue and citrus colored accents in the color palette. This soothing flow was complimented with a selection of beautiful dark wood floors and deeper accents, along with subtle yet elegant ceiling designs and other architectural accents featured throughout the home.
The Beasley & Henley designers emphasized the easy views of the Manatee River that are enjoyed from almost every room. To keep all the views in perfect focus, the Cordini’s window treatments are light and open, and the furnishings are carefully situation away from the windows are at strategic levels.
 BGI Design
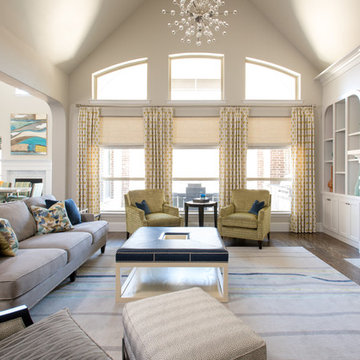
Design by Barbara Gilbert Interiors in Dallas, TX.
Strategically placed color and lots of texture make this family room interesting and colorful while still feeling warm and inviting.
 K.A. Atwood, Inc

Stellar views and natural light embrace this Reynold's Mountain home throughout. Anigre wood in three custom colors create art in the form of simple, slab doors in both the kitchen and bar areas. The tall peninsula of cabinetry defines the kitchen and adjacent hall, while the stone and wood island serves as the centerpiece extraordinaire. Both trendy and timeless, this kitchen exudes the best of what is new with traditional functionality in every way.

 Jordan Design Build Group
A leaky tub and some cracked tiles convinced our returning clients that an update to their primary suite was long overdue. The old bathroom’s traditional travertine tiles, stained wood cabinets, and bulky tub deck made the space feel heavy and dated. Our goal was to create a sophisticated, light, and serene space that was more aligned with their evolving style. Replacing the sizeable tub deck with a freestanding bathtub opened up the room and allowed us to expand the walk-in shower. A slim niche was strategically tucked into the corner ensuring products are within easy reach. Separate his and hers vanities provide ample storage with an abundance of drawers.. The dramatic veining in the marble-look porcelain provides the perfect backdrop for the minimalist tub and modern plumbing fixtures while the natural marble in the shower plays off the warm golds and grays. With thoughtful design choices and striking finishes, we transformed a dark and drab bathroom into a refined and refreshing retreat.


 Blackbox design studios
Alan Blakely
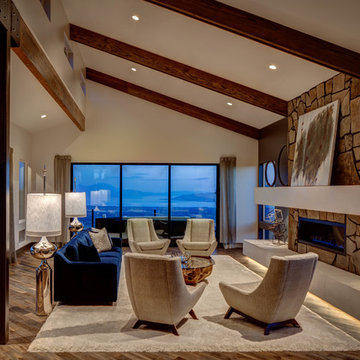
Living room - large contemporary enclosed living room idea in Salt Lake City with a ribbon fireplace and a stone fireplace
Living room - large contemporary enclosed living room idea in Salt Lake City with a ribbon fireplace and a stone fireplace
 KohlMark Architects and Builders

The clients wanted a small, simple pool house to compliment their historic farmhouse and provide abundant capabilities for outdoor entertaining. They settled on a small, open structure with a vaulted cedar ceiling and task/ambient lighting. An outdoor kitchen, a covered seating area, a storage/changing room and an all-weather Azek pergola with party-lighting were included. A structural retaining wall was needed to provide level ground for both the in-ground pool and pool house, along with strategically planted ornamental grasses for privacy. The green standing seam roof, sliding barn door, board & batten siding and period-correct trim all mirror details from the residence and detached barn.
10