
Search results for "Strategic" in Home Design Ideas
 Darci Hether
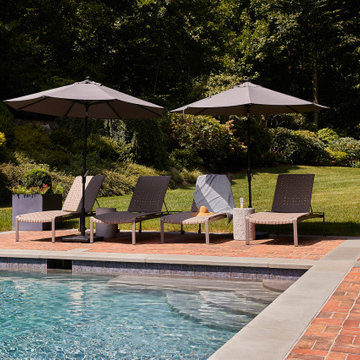
This charming Chappaqua renovation prioritizes comfort and tranquility for empty nesters. With a soothing neutral palette and modern aesthetic, each room seamlessly incorporates unique elements, fostering both relaxation and connection within the home.
Outside, an inviting pool beckons with refreshing cool water. Strategically placed poolside umbrellas provide shade, creating a perfect oasis for relaxation and unwinding.

 SDH Studio Architecture + Design
SDH Studio - Architecture and Design
Location: Pinecrest, Florida, USA
Taking advantage of the site’s oversized width, this home’s Architecture was conceived as a series of volumes strategically placed to generate interior and exterior courtyards that become focal points within the home.

 PB Kitchen Design
The light filled space has large windows and four doors, but works well in the strategically configured floor plan. Generous wall trim, exquisite light fixtures and modern stools create a warm ambiance. In the words of the homeowner, “it is beyond our dreams”.
Find the right local pro for your project

 Camden Lane Interiors
A master bedroom design for a lovely home in Toronto Beaches. I wanted to make our client feel relaxed with soft tones in the bedding, walls, and the overall decor. We used two decorative mirror styles and placed them strategically to create a focal point on the headboard wall. What's great about the mirrors is they are beautiful and a cost-effective. This look adds plenty of interest by creating a pattern with the mirror placement and style.
Project completed by Toronto interior design firm Camden Lane Interiors, which serves Toronto.
For more about Camden Lane Interiors, click here: https://www.camdenlaneinteriors.com/
To learn more about this project, click here: https://www.camdenlaneinteriors.com/portfolio-item/beachesbedroom/
 Closet Factory
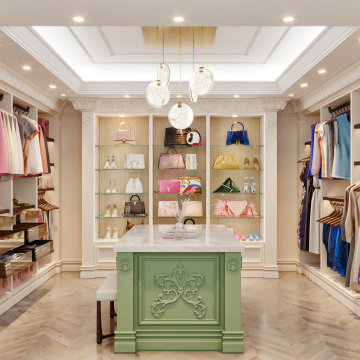
A walk-in closet is a luxurious and practical addition to any home, providing a spacious and organized haven for clothing, shoes, and accessories.
Typically larger than standard closets, these well-designed spaces often feature built-in shelves, drawers, and hanging rods to accommodate a variety of wardrobe items.
Ample lighting, whether natural or strategically placed fixtures, ensures visibility and adds to the overall ambiance. Mirrors and dressing areas may be conveniently integrated, transforming the walk-in closet into a private dressing room.
The design possibilities are endless, allowing individuals to personalize the space according to their preferences, making the walk-in closet a functional storage area and a stylish retreat where one can start and end the day with ease and sophistication.
 SDH Studio Architecture + Design
SDH Studio - Architecture and Design
Location: Pinecrest, Florida, USA
Taking advantage of the site’s oversized width, this home’s Architecture was conceived as a series of volumes strategically placed to generate interior and exterior courtyards that become focal points within the home.

 S. Mazzi Interiors
As a rental unit, this apartment came with peachy yellow walls and tan carpeting. We started this project with a fresh coat of paint throughout, giving the space a more modern color palette. Next up was to define the different spaces (dining, living, and work areas) within a large open floorplan. We achieved this through the use of rugs and strategic furniture placements to keep the different spaces open but separate.

 LAND DEVELOPMENT AND BUILDING, LLC
Inspiration for a craftsman master light wood floor bedroom remodel in Indianapolis with gray walls
 StyleHouse Home Staging and Design
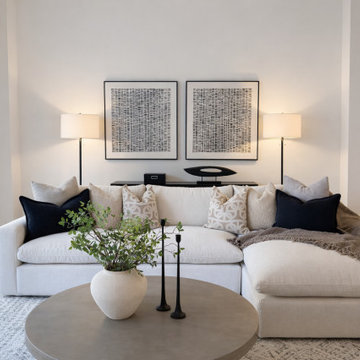
A light-filled living room staged to highlight scale, flow, and indoor-outdoor living. Neutral upholstered seating, layered textures, and warm wood accents create an inviting yet elevated atmosphere that appeals to today’s condo buyer. Strategic furniture placement maximizes the open layout while maintaining a clean, modern aesthetic.
This formally vacant listing was receiving feedback from prospective buyers that it was dark. We were asked to bring lighting the space and after staging, the property sold within the first 30 days.

 J Hill Interiors
These particular clients are from San Francisco and hired us to decorate their second home in Mission Beach. The goal of this project was to decorate in such a way that accommodated the family for their uses, and also renters while they are away. Window treatments, decor, bedding and furniture were strategically procured with both users in mind. Enjoy the pictures!
 Jordan Design Build Group
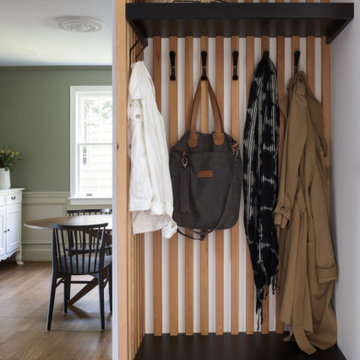
The home’s previous layout was very choppy and the kitchen was closed off from the front of the house. To improve flow and connectivity we opened up a wall between the old kitchen and the front entry hall, The new mudroom/drop zone was strategically located at the intersection of front hall, kitchen and a side entry door that sees heavy use. A wood slat wall screens the area and adds visual interest. With an abundance of hooks and plenty of room for storage baskets, this compact space works overtime for this active young family.

 Garden of Ease Landscaping & Design
Set in wine country's chic little town of Healdsburg, this new home shows off sharp modern industrial flavors, using unique features like a welded wire-encased river rock fence and wood-textured concrete walls. Making use of strategic greenery, mixed ground cover options, and incorporating strong notable features, this landscaping shows off the owner’s need for stylish yet minimalist installations.

 Craig Reynolds Landscape Architecture
An empty lot that was planned from the beginning, with the collaboration of the architect, to maximize the garden space by placing the L-shaped house in one of the corners allowing for every room to have a view of the expansive garden united by a swimming pool. The property was designed to be an escape to the tropics. Along with views of the pool, the property boast an outdoor shower, grass growing between oolite pavers and a natural glade in the corner complete with a hammock between strategically placed coconuts.
photography- Tamara Alvarez

 User
custom gray concrete countertop with crushed mirror and crushed glass inlay. Like every one of our pieces, this counter was hand cast & the mirror and glass were laid strategically by artisans to create the Bethlehem star & beautiful swirls throughout the counter.

 Gate Keeper NY
In a highly competitive real estate market, the apartment was prepared for prospective buyers using a strategic layout and as well as a combination of the owner's furnishings with additional pieces provided by Gate Keeper NY. The goal was to highlight the home's spacious and bright interiors throughout every room. Space and light are highly coveted in Manhattan, and these features are prominently featured in the listing images.

 Open Envelope Studio
OES | Dining and lounging areas in a small side yard in the Mueller Development. Since the street is so public, we added clumping bamboo to strategically screen without completely cutting off the connection to the street.
 User
custom gray concrete countertop with crushed mirror and crushed glass inlay. Like every one of our pieces, this counter was hand cast & the mirror and glass were laid strategically by artisans to create the Bethlehem star & beautiful swirls throughout the counter.

 Kelly Sutton Design
- Greystone Mansion Showhouse- All of the framed prints above the nightstands are mainly vintage advertisements including a pair of Original Rene Gruau Illustrations - The Red Kiss, advertisement for smudge proof lipstick from the 50's, Gruau was a famous French fashion illustrator for Christian Dior. Kelly spend alot of time and picking out each frame and vintage print in order to create the perfect groupings to be strategically placed in the room.
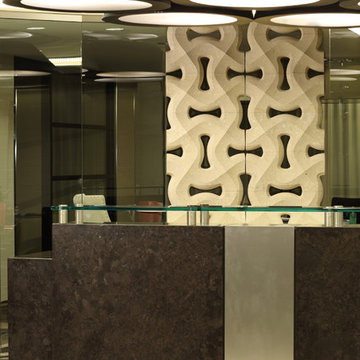
 Lithos Design
The interiors of the impressive complex previously known as Sky House West, after the renovation and the conversion of the two buildings into one of the most strategic high-end residential locations in the USA Capital.
A project by RD JONES http://www.rdjones.com
Here, our "traccia" from the "Muri di Pietra" collection: https://bit.ly/LD_Traccia_pjhz
Project Details: LEX AT WATERFRONT STATION
Washington D.C.
Interiors: RD Jones
Pictures courtesy of: RD Jones.
All rights reserved.

 Arielle C. Schechter, AIA
A mid century house in Durham, NC needed updating on a budget. We opened up the space strategically in keeping with the era and to increase sight lines to the surrounding garden and forest. A new focal point was introduced in the renovated fireplace: we added a special dimensional tile. Photo by Iman Woods.
100