
Search results for "Strategic" in Home Design Ideas

 ULFBUILT
Where else do you visualize spending hours of catching up with your family members than spending it in one room with various seating areas and with food nearby. The dining area is strategically adjacent to the living room to allow more seating areas while talking nonstop.
This spacious dining area is built by ULFBUILT, a custom home builder in Beaver Creek.

 Kitchen Art Design
Striking focal point is made up with some strategically placed floating shelves, hugging the custom hood fan. This white oak shelving offers a hint of Scandinavian design touches, which plays nicely with the other modern textures used in the space.

 Twist Interior Design
Strategically adding decorative lighting locations and restoring paneling and wood floors to glowing finishes was step one. Sculpting the living room ceiling, absent of any detail, helped define the space and connect to the rest of the main level. To improve the feeling of lightness, we transformed the ceiling with pearlescent plaster and paint, and enhanced the walls with pale apple-green plaster and artistic platinum panels that referenced both the main and second floor levels. Another highlight of the living room: a Chinese altar table repurposed as a console.
Find the right local pro for your project

 User
custom gray concrete countertop with crushed mirror and crushed glass inlay. Like every one of our pieces, this counter was hand cast & the mirror and glass were laid strategically by artisans to create the Bethlehem star & beautiful swirls throughout the counter.

 Golden State Gardens
Strategically placed bunch grasses add movement, color, and texture to the garden.
Inspiration for a mid-sized transitional green one-story landscaping in San Francisco.
Inspiration for a mid-sized transitional green one-story landscaping in San Francisco.

 Guested
Inspiration for a large contemporary rooftop rooftop deck remodel in Nashville with a fire pit


 Gate Keeper NY
In a highly competitive real estate market, the apartment was prepared for prospective buyers using a strategic layout and as well as a combination of the owner's furnishings with additional pieces provided by Gate Keeper NY. The goal was to highlight the home's spacious and bright interiors throughout every room. Space and light are highly coveted in Manhattan, and these features are prominently featured in the listing images.
 Golden State Gardens
Strategically placed bunch grasses add movement, color, and texture to the garden.
Design ideas for a mid-sized transitional green one-story landscaping in San Francisco.
Design ideas for a mid-sized transitional green one-story landscaping in San Francisco.
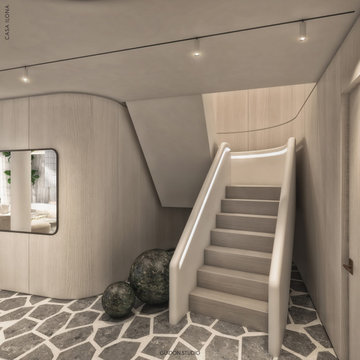
 Guidon Studio
Casa Ilona embodies a design language rooted in the concepts of volume and neutral sophistication. A gentle and welcoming color palette harmonizes with luxurious organic shapes and textures, infusing the captivating loft with visual intrigue. Strategic touches of burned brass and dark oak disrupt the overall serenity, introducing moments of contrast and depth to the space. The two-story central volume serves as a unifying element, seamlessly connecting every facet of the project and allowing for an immersive experience with the abundance of natural light and breathtaking views of the meticulously landscaped surroundings.

 SDH Studio Architecture + Design
SDH Studio - Architecture and Design
Location: Pinecrest, Florida, USA
Taking advantage of the site’s oversized width, this home’s Architecture was conceived as a series of volumes strategically placed to generate interior and exterior courtyards that become focal points within the home.
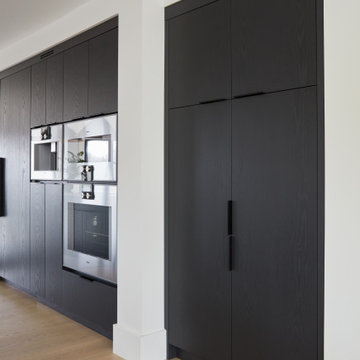
 Chervin Kitchen & Bath Inc.
Large painted black doors with vertical tab pulls conceal a pantry with drawers, strategically positioned near wall ovens and the range for seamless cooking convenience.
 Golden State Gardens
Strategically placed bunch grasses add movement, color, and texture to the garden.
Mid-sized transitional green one-story exterior home idea in San Francisco
Mid-sized transitional green one-story exterior home idea in San Francisco
 User
custom gray concrete countertop with crushed mirror and crushed glass inlay. Like every one of our pieces, this counter was hand cast & the mirror and glass were laid strategically by artisans to create the Bethlehem star & beautiful swirls throughout the counter.
 Gate Keeper NY
In a highly competitive real estate market, the apartment was prepared for prospective buyers using a strategic layout and as well as a combination of the owner's furnishings with additional pieces provided by Gate Keeper NY. The goal was to highlight the home's spacious and bright interiors throughout every room. Space and light are highly coveted in Manhattan, and these features are prominently featured in the listing images.

 Jacob Lilley Architects
Location: Lexington, MA, USA
A new garage, kids play room above and a mudroom met the need for more space. A renovated kitchen, bedroom and other living spaces created a refreshed sense of home.
The strategic location of the mudroom as an intermediary connector solved problems with this 19th-century home siting seven feet above the ground with limited access to the rear yard.
The connector between the garage and existing house is a stair that unifies the various levels and develops a strong connection to the yard.
Photographed by: Eric Roth
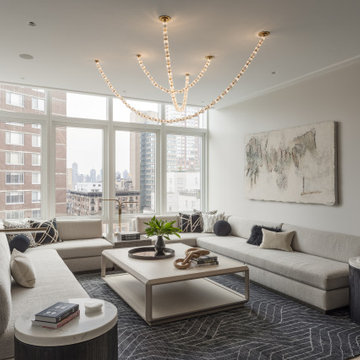
 Darci Hether
In this NYC pied-à-terre new build for empty nesters, architectural details, strategic lighting, dramatic wallpapers, and bespoke furnishings converge to offer an exquisite space for entertaining and relaxation.
This sophisticated living room design features a timeless, neutral palette. Plush sectionals and a large area rug create a cozy atmosphere, complemented by a chic center table. Artwork, decor, and carefully chosen lighting complete the ensemble, crafting a harmonious space of refined elegance.
 SDH Studio Architecture + Design
SDH Studio - Architecture and Design
Location: Pinecrest, Florida, USA
Taking advantage of the site’s oversized width, this home’s Architecture was conceived as a series of volumes strategically placed to generate interior and exterior courtyards that become focal points within the home.

 Camden Lane Interiors
A master bedroom design for a lovely home in Toronto Beaches. I wanted to make our client feel relaxed with soft tones in the bedding, walls, and the overall decor. We used two decorative mirror styles and placed them strategically to create a focal point on the headboard wall. What's great about the mirrors is they are beautiful and a cost-effective. This look adds plenty of interest by creating a pattern with the mirror placement and style.
Project completed by Toronto interior design firm Camden Lane Interiors, which serves Toronto.
For more about Camden Lane Interiors, click here: https://www.camdenlaneinteriors.com/
To learn more about this project, click here: https://www.camdenlaneinteriors.com/portfolio-item/beachesbedroom/

 RJohnston Interiors, Inc.
RJohnston Interiors transformed the exterior of this Southern California track home with the addition of a new covered entertainment area. Skylights strategically place above exterior doors keeps the interiors light filled.
Izumi Tanaka Photography
102