
Search results for "Strategic" in Home Design Ideas

 Camden Lane Interiors
A master bedroom design for a lovely home in Toronto Beaches. I wanted to make our client feel relaxed with soft tones in the bedding, walls, and the overall decor. We used two decorative mirror styles and placed them strategically to create a focal point on the headboard wall. What's great about the mirrors is they are beautiful and a cost-effective. This look adds plenty of interest by creating a pattern with the mirror placement and style.
Project completed by Toronto interior design firm Camden Lane Interiors, which serves Toronto.
For more about Camden Lane Interiors, click here: https://www.camdenlaneinteriors.com/
To learn more about this project, click here: https://www.camdenlaneinteriors.com/portfolio-item/beachesbedroom/

 CHRISTOPHER STROM ARCHITECTS
Eye-Land: Named for the expansive white oak savanna views, this beautiful 5,200-square foot family home offers seamless indoor/outdoor living with five bedrooms and three baths, and space for two more bedrooms and a bathroom.
The site posed unique design challenges. The home was ultimately nestled into the hillside, instead of placed on top of the hill, so that it didn’t dominate the dramatic landscape. The openness of the savanna exposes all sides of the house to the public, which required creative use of form and materials. The home’s one-and-a-half story form pays tribute to the site’s farming history. The simplicity of the gable roof puts a modern edge on a traditional form, and the exterior color palette is limited to black tones to strike a stunning contrast to the golden savanna.
The main public spaces have oversized south-facing windows and easy access to an outdoor terrace with views overlooking a protected wetland. The connection to the land is further strengthened by strategically placed windows that allow for views from the kitchen to the driveway and auto court to see visitors approach and children play. There is a formal living room adjacent to the front entry for entertaining and a separate family room that opens to the kitchen for immediate family to gather before and after mealtime.
 KTG Design
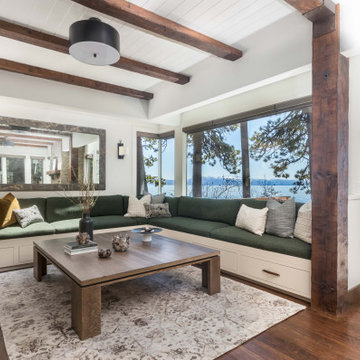
Inspiration for a rustic dark wood floor, brown floor, exposed beam and shiplap ceiling family room remodel with white walls
Find the right local pro for your project
 Lamont Bros. Design & Construction
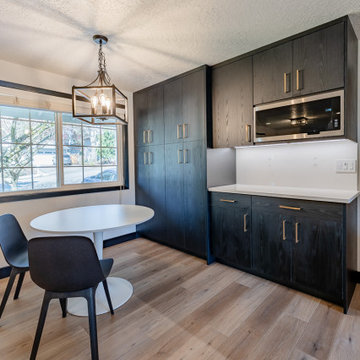
We built a large statement island, increased the lighting options in the space, and increased cooking space and storage.
By removing one wall and bumping out another, we were able to open up the entryway. Strategic design choices throughout the first floor of this home really bring the whole space together into a cohesive and stylish space.
 Lamont Bros. Design & Construction
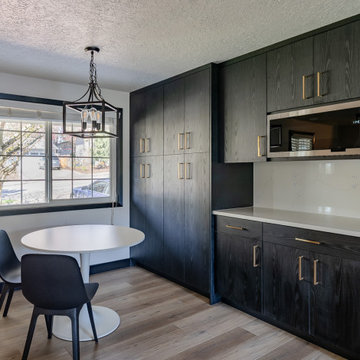
We built a large statement island, increased the lighting options in the space, and increased cooking space and storage.
By removing one wall and bumping out another, we were able to open up the entryway. Strategic design choices throughout the first floor of this home really bring the whole space together into a cohesive and stylish space.

 User
custom gray concrete countertop with crushed mirror and crushed glass inlay. Like every one of our pieces, this counter was hand cast & the mirror and glass were laid strategically by artisans to create the Bethlehem star & beautiful swirls throughout the counter.

 Robson Industrial Group
Aerial view of a completed commercial flat roof restoration project in Miami Beach by Robson Industrial Group (CGC1541144). Seamless high-performance waterproofing membrane, tailored specifically to handle extreme High-Velocity Hurricane Zone (HVHZ) design pressures and South Florida sun exposure. Strategic capital asset management for property managers and commercial real estate owners.
 Lamont Bros. Design & Construction
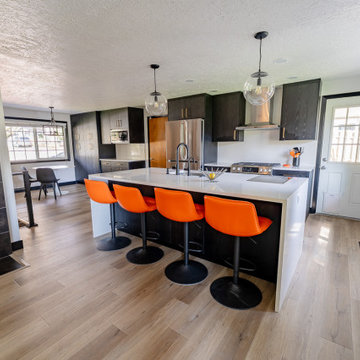
We built a large statement island, increased the lighting options in the space, and increased cooking space and storage.
By removing one wall and bumping out another, we were able to open up the entryway. Strategic design choices throughout the first floor of this home really bring the whole space together into a cohesive and stylish space.
 Stylish Club
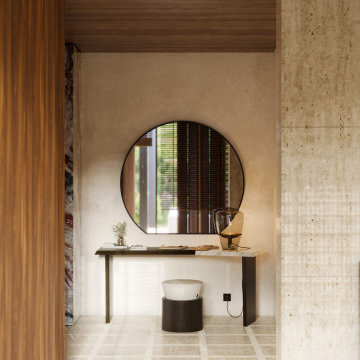
The dresser area, featuring the practical Escarpa Desk, enhances the room’s functionality while the strategically placed Foz Mirror amplifies the sunlight, filling the space with natural light and a sense of openness.
 Huber Interiors, LLC
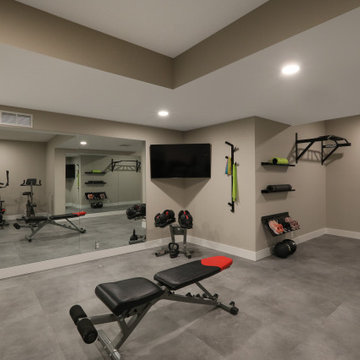
This home gym design offers a sleek, modern space that promotes fitness and relaxation. Strategic lighting ensures even illumination across the space for comfort and safety. Designed for functionality and style, the gym’s clean lines, open layout, and durable materials are designed to optimize at-home fitness.
The adjacent bathroom is designed with relaxation in mind. The spa-inspired finishes and natural textures make it the perfect complement to the gym space, tailored for daily routines and self-care.
 Nadarra Lighting
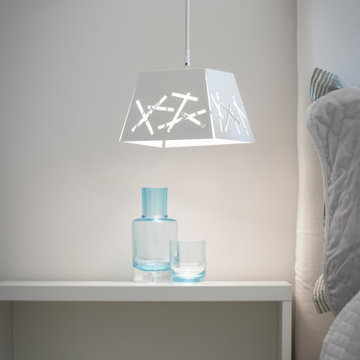
The Cassi has strategically placed lines that run throughout the bottom of the shade. This design offers a unique eye catching exterior while allowing light to subtly shine through the shade creating a dramatic ambiance.
 Ralene Simmons Interiors
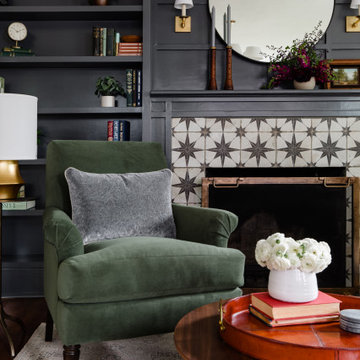
The neutral tones of the furnishings, classic lighting, and strategically bold accents create a soothing and sophisticated ambiance. The design embraces the welcoming and relaxing purpose of the room. The fireplace and bookcase were reimagined to reflect the era of the home and create a much more functional and beautiful focal point. Fresh paint throughout the room and soft drapery create the perfect backdrop.

 Pocci Design Group
Soaring ceilings, clerestory glass, and NanaWall sliding doors now seamlessly meld interior to exterior and allow sunshine to pour into every space.
Modernist classic furniture complements the clients paintings and sculptures, each of which is paired specifically with a room and architectural element. The disappearing west wall of glass opens to a wraparound exterior patio with more artwork, and to outside eating and relaxing areas strategically placed around a lake and throughout a forested landscape.
This remodel truly marries the home to nature and captures the client’s wish for his residence to exude a mountain fly fishing lodge ambiance and character.
Photography: Emily Minton Redfield
 LJ Waters, LLC
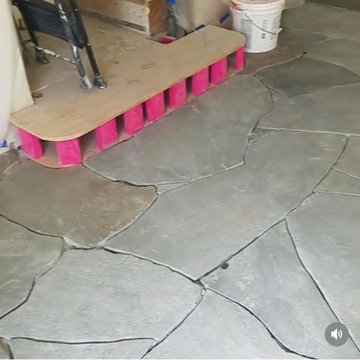
Designer lay. Strategic design of multi variation in colors.
As a designer who oversees every aspect of each project, ease of eye flow is very important to me. Color flow, congruency and keeping the process as to calm the most distinct eye seeking perfection.
To me, being hands on for custom projects as this there is a distinction in the ability to design where the outcome is perfect in its imperfections and no repeat patterning.

 Gate Keeper NY
In a highly competitive real estate market, the apartment was prepared for prospective buyers using a strategic layout and as well as a combination of the owner's furnishings with additional pieces provided by Gate Keeper NY. The goal was to highlight the home's spacious and bright interiors throughout every room. Space and light are highly coveted in Manhattan, and these features are prominently featured in the listing images.

 Southview Design
The outdoor living room and kitchen serve as an ideal hub for gathering with friends and family. A strategically positioned television offers views from the kitchen, outdoor living room, and swimming pool. Audio speakers, scattered throughout the backyard, deliver a surround sound experience.
 ELISABETTA MARIOTTI Italian Interiors
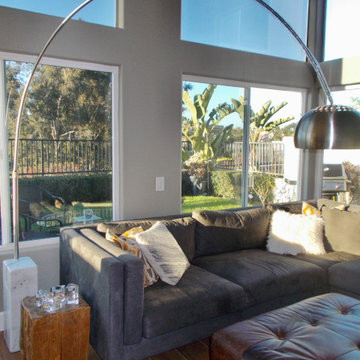
The modern Italian Castiglioni Brothers inspired Arc Floor Lamp considered a design classic with its beveled corners of its genuine Carrara marble base to the strategic hole that allows for easy lifting of the base. The base support a spun aluminium reflector via a curved stainless steel stem, allowing the lamp to offer both direct and indirect light.
 Huber Interiors, LLC
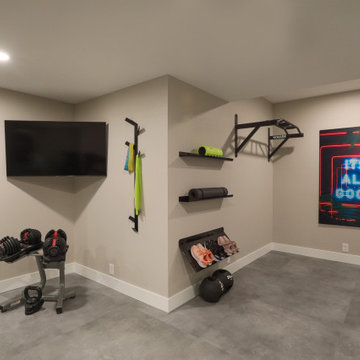
This home gym design offers a sleek, modern space that promotes fitness and relaxation. Strategic lighting ensures even illumination across the space for comfort and safety. Designed for functionality and style, the gym’s clean lines, open layout, and durable materials are designed to optimize at-home fitness.
The adjacent bathroom is designed with relaxation in mind. The spa-inspired finishes and natural textures make it the perfect complement to the gym space, tailored for daily routines and self-care.
 The Rockaway Company
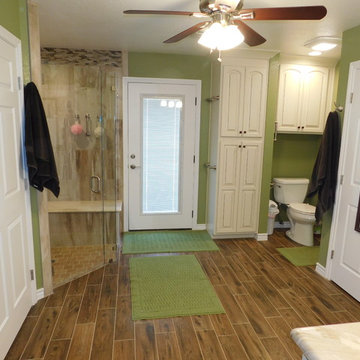
New doors, new flooring, new cabinets and we removed the tub. You will also notice that we removed the toilet room doors and widened the opening. We added several hand bars for stability. The shower has no curb to make it easy to get into without the tripping hazard. Hand bars strategically place for an aid to balance.

 Thomas M. Kirchhoff AIA, PA
From our first meeting with the client, the process focused on a design that was inspired by the Asian Garden Theory.
The home is sited to overlook a tranquil saltwater lagoon to the south, which uses barrowed landscaping as a powerful element of design to draw you through the house. Visitors enter through a path of stones floating upon a reflecting pool that extends to the home’s foundations. The centralized entertaining area is flanked by family spaces to the east and private spaces to the west. Large spaces for social gathering are linked with intimate niches of reflection and retreat to create a home that is both spacious yet intimate. Transparent window walls provide expansive views of the garden spaces to create a sense of connectivity between the home and nature.
This Asian contemporary home also contains the latest in green technology and design. Photovoltaic panels, LED lighting, VRF Air Conditioning, and a high-performance building envelope reduce the energy consumption. Strategically located loggias and garden elements provide additional protection from the direct heat of the South Florida sun, bringing natural diffused light to the interior and helping to reduce reliance on electric lighting and air conditioning. Low VOC substances and responsibly, locally, and sustainably sourced materials were also selected for both interior and exterior finishes.
One of the challenging aspects of this home’s design was to make it appear as if it were floating on one continuous body of water. The reflecting pools and ponds located at the perimeter of the house were designed to be integrated into the foundation of the house. The result is a sanctuary from the hectic lifestyle of South Florida into a reflective and tranquil retreat within.
Photography by Sargent Architectual Photography
103