
Search results for "Strategic" in Home Design Ideas
 Vero-Ramos Design ASsociates
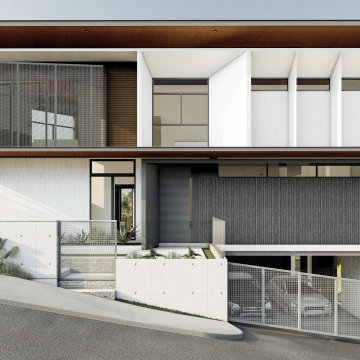
Nestled on a picturesque mountainside of Cebu City, this house is designed to embrace the natural beauty of its mountainous surroundings.
The house sits on a 351 square meter property, strategically positioned to take full advantage of the breathtaking mountain views and peaceful ambiance.
Large windows throughout the house allow for natural light to flood the interior, while also providing panoramic views of the mountainous terrain. The use of natural materials such as wood and stone add warmth and texture to the interior, further connecting the house to its surroundings.
 Lamont Bros. Design & Construction
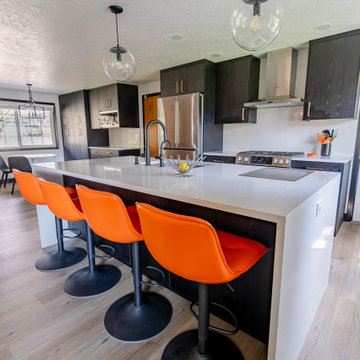
We built a large statement island, increased the lighting options in the space, and increased cooking space and storage.
By removing one wall and bumping out another, we were able to open up the entryway. Strategic design choices throughout the first floor of this home really bring the whole space together into a cohesive and stylish space.
 Lamont Bros. Design & Construction
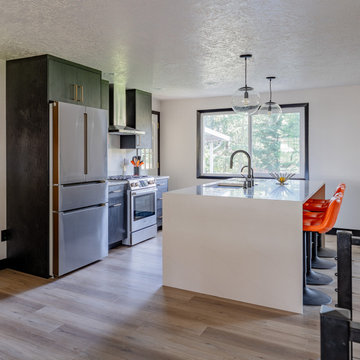
We built a large statement island, increased the lighting options in the space, and increased cooking space and storage.
By removing one wall and bumping out another, we were able to open up the entryway. Strategic design choices throughout the first floor of this home really bring the whole space together into a cohesive and stylish space.
Find the right local pro for your project
 Lithos Design
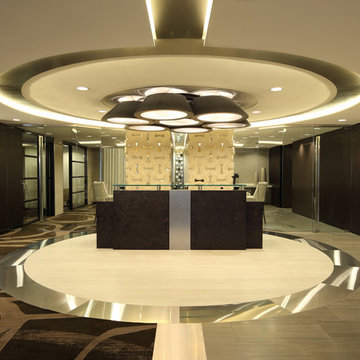
The interiors of the impressive complex previously known as Sky House West, after the renovation and the conversion of the two buildings into one of the most strategic high-end residential locations in the USA Capital.
A project by RD JONES http://www.rdjones.com
Here, our "traccia" from the "Muri di Pietra" collection: https://bit.ly/LD_Traccia_pjhz
Project Details: LEX AT WATERFRONT STATION
Washington D.C.
Interiors: RD Jones
Pictures courtesy of: RD Jones.
All rights reserved.

 S. Mazzi Interiors
As a rental unit, this apartment came with peachy yellow walls and tan carpeting. We started this project with a fresh coat of paint throughout, giving the space a more modern color palette. Next up was to define the different spaces (dining, living, and work areas) within a large open floorplan. We achieved this through the use of rugs and strategic furniture placements to keep the different spaces open but separate.
 Michelle Lawrence Interior Design
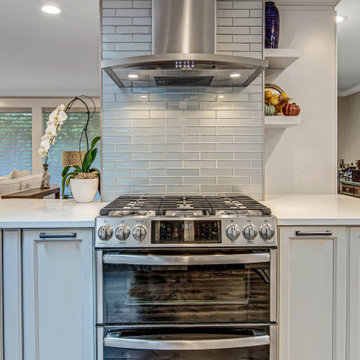
The range is positioned in a perfect spot to create a functional kitchen while being strategically placed for TV viewing in the great room.
Inspiration for a transitional medium tone wood floor and brown floor open concept kitchen remodel in Seattle with an undermount sink, recessed-panel cabinets, gray cabinets, quartz countertops, gray backsplash, subway tile backsplash, stainless steel appliances and white countertops
Inspiration for a transitional medium tone wood floor and brown floor open concept kitchen remodel in Seattle with an undermount sink, recessed-panel cabinets, gray cabinets, quartz countertops, gray backsplash, subway tile backsplash, stainless steel appliances and white countertops

 Imagine Castle, LLC.
The client wanted to add wood tones and stone to give this large space warmth. She wanted this entire wall done in stack stone but the price was way beyond what she wanted to spend. We found a tile that has stack stone veneer that brought the feeling she wanted but was far less expensive. We then installed the stack stone tile strategically around the space to pull this design element through the media, game, & kitchenette.

 Betz Pools Limited
As the light of evening falls the reflections from the lights of the pool, the pool buildings and outdoor living room cast a welcoming glow. The pool’s four LED lights are strategically placed to provide an even cast and minimize hot spots. The miniature chaise lounges for the grandchildren add a family touch.
 Guidon Studio
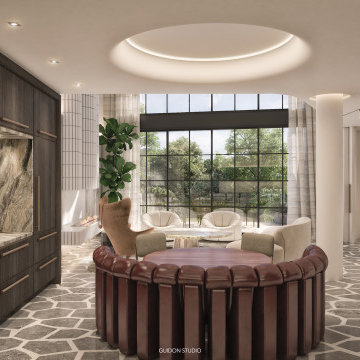
Casa Ilona embodies a design language rooted in the concepts of volume and neutral sophistication. A gentle and welcoming color palette harmonizes with luxurious organic shapes and textures, infusing the captivating loft with visual intrigue. Strategic touches of burned brass and dark oak disrupt the overall serenity, introducing moments of contrast and depth to the space. The two-story central volume serves as a unifying element, seamlessly connecting every facet of the project and allowing for an immersive experience with the abundance of natural light and breathtaking views of the meticulously landscaped surroundings.
 Guidon Studio
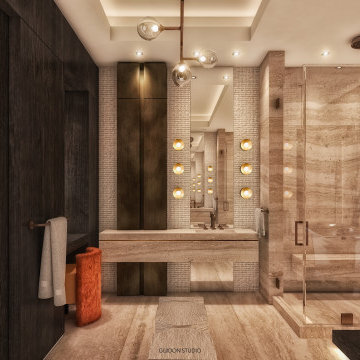
Casa Ilona embodies a design language rooted in the concepts of volume and neutral sophistication. A gentle and welcoming color palette harmonizes with luxurious organic shapes and textures, infusing the captivating loft with visual intrigue. Strategic touches of burned brass and dark oak disrupt the overall serenity, introducing moments of contrast and depth to the space. The two-story central volume serves as a unifying element, seamlessly connecting every facet of the project and allowing for an immersive experience with the abundance of natural light and breathtaking views of the meticulously landscaped surroundings.

 PB Kitchen Design
The light filled space has large windows and four doors, but works well in the strategically configured floor plan. Generous wall trim, exquisite light fixtures and modern stools create a warm ambiance. In the words of the homeowner, “it is beyond our dreams”.

 Gate Keeper NY
In a highly competitive real estate market, the apartment was prepared for prospective buyers using a strategic layout and as well as a combination of the owner's furnishings with additional pieces provided by Gate Keeper NY. The goal was to highlight the home's spacious and bright interiors throughout every room. Space and light are highly coveted in Manhattan, and these features are prominently featured in the listing images.
 PSCBATH
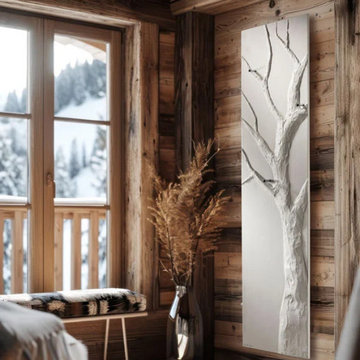
Nature enthusiasts will love the Tree’s calming presence, which will transform your bathroom into a serene oasis. Towels and bathrobes hang gracefully like foliage, blending seamlessly with the decoration.
To maximize energy efficiency, the CINIER’s Olycal® stone radiator should be strategically placed. This unique stone, combined with the radiator’s large surface area, distributes heat evenly while maintaining a safe, comfortable temperature of 150°F/65°C.
 Lamont Bros. Design & Construction
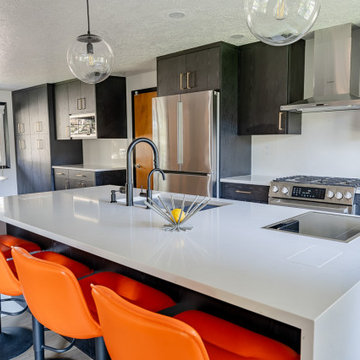
We built a large statement island, increased the lighting options in the space, and increased cooking space and storage.
By removing one wall and bumping out another, we were able to open up the entryway. Strategic design choices throughout the first floor of this home really bring the whole space together into a cohesive and stylish space.
 DLM ENTERPRISES
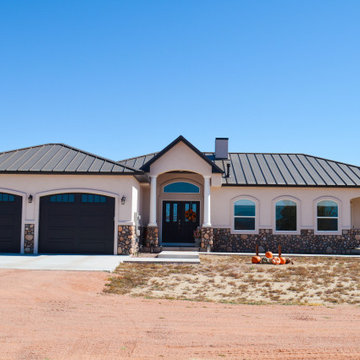
This inviting custom home showcases a perfect blend of modern elegance and rustic charm. The front view highlights the spacious two-car garage on the left, the warm and welcoming double-door entrance in the center, and a cozy covered corner patio—strategically placed to maximize the scenic views. All topped off with a sleek standing seam metal roof for both style and durability.
 Lamont Bros. Design & Construction
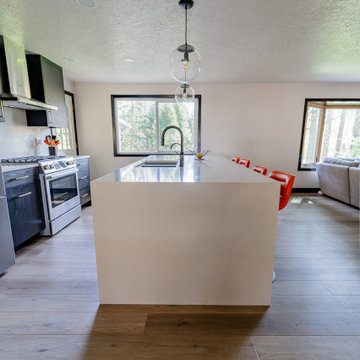
We built a large statement island, increased the lighting options in the space, and increased cooking space and storage.
By removing one wall and bumping out another, we were able to open up the entryway. Strategic design choices throughout the first floor of this home really bring the whole space together into a cohesive and stylish space.
 Lamont Bros. Design & Construction
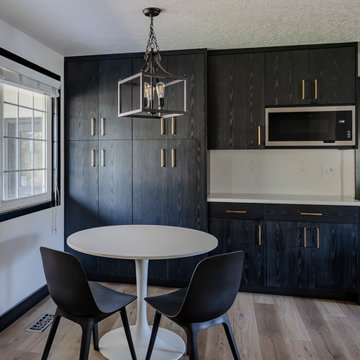
We built a large statement island, increased the lighting options in the space, and increased cooking space and storage.
By removing one wall and bumping out another, we were able to open up the entryway. Strategic design choices throughout the first floor of this home really bring the whole space together into a cohesive and stylish space.

 Bucher Design Studio
Strategically angled on the site, this custom home (located near Park City, UT) maximizes the views from every room on the west side of the house. Balancing HOA requirements with client programming desires can present challenges, but the Architect provides solutions that both satisfy HOA design guidelines and client wishes... all within the client's budget.

 Medford Design-Build
Glass-front cabinets were installed above the upper cabinets and accented with LED backlights to draw the eyes upward and make the room feel larger. Our clients found these great decorative pendant lights that they absolutely fell in love with and chose to hang over the island. Strategically placed LED can lights and undercabinet lighting also help brighten the room and contribute to a shadow-less environment.
Final photos by www.Impressia.net
 PB Kitchen Design
The light filled space has large windows and four doors, but works well in the strategically configured floor plan. Generous wall trim, exquisite light fixtures and modern stools create a warm ambiance. In the words of the homeowner, “it is beyond our dreams”.
104