
Search results for "Strategic" in Home Design Ideas

 The Group, Inc. Real Estate - Kelly McBartlett
A Brilliant Photo - Agneiszka Wormus
Huge arts and crafts medium tone wood floor front door photo in Denver with white walls and a medium wood front door
Huge arts and crafts medium tone wood floor front door photo in Denver with white walls and a medium wood front door

 Schock Construction Inc
This master bathroom vanity is a shaker style cabinet with a bevel detail and oil rubbed bronze drawer pulls. It's topped with a Pental Cinza quartz slab with an Ogee style edge. Under cabinet lighting comes on automatically with a strategically placed motion sensor.

 Outside Dreams Landscape Design and Construction
On a slight sloped front yard, we installed a brand new paver patio, complete with steps and a walkway leading to the sidewalk! With plantings in mulch new grass, and rocks placed strategically, this design has a true flow to it and our customer will love it for years to come!
Find the right local pro for your project

 Tiffany Brooks, HGTV Host & Interior Designer
Rustic elements and vintage finds mix with modern technology in this super-functional open kitchen with lots of natural light and strategic storage options.
https://www.tiffanybrooksinteriors.com/ Inquire About Our Design Services Designed by Tiffany Brooks. Photos © 2018 Scripps Networks, LLC.

 J Hill Interiors
These particular clients are from San Francisco and hired us to decorate their second home in Mission Beach. The goal of this project was to decorate in such a way that accommodated the family for their uses, and also renters while they are away. Window treatments, decor, bedding and furniture were strategically procured with both users in mind. Enjoy the pictures!
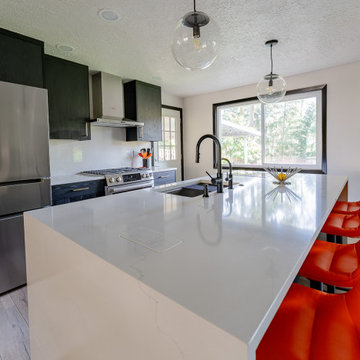
 Lamont Bros. Design & Construction
We built a large statement island, increased the lighting options in the space, and increased cooking space and storage.
By removing one wall and bumping out another, we were able to open up the entryway. Strategic design choices throughout the first floor of this home really bring the whole space together into a cohesive and stylish space.
 Huber Interiors, LLC
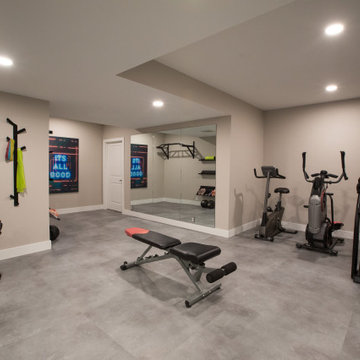
This home gym design offers a sleek, modern space that promotes fitness and relaxation. Strategic lighting ensures even illumination across the space for comfort and safety. Designed for functionality and style, the gym’s clean lines, open layout, and durable materials are designed to optimize at-home fitness.
The adjacent bathroom is designed with relaxation in mind. The spa-inspired finishes and natural textures make it the perfect complement to the gym space, tailored for daily routines and self-care.
 Huber Interiors, LLC
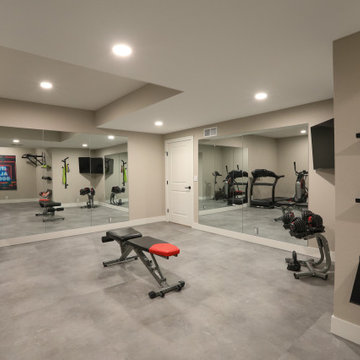
This home gym design offers a sleek, modern space that promotes fitness and relaxation. Strategic lighting ensures even illumination across the space for comfort and safety. Designed for functionality and style, the gym’s clean lines, open layout, and durable materials are designed to optimize at-home fitness.
The adjacent bathroom is designed with relaxation in mind. The spa-inspired finishes and natural textures make it the perfect complement to the gym space, tailored for daily routines and self-care.
 Your Favorite Room By Cathy Zaeske
This was a brilliant long distance collaboration. Client was working with a contractor and kitchen designer and she used me as a sounding board for their direction. She would receive the plans and immediately forward to me with questions. I provided innumerable insights, examples, "things to consider", strategic changes with the rationale behind it. My fingerprint is sprinkled throughout her home - which the client loves!
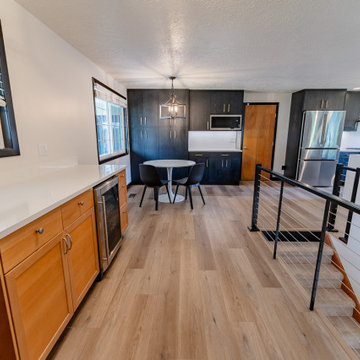 Lamont Bros. Design & Construction
We built a large statement island, increased the lighting options in the space, and increased cooking space and storage.
By removing one wall and bumping out another, we were able to open up the entryway. Strategic design choices throughout the first floor of this home really bring the whole space together into a cohesive and stylish space.
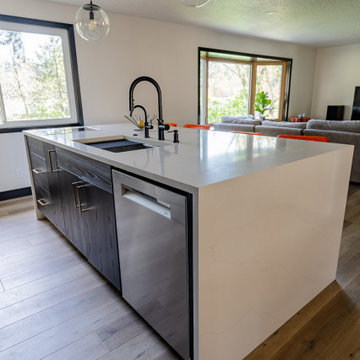 Lamont Bros. Design & Construction
We built a large statement island, increased the lighting options in the space, and increased cooking space and storage.
By removing one wall and bumping out another, we were able to open up the entryway. Strategic design choices throughout the first floor of this home really bring the whole space together into a cohesive and stylish space.

 Golden State Gardens
Strategically placed bunch grasses add movement, color, and texture to the garden.
Example of a mid-sized transitional green one-story exterior home design in San Francisco
Example of a mid-sized transitional green one-story exterior home design in San Francisco
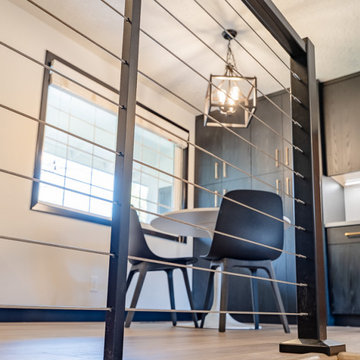 Lamont Bros. Design & Construction
We built a large statement island, increased the lighting options in the space, and increased cooking space and storage.
By removing one wall and bumping out another, we were able to open up the entryway. Strategic design choices throughout the first floor of this home really bring the whole space together into a cohesive and stylish space.
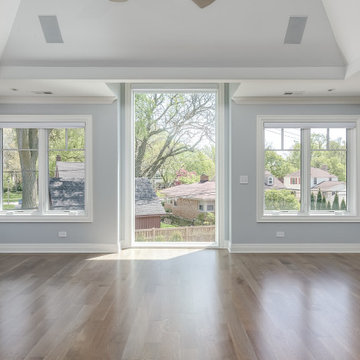
 Electronic Lifestyle Associates (ela)
A bright and beautiful master bedroom that has a secret....there is a 65" TV hidden in the ceiling above the central window. In addition to the TV, Juno recessed custom lighting has been installed strategically. Custom painted to match the ceiling, are high performing Sonance speakers to complete the experience of this amazing master bedroom.

 JM Design Build
Out interior designers in Cleveland strategically located this irish pub inspired bar directly in front of the walk-out basement door that leads to a patio to easily and adequately host parties and accomodate friends and family
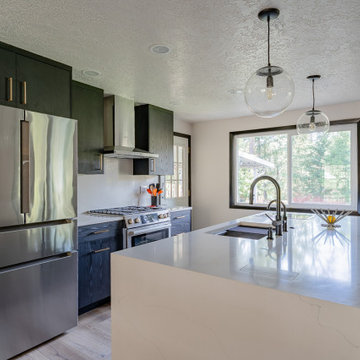 Lamont Bros. Design & Construction
We built a large statement island, increased the lighting options in the space, and increased cooking space and storage.
By removing one wall and bumping out another, we were able to open up the entryway. Strategic design choices throughout the first floor of this home really bring the whole space together into a cohesive and stylish space.
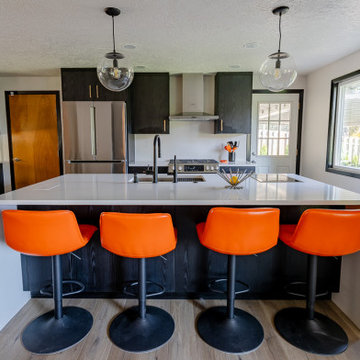 Lamont Bros. Design & Construction
We built a large statement island, increased the lighting options in the space, and increased cooking space and storage.
By removing one wall and bumping out another, we were able to open up the entryway. Strategic design choices throughout the first floor of this home really bring the whole space together into a cohesive and stylish space.
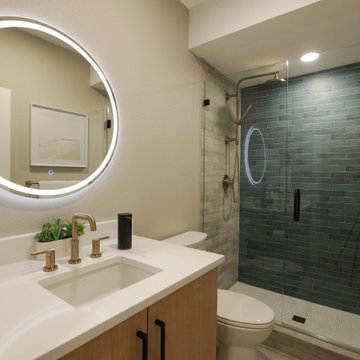 Huber Interiors, LLC
This home gym design offers a sleek, modern space that promotes fitness and relaxation. Strategic lighting ensures even illumination across the space for comfort and safety. Designed for functionality and style, the gym’s clean lines, open layout, and durable materials are designed to optimize at-home fitness.
The adjacent bathroom is designed with relaxation in mind. The spa-inspired finishes and natural textures make it the perfect complement to the gym space, tailored for daily routines and self-care.
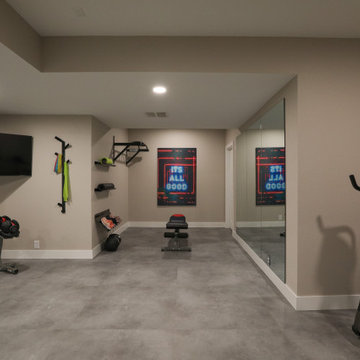 Huber Interiors, LLC
This home gym design offers a sleek, modern space that promotes fitness and relaxation. Strategic lighting ensures even illumination across the space for comfort and safety. Designed for functionality and style, the gym’s clean lines, open layout, and durable materials are designed to optimize at-home fitness.
The adjacent bathroom is designed with relaxation in mind. The spa-inspired finishes and natural textures make it the perfect complement to the gym space, tailored for daily routines and self-care.
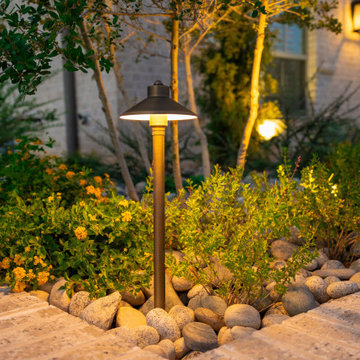
 Alterra Landscape Design
This section of this Southlake front yard demonstrates how subtle design choices can contribute to a greater sense of outdoor living. The varied plantings add visual interest and texture, while the use of river rock as a ground cover creates a natural and low-maintenance element. The strategically placed lighting enhances both safety and ambiance, making this a welcoming and enjoyable space to approach the home.
105