
Search results for "Strategic" in Home Design Ideas
 Construction by Meyer
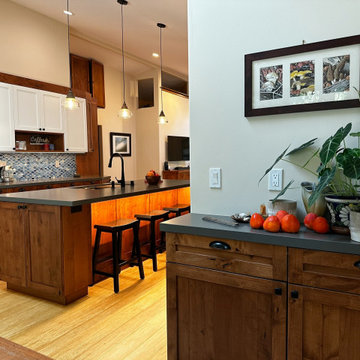
To further enhance the ambiance, under-bar lighting was strategically installed beneath the overhanging island countertop. This lighting element not only illuminated the bar seating area but also acted as a visual focal point, drawing the eye and creating a warm and inviting atmosphere.
 Closet Factory
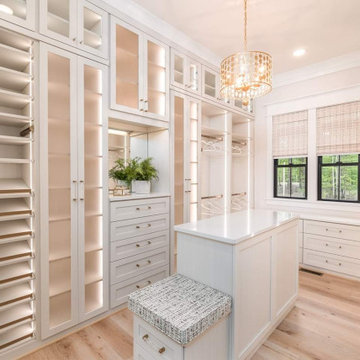
A walk-in closet is a luxurious and practical addition to any home, providing a spacious and organized haven for clothing, shoes, and accessories.
Typically larger than standard closets, these well-designed spaces often feature built-in shelves, drawers, and hanging rods to accommodate a variety of wardrobe items.
Ample lighting, whether natural or strategically placed fixtures, ensures visibility and adds to the overall ambiance. Mirrors and dressing areas may be conveniently integrated, transforming the walk-in closet into a private dressing room.
The design possibilities are endless, allowing individuals to personalize the space according to their preferences, making the walk-in closet a functional storage area and a stylish retreat where one can start and end the day with ease and sophistication.

 Grandin Road
Look closely at our Skull String Art, if you dare, and note the startling level of skill that is required to create such an intricate and frightful form. Crafty doesn't begin to describe it. Dozens of small nails are strategically placed on a wood plank background. Then, an expert artisan methodically begins to loop sturdy string around each post, in a predetermined pattern. One after the next, all the nails are connected, forming a multitude of triangle shapes, until – BOO &ndash an elaborate skull pattern is brought to life. Make our Skull String Art a prominent part of your display – visiting ghosts and ghouls are sure to lose their heads over it.
Find the right local pro for your project

 Living Stone Design + Build
Ryan Theed
Sophisticated contemporary bedroom featuring clean architectural lines and a serene color palette. The Gold's Residence bedroom creates a peaceful retreat with its thoughtful blend of luxury and comfort, showcasing premium sustainable materials and strategic window placement that frames mountain views. This elegant space balances modern design principles with warm textures to create an intimate sanctuary that complements the home's overall aesthetic.

 Frank Betz Associates, Inc.
From the Southern Living Design Collection™ - The classic brick-and-siding exterior of the Bainbridge Court gives this home a time-honored elegant appeal. The staircase is strategically tucked away to keep the foyer open and roomy. A cozy screened porch adjoins the kitchen area and has access to an expansive deck, making a great space for grilling and entertaining. Two bedrooms -- the master suite and a guest room -- share the main level of the home. This guest room converts easily into a home office for the telecommuter, at-home mom or retiree. On the upper level, three well placed bedrooms share a bath and enjoy overlook views into the family room.
Photo courtesy of Tony Bailey

 S Interior Design
, Scottsdale, Arizona
A custom designed table top garland is strategically lit with candle sconces and surrounded by holiday place settings. The design elements used complement the color scheme used in the other holiday decor through out the house. Even the chandelier get's the special holiday treatment.

 Light Up Nashville
Inspiration for a mid-sized timeless red two-story brick gable roof remodel in Nashville

 The Art of Landscape
Jane Luce
This is an example of a mid-sized asian partial sun backyard gravel formal garden in DC Metro for summer.
This is an example of a mid-sized asian partial sun backyard gravel formal garden in DC Metro for summer.
 Allstate Glass Co
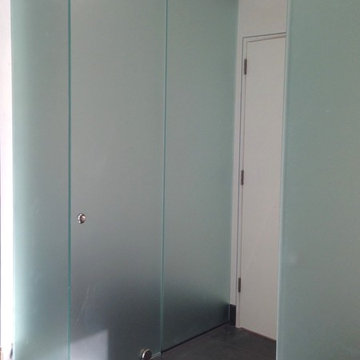
Allstate Glass teamed up with The Lagasse Group to strategize on a classy and "glassy" solution in the master bath of a new residence in the beautiful Wellesley Hills. Privacy, elegance and simplicity resulted in this custom 1/2" acid etched glass enclosure with full-length, floor to ceiling operable gliding pocket doors.

 Tiffany Brooks, HGTV Host & Interior Designer
Rustic elements and vintage finds mix with modern technology in this super-functional open kitchen with lots of natural light and strategic storage options.
https://www.tiffanybrooksinteriors.com/ Inquire About Our Design Services Designed by Tiffany Brooks. Photos © 2018 Scripps Networks, LLC.

 SDH Studio Architecture + Design
SDH Studio - Architecture and Design
Location: Pinecrest, Florida, USA
Taking advantage of the site’s oversized width, this home’s Architecture was conceived as a series of volumes strategically placed to generate interior and exterior courtyards that become focal points within the home.
 Zume Builders
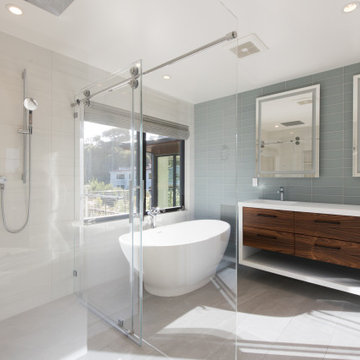
Strictly Glass! Check out the master bathroom shower, need we say more? If that was not enough there is a strategically placed free standing tub place between the shower and custom free standing dual sink vanity. Tile work floor to ceiling in this room in both the shower and behind the vanity.

 Watkins Concrete Block Company, Inc.
When the sun goes down the fun is just beginning…if you have an exquisitely crafted backyard get-away like this one. This is–without a doubt–an ideal backyard for those who live life to the fullest by living inside-out. The strategically placed fire feature presents an open invitation for a cozy conversation. While the serene water feature lulls you past the cares of the day.

 S. Mazzi Interiors
As a rental unit, this apartment came with peachy yellow walls and tan carpeting. We started this project with a fresh coat of paint throughout, giving the space a more modern color palette. Next up was to define the different spaces (dining, living, and work areas) within a large open floorplan. We achieved this through the use of rugs and strategic furniture placements to keep the different spaces open but separate.

 Betz Pools Limited
This pool’s Moonlight Grey Pebble Tec exposed aggregate interior is framed beautifully by the natural stone coping and the slate texture architectural stamped concrete deck. After dark the array of LED garden lights and the custom stone fire feature, strategically placed between the outdoor living room and spa, add the final dramatic touch.

 Khoury Design
Besides shelving, hanging rods, drawers, and pull down rods, Placement and type of lighting is essential to the space. Can lights were strategically placed to maximize visibility and minimize shadows.
Dave Adam Photography

 CHRISTOPHER STROM ARCHITECTS
Eye-Land: Named for the expansive white oak savanna views, this beautiful 5,200-square foot family home offers seamless indoor/outdoor living with five bedrooms and three baths, and space for two more bedrooms and a bathroom.
The site posed unique design challenges. The home was ultimately nestled into the hillside, instead of placed on top of the hill, so that it didn’t dominate the dramatic landscape. The openness of the savanna exposes all sides of the house to the public, which required creative use of form and materials. The home’s one-and-a-half story form pays tribute to the site’s farming history. The simplicity of the gable roof puts a modern edge on a traditional form, and the exterior color palette is limited to black tones to strike a stunning contrast to the golden savanna.
The main public spaces have oversized south-facing windows and easy access to an outdoor terrace with views overlooking a protected wetland. The connection to the land is further strengthened by strategically placed windows that allow for views from the kitchen to the driveway and auto court to see visitors approach and children play. There is a formal living room adjacent to the front entry for entertaining and a separate family room that opens to the kitchen for immediate family to gather before and after mealtime.

 Design Fixation [Faith Provencher]
Photo: Faith Towers Media © 2016 Houzz
Example of an eclectic hallway design in Boston
Example of an eclectic hallway design in Boston

 dRemodeling Design-Build
But wait, there's more! Check out this smaller recessed niche, strategically placed for easier shaving during shower time. It's a beautiful, small detail that will greatly improve our client's quality of life.

 J Hill Interiors
These particular clients are from San Francisco and hired us to decorate their second home in Mission Beach. The goal of this project was to decorate in such a way that accommodated the family for their uses, and also renters while they are away. Window treatments, decor, bedding and furniture were strategically procured with both users in mind. Enjoy the pictures!
106