
Search results for "Strategic" in Home Design Ideas
 Redrra Deck Builder
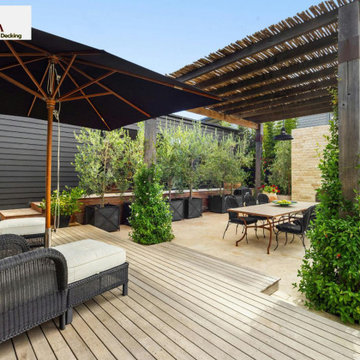
Working with a creative deck builder Seattle residents can think of, there are possibilities for neglected outdoor corners to be transformed. We evaluate the current use of the property and the changes that homeowners want to make at Redrra Deck Builder for each project. A strategically placed deck can create comfortable seating areas, link garden paths or be a welcoming spot to enjoy the outdoors.
Visit: https://redrra.com/
 Moraine General Contracting
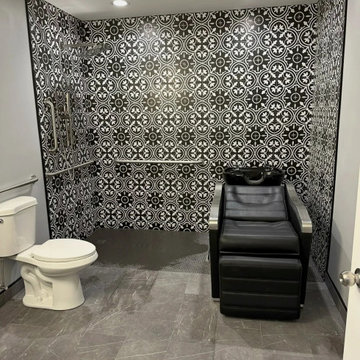
Accessible bathroom renovation in Hinsdale, Illinois, featuring a spacious curbless shower with decorative black-and-white tile, a handheld showerhead, and strategically placed grab bars for improved safety and accessibility.
Completed by Moraine General Contracting, this project combines stylish bathroom remodeling with practical aging-in-place and universal design features.
 Moraine General Contracting
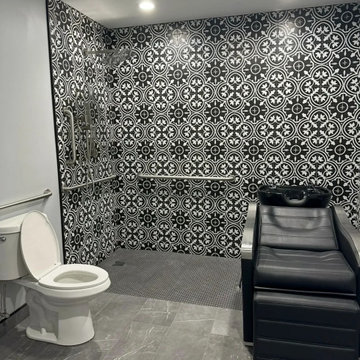
Accessible bathroom renovation in Hinsdale, Illinois, featuring a spacious curbless shower with decorative black-and-white tile, a handheld showerhead, and strategically placed grab bars for improved safety and accessibility.
Completed by Moraine General Contracting, this project combines stylish bathroom remodeling with practical aging-in-place and universal design features.
Find the right local pro for your project
 CHRISTOPHER STROM ARCHITECTS
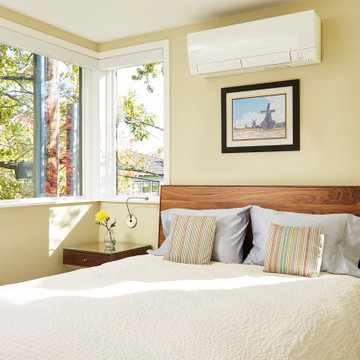
This accessory dwelling unit (ADU) is a sustainable, compact home for the homeowner's aging parent.
Although the home is only 660 sq. ft., it has a bedroom, full kitchen (with dishwasher!) and even an elevator for the aging parents. We used many strategically-placed windows and skylights to make the space feel more expansive. The ADU is also full of sustainable features, including the solar panels on the roof.
 The Decorating Therapist
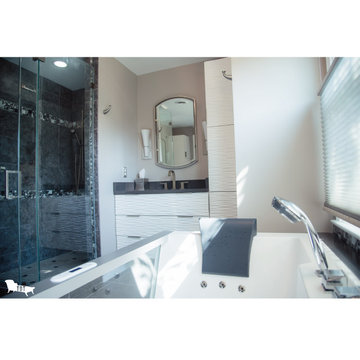
The transparent jetted soaking tub was strategically positioned beneath a large window to flood the luxury primary bathroom with natural light, creating a bright, spa-like atmosphere. For those occasions for relaxing a narrow ledge was added under the window for wine glasses.
To maintain privacy without sacrificing daylight, a top-down honeycomb shade allows natural light to enter while shielding the bathing area from outside views.
 Kelly Home Designs, LLC
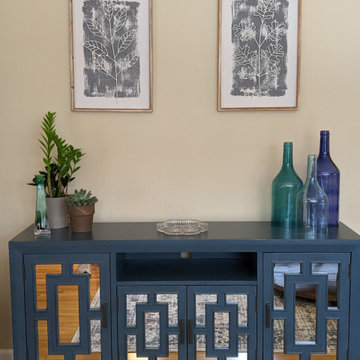
Redesigning a space doesn't have to cost a fortune. This room was designed with a budget of less than $2,500. Some strategic shopping made it a reality and the outcome is a gorgeous living space!
 MainStreet Design Build
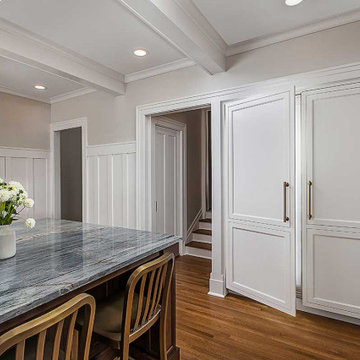
In a strategic touch, the 30-inch fully paneled Subzero refrigerator and freezer columns find their place in a cozy niche, seamlessly blending with the wainscot surround, providing easy access while staying clear of the main walkway.
 Reynard Architectural Designs
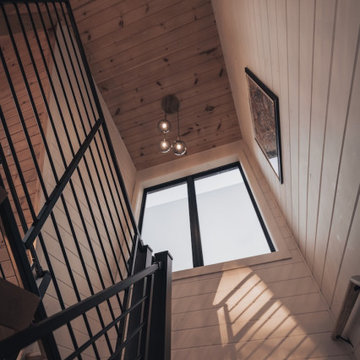
Inside the Stella Luna 2-bedroom, 2-bathroom retreat, the layout feels incredibly expansive due to the vaulted A-frame ceilings and white shiplap walls. An abundance of natural light pours in through the glass facade and strategically placed geometric windows, illuminating the modern metal staircase railings and wood ceilings.
 Creative Environments
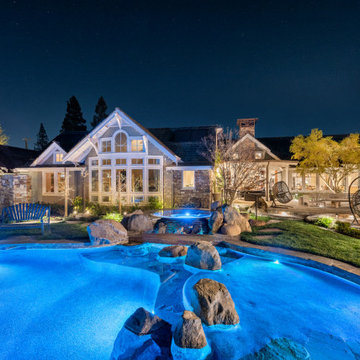
the blue light is starting to be replaced with night time, but the lights in the pool and landscape come alive and light up the backyard. Each light was strategically located to best show off the yard and feature we wanted to bring attention to
 George Penniman Architects, LLC
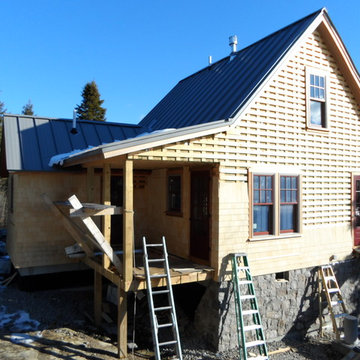
Cedar shingles cover the rain-screen siding. Doorways are protected against weather by strategically placed roofing.
Home design - traditional home design idea in Portland Maine
Home design - traditional home design idea in Portland Maine
 Evergreen General Contracting
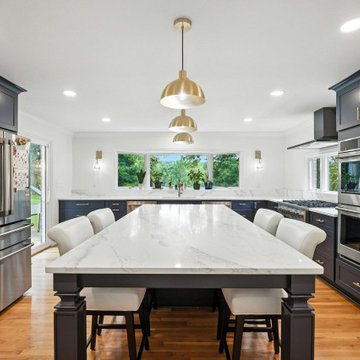
After carefully evaluating both a home addition and a first-floor layout remodel, the homeowners chose to reconfigure their existing space to create a larger, more functional kitchen and dining area tailored for entertaining. Through close collaboration with their interior designer and strategic structural changes, we transformed the layout to include a spacious island, walk-in pantry, wet bar, expanded natural light, and improved flow — resulting in a space that is both beautiful and uniquely theirs.

 Edgewater & Main, LLC
A seating/conversation zone and television viewing zone are defined. The color theme is updated to create a harmonious pallet synchronizing with the current artwork and brick of the fireplace. Key pieces of the existing furniture reupholstered, coordinating custom accent pillows, custom drapery and hardware, a custom art piece above the mantle, and strategic accessory placement create a cohesive living area.
 Alterra Landscape Design
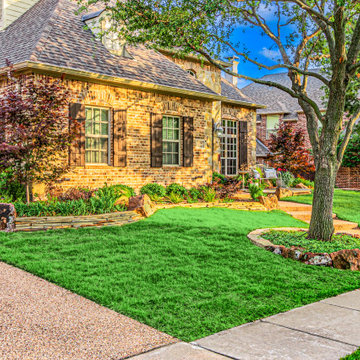
Precision masonry and organic curves meet in this front-yard view. The landscape architecture utilizes varied heights of limestone to follow the natural topography of the lot. Integrated with vibrant green turf and strategically placed boulders, the design creates a multi-dimensional look that enhances the home’s "Transitional" style while providing clear structure for the sprawling outdoor living environment.

 The Phoenix Sales Group
Treat yourself to a luxurious BainUltra bath this Valentine's Day! Evanescence Collection bathtubs are perfect for achieving the benefits of BainUltra's Hydrothermo Massage. Strategically located jets deliver an acupressure-based massage reducing tension, relaxing muscles, combating stress and eliminating toxins. Contact us today to order your own therapeutic BainUltra tub!

 Foundry Modern Inc.
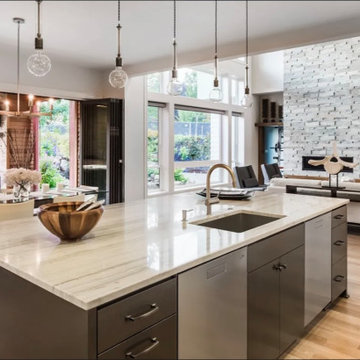
This captivating space harmoniously blends traditional elegance with modern functionality. Meticulously selected materials, smart storage solutions, and a seamless layout create a visually stunning and highly efficient kitchen. With a neutral color palette, exquisite finishes, and strategic lighting, Foundry Modern has transformed this space into a timeless culinary sanctuary.
 Marvel Construction Inc
The modern kitchen remodeling project encompasses a sleek and minimalist design approach, incorporating cutting-edge appliances, streamlined cabinetry, and a focus on functionality. It combines clean lines, neutral color palettes, and the strategic use of materials like stainless steel, glass, and natural stone to create a contemporary and inviting space. The renovation may involve updating the kitchen layout, adding smart technology features, optimizing storage solutions, and enhancing lighting for an overall modern and efficient cooking and dining experience.
 Arkeyat Design House, LLC
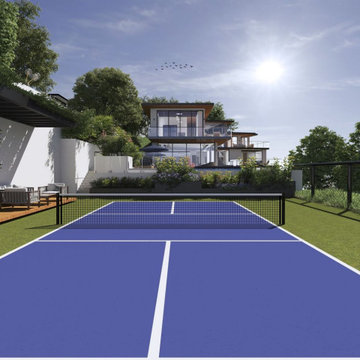
Sheltered beneath the elegant shade of the house's patio, a captivating picket-ball court beckons enthusiasts to indulge in their passion for the sport.
Light wood flooring, reminiscent of the coastal charm of Orange County, provides a firm foundation for spirited rallies, while a black trellis with a lush green wall creates a vibrant and inviting backdrop.
Side seating areas, strategically positioned along the perimeter of the court, offer a comfortable respite for spectators and players alike, allowing them to cheer on the action or simply relax and soak up the idyllic ambiance.
 Double B Design, LLC
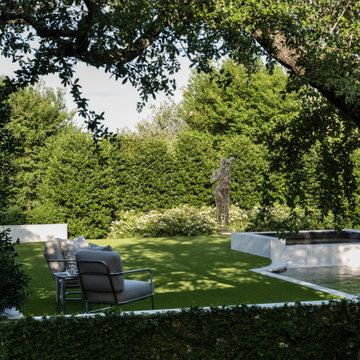
Strategically layered plantings partially obscure and then reveal the sculptural focal point, reinforcing the landscape’s gallery-like experience.
Inspiration for a contemporary landscaping in Austin.
Inspiration for a contemporary landscaping in Austin.
 Moraine General Contracting
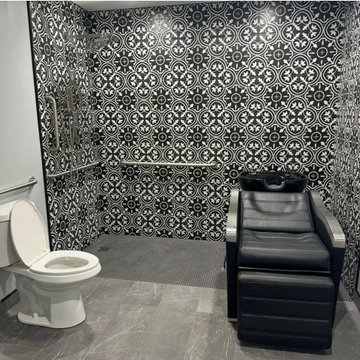
Accessible bathroom renovation in Hinsdale, Illinois, featuring a spacious curbless shower with decorative black-and-white tile, a handheld showerhead, and strategically placed grab bars for improved safety and accessibility.
Completed by Moraine General Contracting, this project combines stylish bathroom remodeling with practical aging-in-place and universal design features.
 Michelle Lawrence Interior Design
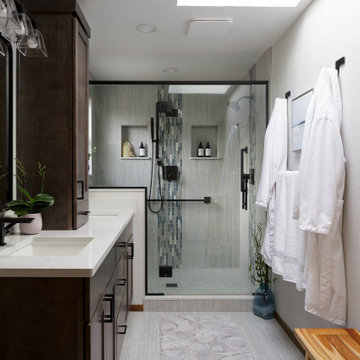
This was a part of a larger remodel that entailed transforming the back end of the house to a more conducive layout for the homeowners. This primary bath was small and compartmentalized. It was reconfigured to create a spacious spa feel for the couple. A water closet was created to allow for multiple individuals to get ready at the same time. Plenty of storage was added, and the vanity strategically placed near the skylight.
112