
Search results for "Strategic" in Home Design Ideas

 Videre Decor
Reconfiguring the master bathroom made it open and spa-like. Using strategically placed frosting on the glass, privacy prevailed with a jaw dropping tile wall.
 Southview Design
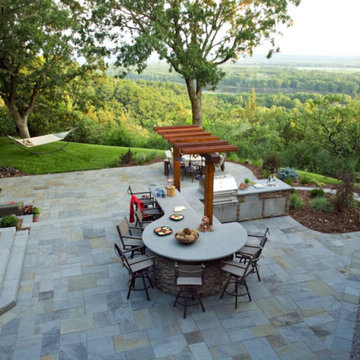
The homeowners envisioned a large entertaining space that was rich in amenities, yet highlighted the natural panoramic view of the valley. Their wish list included an outdoor kitchen, hot tub/spa, dining space, and a firepit. Keeping the view in mind, Southview strategically positioned the outdoor living space between two drop-offs, one to the southwest, and the other to the northeast.
 Fusion Interiors
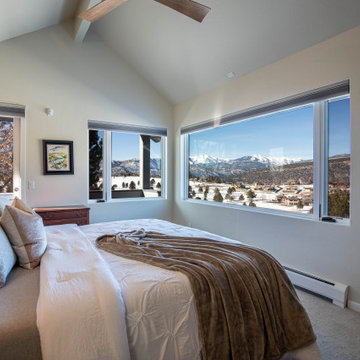
The bed in the master bedroom was strategically placed to capture the remarkable mountain view from the large windows. All the window shades are remote controlled.
Find the right local pro for your project

 Just in Thyme Landscape Design
The patio was enlarged to allow for a roomy area to dine and cook and connected to a second area around the corner for lounging around the fire. Certain planting pockets were enlarged and planted with people-friendly ornamentals to make diners feel surrounded by nature without being attacked by it. Deciduous trees were strategically planted on both sides of the patio to eventually provide the patio with more shade.
 Kelly Home Designs, LLC
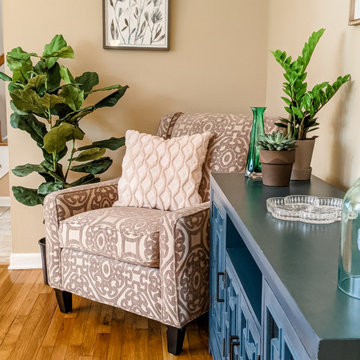
Redesigning a space doesn't have to cost a fortune. This room was designed with a budget of less than $2,500. Some strategic shopping made it a reality and the outcome is a gorgeous living space!

 Ackerbloom Vela Interiors
The rear exterior view of the home is layered with amenities which include a full summer kitchen with grill and smoke, storage drawers, mini fridge, double sinks, and beer tap. Comfortable barstools line the bar ready entertaining, with poolside lounge furniture strategically placed on the lanai for optimal comfort and flow.
 Dragon Cellars
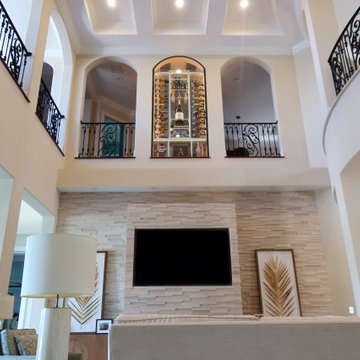
A wine room strategically placed on second floor next to bar with a focus to be viewed as well from ground floor. The wine racking was designed to be as light as possible with thin lacquered metal framing and almost rest of elements in acrylic and low iron glass. A display counter and glass holder also placed and room for decorative decanters. The bottom of the racks allow for added storage and special wine crates. The LED lighting provide a glow that gives it the WOW effect the client was looking for.

 David K Warfel at LightCanHelpYou.com
The new dining room has great views of the countryside through new windows in a new bay, and downlights strategically placed in the corners drive the shadows away. A chandelier and small accent lamp add sparkle to the space, and extra lights over the extending table make sure no one is left in the dark. Michael Heininger, Photographer
Visit LightCanHelpYou.com for more of my stories, articles, blog posts, and services.
 Dragon Cellars
A wine room strategically placed on second floor next to bar with a focus to be viewed as well from ground floor. The wine racking was designed to be as light as possible with thin lacquered metal framing and almost rest of elements in acrylic and low iron glass. A display counter and glass holder also placed and room for decorative decanters. The bottom of the racks allow for added storage and special wine crates. The LED lighting provide a glow that gives it the WOW effect the client was looking for.
 DK Studio
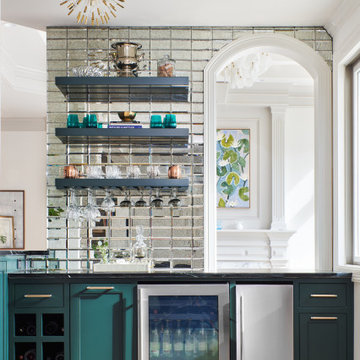
Across from the kitchen lies a strategically placed wet bar, separating the breakfast banquette from the main living area. Finished in matching emerald cabinets and antique mirror tile backsplash, the bar features a wine fridge, ice maker, and dual pass-throughs to the living room and patio for easy cocktail delivery.

 New York Window Fashion
This penthouse features strategically placed ripple old side panels to warm up the space without sacrificing the stunning views the Upper East Side has to offer.Each elegant sheer stationary panel was fabricated with white sheer fabric from Carol Fabric and fit to the scale of the window perfectly to add to the decor and not deter focus from the interior design of the room.

 Mariani Landscape
Linda Oyama Bryan
Inspiration for a huge victorian full sun backyard formal garden in Chicago for spring.
Inspiration for a huge victorian full sun backyard formal garden in Chicago for spring.

 Thinkterior LLC
THEME This room is dedicated to supporting and encouraging the young artist in art and music. From the hand-painted instruments decorating the music corner to
the dedicated foldaway art table, every space is tailored to the creative spirit, offering a place to be inspired, a nook to relax or a corner to practice. This environment
radiates energy from the ground up, showering the room in natural, vibrant color.
FOCUS A majestic, floor-to-ceiling tree anchors the space, boldly transporting the beauty of nature into the house--along with the fun of swinging from a tree branch,
pitching a tent or reading under the beautiful canopy. The tree shares pride of place with a unique, retroinspired
room divider housing a colorful padded nook perfect for
reading, watching television or just relaxing.
STORAGE Multiple storage options are integrated to accommodate the family’s eclectic interests and
varied needs. From hidden cabinets in the floor to movable shelves and storage bins, there is room
for everything. The two wardrobes provide generous storage capacity without taking up valuable floor
space, and readily open up to sweep toys out of sight. The myWall® panels accommodate various shelving options and bins that can all be repositioned as needed. Additional storage and display options are strategically
provided around the room to store sheet music or display art projects on any of three magnetic panels.
GROWTH While the young artist experiments with media or music, he can also adapt this space to complement his experiences. The myWall® panels promote easy transformation and expansion, offer unlimited options, and keep shelving at an optimum height as he grows. All the furniture rolls on casters so the room can sustain the
action during a play date or be completely re-imagined if the family wants a makeover.
SAFETY The elements in this large open space are all designed to enfold a young boy in a playful, creative and safe place. The modular components on the myWall® panels are all locked securely in place no matter what they store. The custom drop-down table includes two safety latches to prevent unintentional opening. The floor drop doors are all equipped with slow glide closing hinges so no fingers will be trapped.

 SDH Studio Architecture + Design
SDH Studio - Architecture and Design
Location: Pinecrest, Florida, USA
Taking advantage of the site’s oversized width, this home’s Architecture was conceived as a series of volumes strategically placed to generate interior and exterior courtyards that become focal points within the home.
 Joy Edwards Design
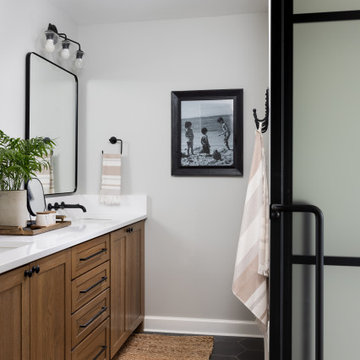
This remodeled kid's bathroom was transformed into a functional space. Reallocating space from the sitting room in the primary bedroom allowed us to strategically expand the kids' bathroom to create a private bath and shower, and a two sink vanity.

 Watkins Concrete Block Company, Inc.
When the sun goes down the fun is just beginning…if you have an exquisitely crafted backyard get-away like this one. This is–without a doubt–an ideal backyard for those who live life to the fullest by living inside-out. The strategically placed fire feature presents an open invitation for a cozy conversation. While the serene water feature lulls you past the cares of the day.
 Darci Hether
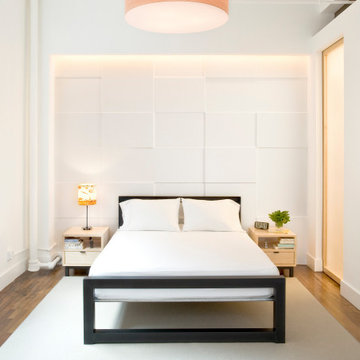
Open concept, loft living makes this one bedroom with home office feel spacious, bright and airy. With strategically placed and well thought out built-ins and a wall hung media cabinet, everything has its place while being visual pleasing.

 Soelberg Industries
Nicole Camp of Detailed Design and McEwan Custom Homes combined their creative talents to design a stunning custom residential theater. To create the mood, they chose a strategic color palette, intentional 'mood' lighting and our Ondata pattern. They have conceived a space that rivals the special effects which will be seen onscreen. Dim the lights, sit back and let the experience begin.
Textured Wall and Ceiling Panels: Soelberg Industries
Interior Design: Nicole Camp | Detailed Design
Photos: Michael Soelberg
 Hayes Landscape Design Services
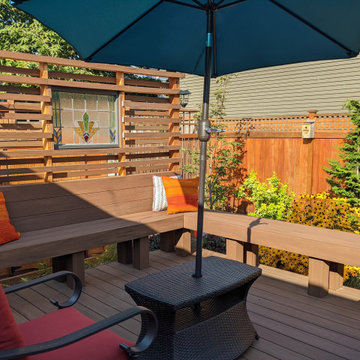
Example of a small arts and crafts backyard privacy and wood railing deck design in Seattle with no cover
 M A Jaworski Landscape Design
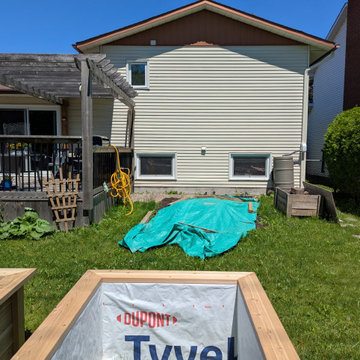
After construction but before positioning of the cedar beds: the tarp indicates the approximate placement for the new Vegetable Garden. Raised cedar beds, constructed by Ben Brunette Carpentry, are waiting to be moved into a strategic position, with maximum sunlight and easy access to water. Once the beds are moved there and planted with edibles (vegetables, edible flowers, and pollinator attractors), they will also offer easy access for harvesting and enjoyment of home produce on the deck and in the kitchen.
113