
Search results for "Strategic" in Home Design Ideas

 Beasley & Henley Interior Design
Furnishings are a combination of modern styling's with strategically placed classic pieces, such as tufted sofas in soft leather and striking warm wood furniture. The main stair case sits on a long, wood slat wall, with horizontal details flowing in to the stair case itself. The main floor is stained concrete in a warm grey tone topped with interesting rugs in a variety of tones and textures. The lighting is a combination of modern and retro with finishes in old bronze, brown nickel, salvaged zinc.

 Watkins Concrete Block Company, Inc.
When the sun goes down the fun is just beginning…if you have an exquisitely crafted backyard get-away like this one. This is–without a doubt–an ideal backyard for those who live life to the fullest by living inside-out. The strategically placed fire feature presents an open invitation for a cozy conversation. While the serene water feature lulls you past the cares of the day.

 Just the Thing
To keep the budget down, we used inexpensive wall tile in a novel way. 4 x 16 white subway tiles were installed in alternating vertical and horizontal directions, with a chair rail of blue and grey glass and marble mosaic. The tile continues into the shower area. For drama, deep blue grey floor tiles were selected, and wall paint matched to it. This interior window opens onto the townhome's stairwell: a painting was strategically hung within it's sightline.
Find the right local pro for your project

 Coats Homes
Costa Christ Media
Example of a large minimalist master light wood floor bedroom design in Dallas with beige walls and no fireplace
Example of a large minimalist master light wood floor bedroom design in Dallas with beige walls and no fireplace

 Nelson Construction & Renovations
This kitchen was part of a whole home remodel we completed in Clearwater in 2017. This was a full design-build project, in which we re-designed the kitchen to make it more open. Part of that involved the removal of a load-bearing wall, which required some strategic planning, but the end result was worth it.

 Schwartz and Architecture
Despite an extremely steep, almost undevelopable, wooded site, the Overlook Guest House strategically creates a new fully accessible indoor/outdoor dwelling unit that allows an aging family member to remain close by and at home.
Photo by Matthew Millman

 KohlMark Architects and Builders
The clients wanted a small, simple pool house to compliment their historic farmhouse and provide abundant capabilities for outdoor entertaining. They settled on a small, open structure with a vaulted cedar ceiling and task/ambient lighting. An outdoor kitchen, a covered seating area, a storage/changing room and an all-weather Azek pergola with party-lighting were included. A structural retaining wall was needed to provide level ground for both the in-ground pool and pool house, along with strategically planted ornamental grasses for privacy. The green standing seam roof, sliding barn door, board & batten siding and period-correct trim all mirror details from the residence and detached barn.

 Videre Decor
Reconfiguring the master bathroom made it open and spa-like. Using strategically placed frosting on the glass, privacy prevailed with a jaw dropping tile wall.

 Shirey Home Pro
This powder room received a complete remodel which involved a new, white oak vanity and a taupe tile backsplash. Then it was out with the old, black toilet and sink, and in with the new, white set to brighten up the room. Phillip Jefferies wallpaper was installed on all the walls, and new bathroom accessories were strategically added.

 Medford Design-Build
We corrected the poor lighting with strategically placed can lights and over/under cabinet lighting. The refrigerator’s new location provides a more direct path for those in the breakfast area without crowding the kitchen workspace. Deep pan drawers and stacked utensil drawers beside the range provide easy access and optimal organization.
Photography by Todd Ramsey, Impressia

 Interiors in Fashion
This fantastic basement open concept living space incorporates a casual dining area with a modern entertainment space. The extensive pot lights and strategically placed windows allows for the most light to enter this space giving it a comfortable main floor feel.

 Prime Renovations, Inc.
Mid-sized trendy l-shaped light wood floor and brown floor eat-in kitchen photo in New York with an undermount sink, shaker cabinets, white cabinets, marble countertops, gray backsplash, ceramic backsplash, stainless steel appliances and an island

 PB Kitchen Design
The light filled space has large windows and four doors, but works well in the strategically configured floor plan. Generous wall trim, exquisite light fixtures and modern stools create a warm ambiance. In the words of the homeowner, “it is beyond our dreams”.


 Exclusively Cabinets by Cabinetek
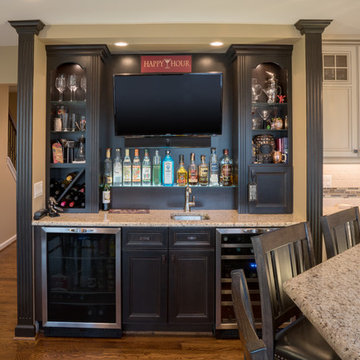
A furniture style wet bar is strategically located in the kitchen to separate kitchen and family room, Complete with 2 fridges, glass shelving and custom wine racks. Ron Nichols

 Hoskins Rose
Interior Finish Selections by Mary Beth Robinson, Interior Designer.
The bath is designed with a roll-in shower and open space under the sink to allow future conversion for a wheelchair user if needed. Blocking is already in the walls to allow for the future addition of grab bars in strategic locations. A window at the north end of the bath reconnects to the forest outside. The bath ceiling is open and sloped to add to a spa-like experience.

 Bunting R A & Company Inc
PHOTO: NBR Design Studio, LLC
This elegant and stately home on the bay in Ocean View offers spectacular views of the bay all the way to the Indian River Inlet Bridge . The house has 11 decks! Nine of them overlook the bay. Thoughtful planning was given to each and every detail. From the stunning entranceway, the various textures on driveway, home and roof sections to the placement, size and variety in window styles, Bunting Builders strives to give the client what he desires and to strategize the most beautiful and efficient way to accomplish it.

 CCS ARCHITECTURE
strategic layering of floor levels organized around the original central stair, the top portion of the building is a 1600 square-foot, multi-floored home, while the lower floors consist of two studio apartments – one front and one back.
Photographer Cesar Rubio

 Ernesto Santalla PLLC
Ernesto Santalla was approached to create a new home for two Washington, DC lawyers wishing to downsize their living space. The move took them from a row house in Washington's historic Dupont Circle neighborhood to a two bedroom apartment in the vibrant, up-and-coming U Street Corridor. Our task was to transform a rather plain and generic apartment into a custom, sophisticated space in a few strategic moves. Ceiling details serve to define functional areas of the living space without creating divisions. Changing some doors from wood to frosted glass, creates a sense of continuity between spaces, and allows light to travel between spaces. Lighting was inserted strategically, to enhance certain functions of the home. The kitchen was partially enclosed with a plane of frosted glass to create visual separation from the main living space while still allowing natural light to filter in from the expansive wall of floor-to-ceiling windows. Color was used to reinforce the architectural intent and simplify spaces, such as the entry, which as many doors and frames. Furniture was selected to blend with the client's collection of heirloom pieces, creating a sophisticated juxtaposition. Statement pieces like a ceiling light from Viabizzuno create impact while maintaining the visual simplicity of our minimal approach.
This project was featured in DC Modern Luxury. https://www.modernluxury.com/washington-dc/story/grand-nest
Photography by Geoffrey Hodgdon

 JRP Design & Remodel
After purchasing their ideal ranch style home built in the ‘70s, our clients had requested some major updates and needs throughout the house. The couple loved to cook and desired a large kitchen with professional appliances and a space that connects with the family room for ultimate entertaining. The husband wanted a retreat of his own with office space and a separate bathroom. Both clients disliked the ‘70s aesthetic of their outdated master suite and agreed that too would need a complete update.
The JRP Team focused on the strategic removal of several walls between the entrance, living room, and kitchen to establish a new balance by creating an open floor plan that embraces the natural flow of the home. The luxurious kitchen turned out to be the highlight of the home with beautifully curated materials and double islands. The expanded master bedroom creates space for a relocated and enlarged master bath with walk-in closet. Adding new four panel doors to the backyard of the master suite anchors the room, filling the space with natural light. A large addition was necessary to accommodate the "Man Cave" which provides an exclusive retreat complete with wet bar– perfect for entertaining or relaxing. The remodel took a dated, choppy and disconnected floor plan to a bespoke haven sparkling with natural light and gorgeous finishes.
PROJECT DETAILS:
• Style: Traditional
• Countertops: Quartzite - White Pearl (Cloudy)
• Cabinets: Dewils, Lakewood (Frameless), Maple, Just White
• Flooring: White Oak – Galleher, Limestone / Brushed
• Paint Color: Perspective
• Photographer: J.R. Maddox
110