
Search results for "Strategic" in Home Design Ideas

 KohlMark Architects and Builders
The clients wanted a small, simple pool house to compliment their historic farmhouse and provide abundant capabilities for outdoor entertaining. They settled on a small, open structure with a vaulted cedar ceiling and task/ambient lighting. An outdoor kitchen, a covered seating area, a storage/changing room and an all-weather Azek pergola with party-lighting were included. A structural retaining wall was needed to provide level ground for both the in-ground pool and pool house, along with strategically planted ornamental grasses for privacy. The green standing seam roof, sliding barn door, board & batten siding and period-correct trim all mirror details from the residence and detached barn.
 Outertainment Construction Inc
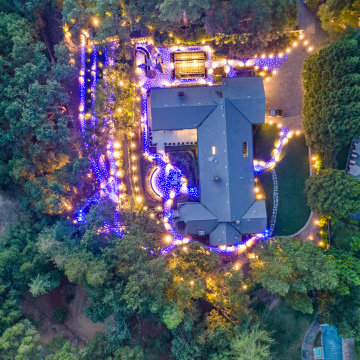
Drone view capturing the full scope of garden lighting throughout the property. Strategic illumination defines pathways, gathering areas, and architectural features.

 Thompson Remodeling
The owners of this farmhouse were tempted to sell their home and move to Florida. They decided they would stay if they could remodel to accommodate main floor living with a new master suite and an enlarged family room. A design with three additions enabled us to make all the changes they requested.
One addition created the master suite, the second was a five-foot bump out in the family room, and the third is a breezeway addition connecting the garage to the main house.
Special features include a master bath with a no-threshold shower and floating vanity. Windows are strategically placed throughout to allow views to the outdoor swimming pool.
Find the right local pro for your project

 RAD ARCHITECTS
Vaulted ceilings, strategic windows, and skylights illuminate the space and highlight the chic and modern amenities.
Mid-sized minimalist l-shaped dark wood floor, brown floor and vaulted ceiling eat-in kitchen photo in Los Angeles with shaker cabinets, white cabinets, quartzite countertops, white backsplash, quartz backsplash, stainless steel appliances, an island and white countertops
Mid-sized minimalist l-shaped dark wood floor, brown floor and vaulted ceiling eat-in kitchen photo in Los Angeles with shaker cabinets, white cabinets, quartzite countertops, white backsplash, quartz backsplash, stainless steel appliances, an island and white countertops
 M&M Garden Designs, LLC
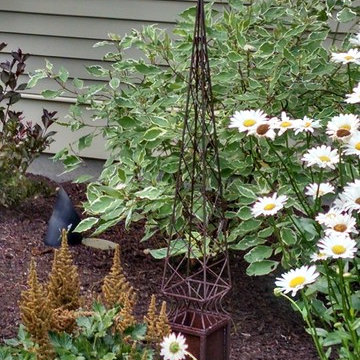
Decorative accent pieces such as this Iron Eiffel Tower were placed strategically in the landscape to help marry both natural and accent pieces. These iron accents add interest in all seasons.
 MainStreet Design Build
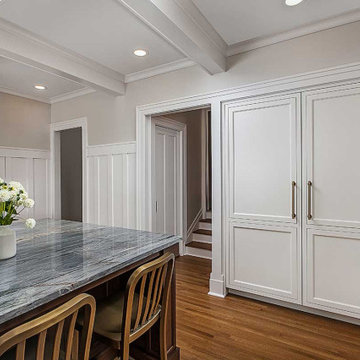
In a strategic touch, the 30-inch fully paneled Subzero refrigerator and freezer columns find their place in a cozy niche, seamlessly blending with the wainscot surround, providing easy access while staying clear of the main walkway.

 Closet Factory
A walk-in closet is a luxurious and practical addition to any home, providing a spacious and organized haven for clothing, shoes, and accessories.
Typically larger than standard closets, these well-designed spaces often feature built-in shelves, drawers, and hanging rods to accommodate a variety of wardrobe items.
Ample lighting, whether natural or strategically placed fixtures, ensures visibility and adds to the overall ambiance. Mirrors and dressing areas may be conveniently integrated, transforming the walk-in closet into a private dressing room.
The design possibilities are endless, allowing individuals to personalize the space according to their preferences, making the walk-in closet a functional storage area and a stylish retreat where one can start and end the day with ease and sophistication.
 Built by Krueger
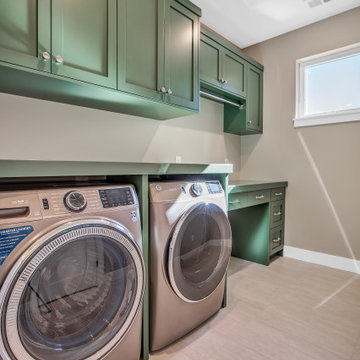
The green cabinetry adds a pop of color to the functional Laundry room space providing efficient storage. To the right of the washer and dryer is a hanging rod placed strategically to provide a space for clothes to air dry, while the smooth surface below is a dedicated folding area. This seamless design flows with convenience as the Laundry room leads straight into the Primary Closet.

 Just in Thyme Landscape Design
The patio was enlarged to allow for a roomy area to dine and cook and connected to a second area around the corner for lounging around the fire. Certain planting pockets were enlarged and planted with people-friendly ornamentals to make diners feel surrounded by nature without being attacked by it. Deciduous trees were strategically planted on both sides of the patio to eventually provide the patio with more shade.

 Golden State Gardens
Strategically placed bunch grasses add movement, color, and texture to the garden. Contrasting colors provide accent and year-round interest.
Example of a transitional home design design in San Francisco
Example of a transitional home design design in San Francisco

 CRC Builders, Inc.
Built custom frames to fit pillars made from actual tree trunks, and sourced Solaire automated retractable solar shades by Awnco Retractables. These shades will retain heat in the winter produced by strategically placed outdoor heaters. They will also reduce the amount of heat allowed to enter the Veranda in the summer.
Fitting the tree trunks was no small feat. Each vertical board was hand whittled to match the texture of the trees.

 2fORM Architecture
The staircase and bridge on the second level function as more than just pathways. In combination with the array of strategically placed glass, the architects intention is to "make you have the sense of moving from room to room, not room to hallway to room."

 Shin-boku Nursery
Recent addition to the Stroll Garden, this Kasuga Lantern holds a strategic place among the sculpted trees and stones.
Design ideas for an asian landscaping in Manchester.
Design ideas for an asian landscaping in Manchester.
 Studio 76 Kitchens and Baths
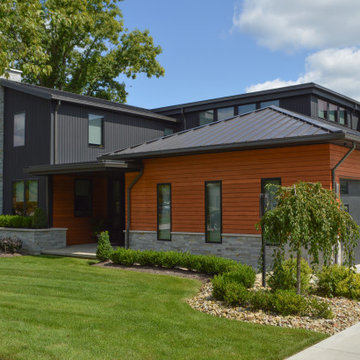
This lovely, contemporary lakeside home underwent a major renovation that also involved a two-story addition. Exterior design includes cedar siding, cultured stone, wrought iron entry door, balcony, spiral staircase down to an outdoor kitchen area with fireplace, seating, and hot tub. The windows' design was intentionally strategic with smaller, higher windows for privacy on the right and left sides of the house and a multiplicity of expansive windows facing the lake.

 SALA Architects
This 1963 architect designed home needed some careful design work to make it livable for a more modern couple, without forgoing its Mid-Century aesthetic. SALA Architects designed a slat wall with strategic pockets and doors to both be wall treatment and storage. Designed by David Wagner, AIA with Marta Snow, AIA.
 George Sexton Associates
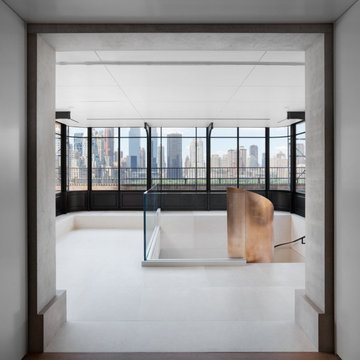
 provided lighting design
and focusing services to the interior spaces and
roof terrace of this NYC residence. A recessed slot
with tracks provided a flexible lighting solution
for showcasing the owner’s vast art collection.
GSA collaborated with Glasbau Hahn to design
and coordinate four museum grade vitrines.
Wallgrazing luminaires where strategically located
and integrated into the architecture to provide
lighting for a series of detailed reliefs. Millwork was
fitted with integrated lighting that is activated with
door movement. Integrated lighting was also used
under shelves and in closets.

 SDH Studio Architecture + Design
SDH Studio - Architecture and Design
Location: Pinecrest, Florida, USA
Taking advantage of the site’s oversized width, this home’s Architecture was conceived as a series of volumes strategically placed to generate interior and exterior courtyards that become focal points within the home.
 CRC Builders, Inc.
Built custom frames to fit pillars made from actual tree trunks, and sourced Solaire automated retractable solar shades by Awnco Retractables. These shades will retain heat in the winter produced by strategically placed outdoor heaters. They will also reduce the amount of heat allowed to enter the Veranda in the summer.
Fitting the tree trunks was no small feat. Each vertical board was hand whittled to match the texture of the trees.

 Amazing Spaces
The steps leading to the kitchen from the side door were reoriented and turned in the opposite direction. This change created an opportunity for a large walk in pantry and helped to better define the flow through the space.
The clean-up area is located in a more private area of the space so that dirty dishes following a party could be stacked out of sight. The refrigerator is centrally located so it can efficiently service both the prep area and clean-up area.
Slab wood veneer doors in a textured gloss finish are framed by pilasters forming a cohesive furniture concept throughout the design. White countertops receive waterfall sides in strategic locations and are complimented by white porcelain tile backsplash with a modern wavy texture.
Ilir Rizaj

 Outdoor Lighting Perspectives - Delaware Valley
The setting sun allows beautifully designed and crafted outdoor lighting to highlight this exquisite water garden.
Uplighting around the cinnamon bark crepe myrtles allows the texture and colors of the leaves and trunk to become a strong focal point, grounding this breathtaking waterfall.
The strategic placement of path lighting allows for a subtle play of the water on the rocks. What a lovely place for an evening swim!
111