
Search results for "Strategic" in Home Design Ideas


 Tiffany Brooks, HGTV Host & Interior Designer
Rustic elements and vintage finds mix with modern technology in this super-functional open kitchen with lots of natural light and strategic storage options.
https://www.tiffanybrooksinteriors.com/ Inquire About Our Design Services Designed by Tiffany Brooks. Photos © 2018 Scripps Networks, LLC.
 George Sexton Associates
 provided lighting design
and focusing services to the interior spaces and
roof terrace of this NYC residence. A recessed slot
with tracks provided a flexible lighting solution
for showcasing the owner’s vast art collection.
GSA collaborated with Glasbau Hahn to design
and coordinate four museum grade vitrines.
Wallgrazing luminaires where strategically located
and integrated into the architecture to provide
lighting for a series of detailed reliefs. Millwork was
fitted with integrated lighting that is activated with
door movement. Integrated lighting was also used
under shelves and in closets.
Find the right local pro for your project

 Medford Design-Build
The large central box light was a popular trend when this home was built; by removing it, the clients gained an extra 6 inches (yes, half a foot!) of vertical space. Strategically placed LED can lights now create a sleek look on the popcorn-free ceilings and work together with the undercabinet lights to provide a “shadow-less environment” on workspaces – perfect for cooking and meal prep!
Final photos by Impressia.net
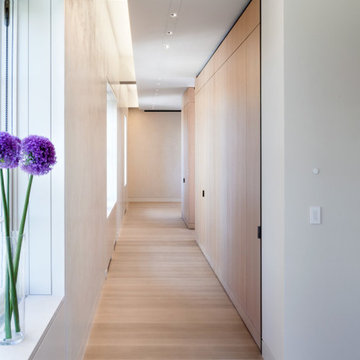 George Sexton Associates
 provided lighting design
and focusing services to the interior spaces and
roof terrace of this NYC residence. A recessed slot
with tracks provided a flexible lighting solution
for showcasing the owner’s vast art collection.
GSA collaborated with Glasbau Hahn to design
and coordinate four museum grade vitrines.
Wallgrazing luminaires where strategically located
and integrated into the architecture to provide
lighting for a series of detailed reliefs. Millwork was
fitted with integrated lighting that is activated with
door movement. Integrated lighting was also used
under shelves and in closets.

 Eklektik Interiors
Working off the clients original art pieces, our colors were selected to enhance their extensive collection. Keeping walls light and lighting strategically placed add drama to the pieces. Charcoal Green sofa anchors the major piece from which all colors flowed. Mirrored cocktail table floats over a black nickel pewter custom ottoman. Two sided contemporary floating fireplace clad with dimensional quartzite stone with glass rock adds to the WOW.

 Betz Pools Limited
As the light of day begins to fade, the full complement of outdoor lighting lends a warm glow to the many of backyard features. Throughout the yard strategically placed uplighting defines the essential shrubs and trees, while the lights on the structures and retaining walls add to the welcoming mood.

 Valley Light Gallery
Strategically placed shelving lights create a beautiful yet practical lighting design.
Example of a trendy bedroom design in Phoenix
Example of a trendy bedroom design in Phoenix
 Medford Design-Build
By removing the back wall completely, the dining room was joined to the neighboring hallway, creating an open, flowing space. We inverted a support beam into the attic and installed an exposed beam to hide the uneven ceiling levels between the spaces. The stain on the beam matches the hardwood flooring and ties the design together while also creating some dimension and visual interest in the room. Strategically placed LED can lights were installed to replace the low-hanging fan, making the ceilings seem higher.
Final photos by Impressia Photography.

 URBAN OPERATIONS
Designed and constructed by Los Angeles architect, John Southern and his firm Urban Operations, the Slice and Fold House is a contemporary hillside home in the cosmopolitan neighborhood of Highland Park. Nestling into its steep hillside site, the house steps gracefully up the sloping topography, and provides outdoor space for every room without additional sitework. The first floor is conceived as an open plan, and features strategically located light-wells that flood the home with sunlight from above. On the second floor, each bedroom has access to outdoor space, decks and an at-grade patio, which opens onto a landscaped backyard. The home also features a roof deck inspired by Le Corbusier’s early villas, and where one can see Griffith Park and the San Gabriel Mountains in the distance.
 OTO Design
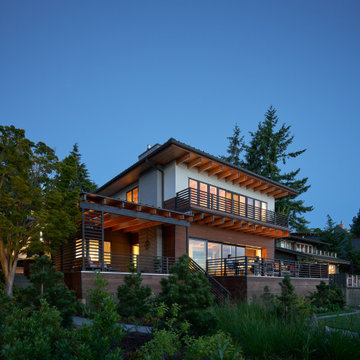
Modern design and time-honored techniques meld seamlessly in the Makai House, a 3000-square-foot custom home designed to strategically fit on an existing footprint, located a stone’s throw from the Fauntleroy ferry dock in West Seattle. A courtyard in the rear of the house, a covered patio, and the front beach are all physically and visually connected, creating dynamic indoor-outdoor living, constantly changing with the seasons and the times of the day.
Project Team | Lindal Home
Architectural Designer | OTO Design
Landscape Design | Board & Vellum
General Contractor | Schaefer Construction
Photography | Kevin Scott

 SeeleyARC
New Contemporary home design in Ferndale, Michigan. The house will sit on the threshold between the business and residential districts. The Home carries the arrangement of a commercial building, incorporating a flat roof terrace and holding up the urban fabric with bold road facing facades. strategic use of material and points of refuge inside and outside, give the house its residential feel and stitch the two district together.
House designed and rendered by: Seeleyarc

 Ackerbloom Vela Interiors
Taking full advantage of the expansive views, the new lanai was designed to entertain friends and family in a relaxed atmosphere that is virtually maintenance free. Comfortable barstools line the bar ready entertaining, with poolside lounge furniture strategically placed on the lanai for optimal comfort and flow.

 Watkins Concrete Block Company, Inc.
When the sun goes down the fun is just beginning…if you have an exquisitely crafted backyard get-away like this one. This is–without a doubt–an ideal backyard for those who live life to the fullest by living inside-out. The strategically placed fire feature presents an open invitation for a cozy conversation. While the serene water feature lulls you past the cares of the day.
 Watkins Concrete Block Company, Inc.
When the sun goes down the fun is just beginning…if you have an exquisitely crafted backyard get-away like this one. This is–without a doubt–an ideal backyard for those who live life to the fullest by living inside-out. The strategically placed fire feature presents an open invitation for a cozy conversation. While the serene water feature lulls you past the cares of the day.
 Drury Design
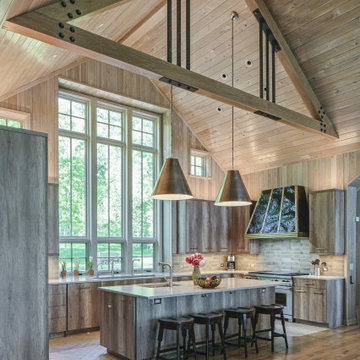
The design team with Janie Petkus of Janie Petkus Interiors, Cyrus Rivetna of Rivetna Architects, and Gail Drury of Drury Design all worked together to design an inviting and luxurious destination for an entire family to gather all year round. Key design features addressed in this remodel included highlighting beautiful views of the Lake, brightening up the space, and modernizing the design to fit the needs of the family that loves to entertain
The home is filled with lots of adults and kids regularly and the kitchen needed to function well for multi cooks as well large family gatherings. Therefore multi-work areas and large expanses of countertop space for buffets were a must. These design ideas paired with lots of seating at the island and the oversized table gave enough room for everyone.
A multimetal hood with an antique patina was included to add an element of WOW to the space. A large multi-burner stove, two large sinks, two dishwashers, and three waste receptacles were strategically located in multiple locations so multiple family members could use the space simultaneously. An area off to the side in the family room that was designated as a desk area was multi-purposed to function as a buffet area for the large family dinners.
 Betz Pools Limited
After dark, the strategically placed array of garden lights defines the silhouettes of the columnar beech trees. They appear to stand like upright soldiers against the golden glow of the fence. The pool’s LED lighting system can help to set the mood, with the choice of a single colour or a changing rainbow of colours.

 Videre Decor
Reconfiguring the master bathroom made it open and spa-like. Using strategically placed frosting on the glass, privacy prevailed with a jaw dropping tile wall.

 LightScape Transformations
VOLT LED Tiki Torches offer both LED lighting from the bottom and Citronella flame above. Strategically placed VOLT LED uplights and spotlights illuminate the larger Ash and Pear trees in the foreground, as well as the Spruce and Oak trees in the foreground, adding to the poolside appeal. Photo by Diana Oliver. LIghtScape Transformations designed and installed the lighting system. Neal Smith @ 913-221-8044.

 Rylex Custom Cabinetry and Closets
A master closet becomes so much more with the addition of a dressing table. They say location is everything, and that’s true in your home as well. Strategically positioning a dressing table in your master closet means you’ll have your wardrobe, accessories, makeup and grooming tools all in one well-organized location. Your morning routine will be simplified and the start of your day more relaxed.
Kara Lashuay
108