
Search results for "Strategic" in Home Design Ideas
 Broward Landscape, Inc.
Outdoor Lighting Design
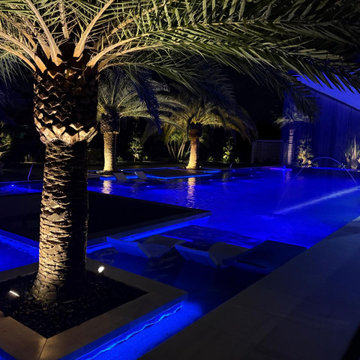
"Strategic outdoor lighting highlights the pool, palm trees, and walkways, creating a safe, elegant, and inviting nighttime atmosphere throughout the backyard."
 Revive Remodeling LLC
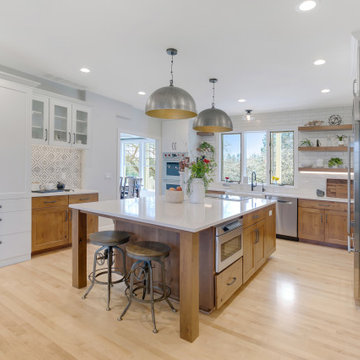
A sweet blend of new clean lined white and rustic Knotty Alder cabinets topped with 3CM Silestone Polished Eternal Calacatta Gold Quartz, strategically creates function with absolute comprehensive beauty.
 exclusivelytodesign
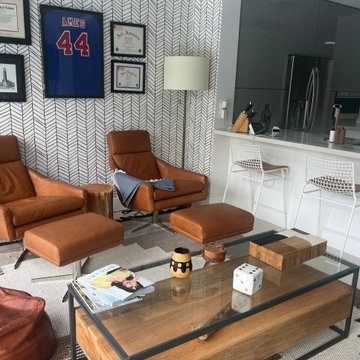
The design reworked the relationship between the living area and kitchen to improve sightlines, accessibility, and everyday functionality. Bar seating creates a natural transition between spaces while maintaining an open, connected feel. Strategic furniture placement ensures seamless movement between zones, supporting both casual living and entertaining within a compact footprint.
Find the right local pro for your project

 Style It Home
Styling by Style It Home
Photography by RCG Photography
Kitchen - transitional kitchen idea in Chicago
Kitchen - transitional kitchen idea in Chicago
 Eden Design Group, LLC
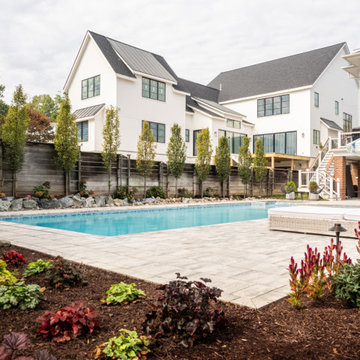
Strategic privacy plantings and fencing create a secluded backyard environment, ideal for a NW Washington, DC property. The design balances openness with privacy.
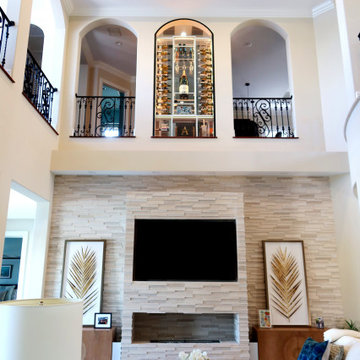
 Dragon Cellars
A wine room strategically placed on second floor next to bar with a focus to be viewed as well from ground floor. The wine racking was designed to be as light as possible with thin lacquered metal framing and almost rest of elements in acrylic and low iron glass. A display counter and glass holder also placed and room for decorative decanters. The bottom of the racks allow for added storage and special wine crates. The LED lighting provide a glow that gives it the WOW effect the client was looking for.

 Four Corners Home Solutions
Professional staging employs strategic furniture placement, as well as artwork and accessories carefully selected to complement your home. Each space staged by the Four Corners team is arranged and showcased to create memory points so that even after viewing multiple listings, it will be your home they remember.
Photo Credits: Four Corners Home Solutions

 Fisher Custom Homes
Sophisticated ironwork strategically placed among the stone exterior of this luxury custom home in North Scottsdale adds to the authentic Southwestern design.

 Closet Factory
A walk-in closet is a luxurious and practical addition to any home, providing a spacious and organized haven for clothing, shoes, and accessories.
Typically larger than standard closets, these well-designed spaces often feature built-in shelves, drawers, and hanging rods to accommodate a variety of wardrobe items.
Ample lighting, whether natural or strategically placed fixtures, ensures visibility and adds to the overall ambiance. Mirrors and dressing areas may be conveniently integrated, transforming the walk-in closet into a private dressing room.
The design possibilities are endless, allowing individuals to personalize the space according to their preferences, making the walk-in closet a functional storage area and a stylish retreat where one can start and end the day with ease and sophistication.

 ZEN Associates, Inc.
High up on a bluff overlooking Wellfleet Harbor and the Cape Cod National Seashore we designed the clients program to include – swimming pool, spa, outdoor kitchen and bar area, multiple fire features, outdoor shower, and a relaxing lounge area protected from the elements. We were responsible for strategically navigating through a complex permitting process including conservation. We also had the pleasure of working with a dynamite team of subcontractors for the electrical, lighting and pool installation.

 Betz Pools Limited
Summer evenings are no longer the same with this beautiful backyard inviting you to dive into the pleasures of al fresco living. The strategically placed up lighting throughout the garden highlights the pyramidal cedars and columnar beech, which will mature over time to enhance shelter and privacy.

 Ackerbloom Vela Interiors
Taking full advantage of the expansive views, the new lanai was designed to entertain friends and family in a relaxed atmosphere that is virtually maintenance free. Comfortable barstools line the bar ready entertaining, with poolside lounge furniture strategically placed on the lanai for optimal comfort and flow.
 Nicole Arnold Interiors
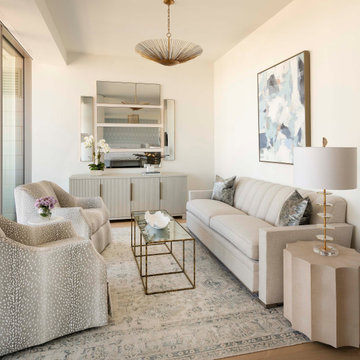
An exhilarating shift from a suburban traditional family home to a modern, high-rise condominium. We were excited to start with a clean slate and designed this 3,500sf space, transitioning this client into their next chapter. The overall color palette embraces a calm and serene aesthetic, while the furnishings and appointments ensure inviting spaces throughout the unit. Special details were strategically infused such as contrast chair back fabric, accent wall coverings, designer light fixtures, unique sculptures and no shortage of custom details on the furnishings, uniquely tailored to the customer. This luxury, high-rise condo now feels like home.
 OTO Design
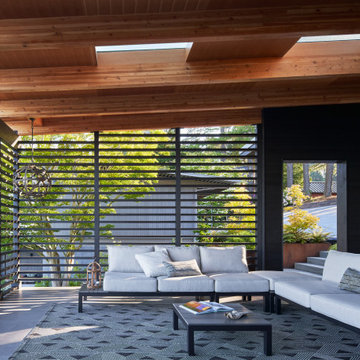
Modern design and time-honored techniques meld seamlessly in the Makai House, a 3000-square-foot custom home designed to strategically fit on an existing footprint, located a stone’s throw from the Fauntleroy ferry dock in West Seattle. A courtyard in the rear of the house, a covered patio, and the front beach are all physically and visually connected, creating dynamic indoor-outdoor living, constantly changing with the seasons and the times of the day.
Project Team | Lindal Home
Architectural Designer | OTO Design
Landscape Design | Board & Vellum
General Contractor | Schaefer Construction
Photography | Kevin Scott
 Nicole Arnold Interiors
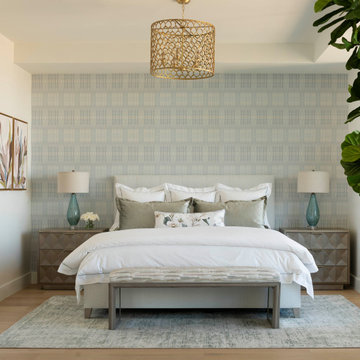
An exhilarating shift from a suburban traditional family home to a modern, high-rise condominium. We were excited to start with a clean slate and designed this 3,500sf space, transitioning this client into their next chapter. The overall color palette embraces a calm and serene aesthetic, while the furnishings and appointments ensure inviting spaces throughout the unit. Special details were strategically infused such as contrast chair back fabric, accent wall coverings, designer light fixtures, unique sculptures and no shortage of custom details on the furnishings, uniquely tailored to the customer. This luxury, high-rise condo now feels like home.

 AMI Design & Associates
This condo remodel was a small interior design project to bring a little bit of a beachy feel to the Inland Empire. Adding cool, calming colors and beach accessories brought life and warmth to this home. By keeping the walls and background light and placing furniture strategically I was able to make this space appear much larger.
 Betz Pools Limited
After dark, this entire backyard takes on a magic glow thanks to a strategically placed array of LED garden lights. Each of the landscaped areas feature dramatic lighting to define the shape of the plantings, trees and signature elements.

 Michael Bagley
in the Master Suite, a walk-in closet was created. Once again, each section was strategically designed for a specific function. While the clients vast video library couldn't be totally contained in the Media room/Den, we allocated one shallow wall to the taks. At the end, the open door for shoe storage, ties and belts is a full length mirror (when the door is closed). The upper shelving was reserved for items that didn't require frequent access and those on the upper left side, open on to the Master Bedroom via a full built-in wall unit for additional storage of clothing, bedding and personal items.

 Shea Homes Northern California
Umbria Plan 1 | Mountain House, CA | This casual conversation space is perfect for kicking back with good company and great red wine. The open floor plan features an ideal sitting space, and will be the talk of the neighborhood for those in the know about vino. The old-world light fixture and four strategically placed chairs pull the space together to overemphasize social relaxation.

 Showplace Cabinetry Design Center
Door style: Cambridge | Species: Cherry | Finish: Vintage Autumn
Accents species: Maple | Finish: Linen
The owners of this mid-1960s home love its location and the fully-grown trees, so instead of building new they decided to undertake a truly ambitious remodel. The dramatic end result is shown here. The kitchen and dining room were combined into one flowing space, graced with the warmth and rustic charm of Showplace Vintage Autumn cabinetry. Bright accents are created with the strategic placement of Showplace Linen painted elements.
Showplace Kitchens: http://www.showplacekitchens.com/
Showplace Wood Products: http://www.showplacewood.com/
114