
Search results for "Strategic" in Home Design Ideas

 The Idea Company
Removing a wall to open up the kitchen/living area gave this home a brighter and more spacious feel. Strategically placed furniture pieces extend the gathering space into the kitchen.
 KBF Design Gallery
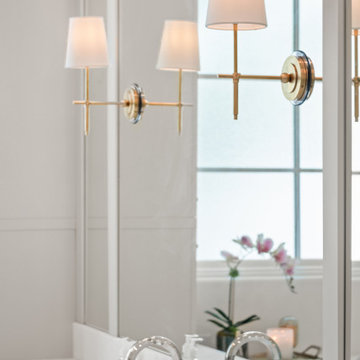
Welcome to this meticulously remodeled master bathroom, adorned with the timeless elegance of marble. As you enter, the space unfolds with a sense of grandeur, where every detail exudes luxury and sophistication. The vanity area is a symphony of practicality and elegance, featuring custom-built marble countertops that showcase natural patterns and textures. Lighting plays a pivotal role in accentuating the beauty of marble in every corner. Strategically placed fixtures highlight the veining and textures of the marble, casting soft glows that amplify the sense of serenity and luxury.


Find the right local pro for your project

 Ernesto Santalla PLLC
Ernesto Santalla was approached to create a new home for two Washington, DC lawyers wishing to downsize their living space. The move took them from a row house in Washington's historic Dupont Circle neighborhood to a two bedroom apartment in the vibrant, up-and-coming U Street Corridor. Our task was to transform a rather plain and generic apartment into a custom, sophisticated space in a few strategic moves. Ceiling details serve to define functional areas of the living space without creating divisions. Changing some doors from wood to frosted glass, creates a sense of continuity between spaces, and allows light to travel between spaces. Lighting was inserted strategically, to enhance certain functions of the home. The kitchen was partially enclosed with a plane of frosted glass to create visual separation from the main living space while still allowing natural light to filter in from the expansive wall of floor-to-ceiling windows. Color was used to reinforce the architectural intent and simplify spaces, such as the entry, which as many doors and frames. Furniture was selected to blend with the client's collection of heirloom pieces, creating a sophisticated juxtaposition. Statement pieces like a ceiling light from Viabizzuno create impact while maintaining the visual simplicity of our minimal approach.
This project was featured in DC Modern Luxury. https://www.modernluxury.com/washington-dc/story/grand-nest
Photography by Geoffrey Hodgdon

 Hsu McCullough
Living Room with strategic skylight spanning both sides of the roof ridge aligning with the wall below.
Photo by Clark Dugger
Example of a mid-sized trendy open concept light wood floor and beige floor living room design in Los Angeles with white walls, a standard fireplace, a stone fireplace and no tv
Example of a mid-sized trendy open concept light wood floor and beige floor living room design in Los Angeles with white walls, a standard fireplace, a stone fireplace and no tv

 Medford Design-Build
The farmhouse-style apron sink creates a timeless look, along with decorative glass-front upper cabinets backlit with LED lights. Strategically placed LED can lighting and under cabinet lights really brighten the room and countertop workspaces.
Final Photos by www.impressia.net

 Alair Homes Plano
This project was an addition to expand the interior bedroom and a new garage build to give more storage. The challenge was getting approval to build the place the new stand alone garage strategically on the property line so as not to crowd the house but also to not violate zoning regulations of the city. Design and Build by Hatfield Builders & Remodelers, photography by Versatile Imaging.

 Apex Mountain Homes
Living room - large rustic open concept dark wood floor and brown floor living room idea with brown walls, a standard fireplace, a stone fireplace and a wall-mounted tv

 URBAN OPERATIONS
Designed and constructed by Los Angeles architect, John Southern and his firm Urban Operations, the Slice and Fold House is a contemporary hillside home in the cosmopolitan neighborhood of Highland Park. Nestling into its steep hillside site, the house steps gracefully up the sloping topography, and provides outdoor space for every room without additional sitework. The first floor is conceived as an open plan, and features strategically located light-wells that flood the home with sunlight from above. On the second floor, each bedroom has access to outdoor space, decks and an at-grade patio, which opens onto a landscaped backyard. The home also features a roof deck inspired by Le Corbusier’s early villas, and where one can see Griffith Park and the San Gabriel Mountains in the distance.
 Field Architecture
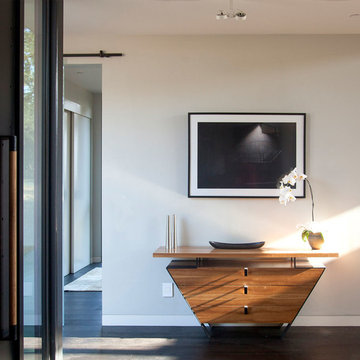
Set amongst a splendid display of forty-one oaks, the design for this family residence demanded an intimate knowledge and respectful acceptance of the trees as the indigenous inhabitants of the space. Crafted from this symbiotic relationship, the architecture found natural placement in the beautiful spaces between the forty-one, acknowledging their presence and pedagogy. Conceived as a series of interconnected pavilions, the home hovers slightly above the native grasslands as it settles down amongst the oaks. Broad overhanging flat plate roofs cantilever out, connecting indoor living space to the nature beyond. Large windows are strategically placed to capture views of particularly well-sculptured trees, and enhance the connection of the grove and the home to the valley surround.

 FabDiggity Inc.
The use of an entry console and key holder flanked with stylish lamps, and circular mirror add to the overall chic feel of this brownstone. Mirrors were strategically placed throughout due to the smaller nature of the space. Notice how the mirror reflects in the granite.

 Unilock
This project might be small on space, but it’s big on impact. The sleek grill island features a bar-style overhang which allows it to do double duty as both cooking and eating space. Strategically placed to create symmetry with the grill, a contemporary firepit visually grounds an adjacent relaxation area. Both the grill island and the firepit are constructed using Lineo Dimensional Stone.

 andesign, inc
Inspired by a Monet painting, pops of orange and blue enliven the neutral canvas of this residence. Contemporary elements and gold details are softened by plush, custom furnishings and window treatments. Illuminated stairs lead the eye to the focal point of this design masterpiece; a custom, abstract painting with a strategic overlay of metal-framed etched-glass screens.

 Stage Coach Services LLC dba "The Stage Coach"
This house had been on the market for 11 months with no offers before the owners were convinced to stage it. They had moved out of state and left some old unwanted furniture pieces behind. The budget was very tiny and the house needed a lot of updating, so were had to be very careful about prioritizing every penny we spent. We finished staging on a Saturday. There was an open house on Sunday. A buyer surfaced at that open house. After a few days of negotiations, they were under contract by Tuesday. Strategic staging works!
 Unilock
This project might be small on space, but it’s big on impact. The sleek grill island features a bar-style overhang which allows it to do double duty as both cooking and eating space. Strategically placed to create symmetry with the grill, a contemporary firepit visually grounds an adjacent relaxation area. Both the grill island and the firepit are constructed using Lineo Dimensional Stone.
 Alair Homes Plano
This project was an addition to expand the interior bedroom and a new garage build to give more storage. The challenge was getting approval to build the place the new stand alone garage strategically on the property line so as not to crowd the house but also to not violate zoning regulations of the city. Design and Build by Hatfield Builders & Remodelers, photography by Versatile Imaging.

 Amazing Spaces
The steps leading to the kitchen from the side door were reoriented and turned in the opposite direction. This change created an opportunity for a large walk in pantry and helped to better define the flow through the space.
The clean-up area is located in a more private area of the space so that dirty dishes following a party could be stacked out of sight.
Slab wood veneer doors in a textured gloss finish are framed by pilasters forming a cohesive furniture concept throughout the design. White countertops receive waterfall sides in strategic locations and are complimented by white porcelain tile backsplash with a modern wavy texture.
Ilir Rizaj

 Dave Fox Design Build Remodelers
Open Concept Kitchen and addition with hardwood floors, farmhouse sink, large island with range in island, double wall oven, with separate coffee/wine bar, with white subway tile and two different color countertops


 User
This is a 3rd floor attic that is used for an office, playroom, media room, etc. The light that comes pouring into these strategically planned dormers allows you to have natural light all day long, although we love the Juno low voltage track lights to do specially task work when needed. Plenty of built in storage keep things off the ground and in their place. Plan ahead and you can have great storage too.
Photo Credit: N. Leonard
130