
Search results for "Strategic" in Home Design Ideas
 Nicole Arnold Interiors
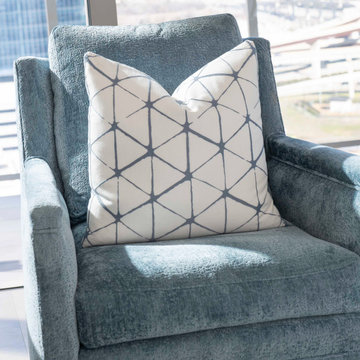
An exhilarating shift from a suburban traditional family home to a modern, high-rise condominium. We were excited to start with a clean slate and designed this 3,500sf space, transitioning this client into their next chapter. The overall color palette embraces a calm and serene aesthetic, while the furnishings and appointments ensure inviting spaces throughout the unit. Special details were strategically infused such as contrast chair back fabric, accent wall coverings, designer light fixtures, unique sculptures and no shortage of custom details on the furnishings, uniquely tailored to the customer. This luxury, high-rise condo now feels like home.

 Watkins Concrete Block Company, Inc.
When the sun goes down the fun is just beginning…if you have an exquisitely crafted backyard get-away like this one. This is–without a doubt–an ideal backyard for those who live life to the fullest by living inside-out. The strategically placed fire feature presents an open invitation for a cozy conversation. While the serene water feature lulls you past the cares of the day.
 Watkins Concrete Block Company, Inc.
When the sun goes down the fun is just beginning…if you have an exquisitely crafted backyard get-away like this one. This is–without a doubt–an ideal backyard for those who live life to the fullest by living inside-out. The strategically placed fire feature presents an open invitation for a cozy conversation. While the serene water feature lulls you past the cares of the day.
Find the right local pro for your project
 Alterra Landscape Design
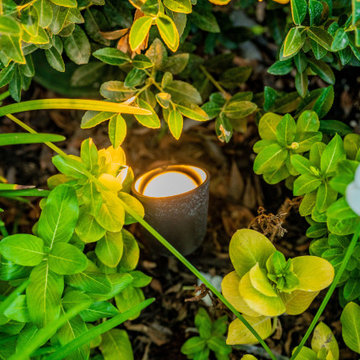
This Dallas backyard uses strategic lighting to highlight its landscape architecture. A small, directional spotlight is nestled amongst the foliage, casting a warm glow on the vibrant green and yellow leaves. This subtle illumination adds depth and texture to the planting bed, enhancing the beauty of the plants and creating visual interest in the outdoor living space, especially during the evening hours. This thoughtful detail elevates the overall backyard design.
 Simple Deck Builds
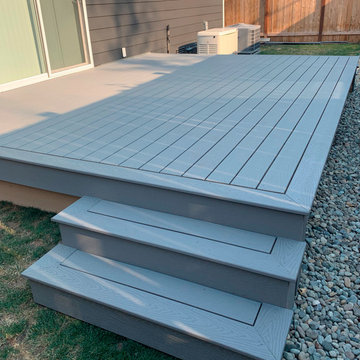
Connecting indoor comfort with a Seattle deck builder can start with a simple goal: make the transition outside feel seamless. Simple Deck Builds considers doorway placement, traffic flow, and how the deck interacts with the surrounding landscaping. A strategically placed platform can encourage homeowners to spend more time outside, whether stretching, tending plants, or enjoying an evening drink.
Visit: https://simpledeckbuilds.com/
 OTO Design
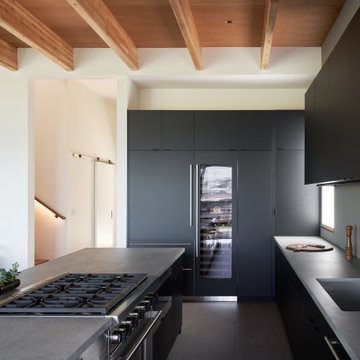
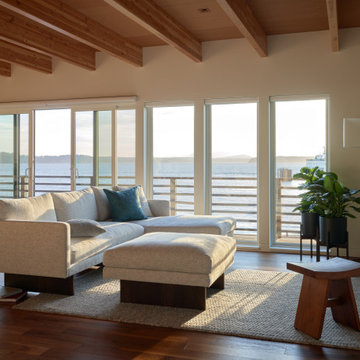
Modern design and time-honored techniques meld seamlessly in the Makai House, a 3000-square-foot custom home designed to strategically fit on an existing footprint, located a stone’s throw from the Fauntleroy ferry dock in West Seattle. A courtyard in the rear of the house, a covered patio, and the front beach are all physically and visually connected, creating dynamic indoor-outdoor living, constantly changing with the seasons and the times of the day.
Project Team | Lindal Home
Architectural Designer | OTO Design
Landscape Design | Board & Vellum
General Contractor | Schaefer Construction
Photography | Kevin Scott
 Watkins Concrete Block Company, Inc.
When the sun goes down the fun is just beginning…if you have an exquisitely crafted backyard get-away like this one. This is–without a doubt–an ideal backyard for those who live life to the fullest by living inside-out. The strategically placed fire feature presents an open invitation for a cozy conversation. While the serene water feature lulls you past the cares of the day.
 Preferred Kitchen & Bath
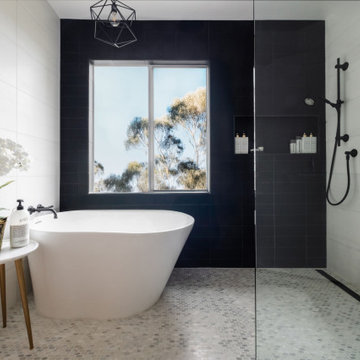
A black and white wet room makes a bold statement which is both inviting and rejuvenating. Opposing white dolomite walls contrast smartly with a black basalt window wall, which is strategically placed to make the wall recede, adding depth to a narrow space. The natural wood tone of the vanity and tall storage introduces a natural, organic element and the feel of a calming spa. Organizational pullouts at either end provide space for sundries, makeup and more.
 Exterior Worlds Landscaping & Design
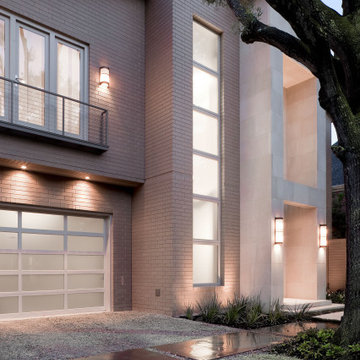
A modern home exterior featuring sleek brickwork and large, frosted windows, illuminated by stylish outdoor lighting. The minimalist design is complemented by a gravel pathway and strategically placed greenery, creating a sophisticated curb appeal.
 Urban Design + Build
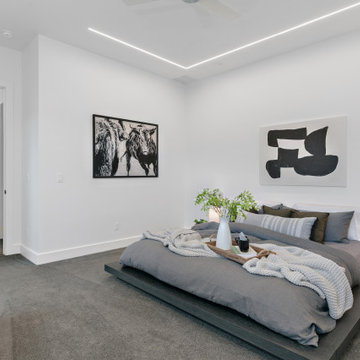
The master bedroom exudes contemporary elegance, with minimalist furnishings, a cohesive color palette, and modern finishes. Strategically placed art and soft textiles like the chunky throw blanket add texture and interest, while the clean lines of the furniture reinforce the sleek, modern vibe. The abundant natural light streaming through large windows, along with the smart placement of mirrors, amplifies the sense of openness, making the room not just a place to sleep but a serene retreat.

 The Idea Company
Removing a wall to open up the kitchen/living area gave this home a brighter and more spacious feel. Strategically placed furniture pieces extend the gathering space into the kitchen.
 Astoria Construction
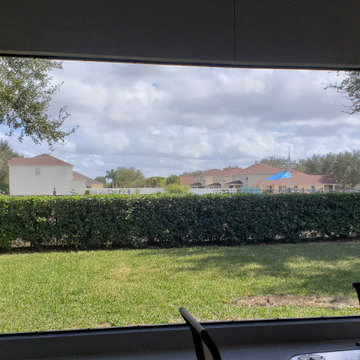
This stunning 736-square-foot lanai extension was thoughtfully designed to elevate outdoor living and entertaining. The spacious covered area features custom-designed lighting fixtures that provide a warm, inviting ambiance, perfectly complemented by strategically placed ceiling fans that ensure comfort even on warm evenings. A high-quality picture screen seamlessly integrates into the space, transforming the lanai into an outdoor entertainment hub ideal for movie nights, sports viewing, or casual gatherings. The combination of functional design and stylish finishes makes this lanai an exceptional retreat for relaxation and socializing.
 OTO Design
Modern design and time-honored techniques meld seamlessly in the Makai House, a 3000-square-foot custom home designed to strategically fit on an existing footprint, located a stone’s throw from the Fauntleroy ferry dock in West Seattle. A courtyard in the rear of the house, a covered patio, and the front beach are all physically and visually connected, creating dynamic indoor-outdoor living, constantly changing with the seasons and the times of the day.
Project Team | Lindal Home
Architectural Designer | OTO Design
Landscape Design | Board & Vellum
General Contractor | Schaefer Construction
Photography | Kevin Scott
 LYNCH CONSTRUCTION INC
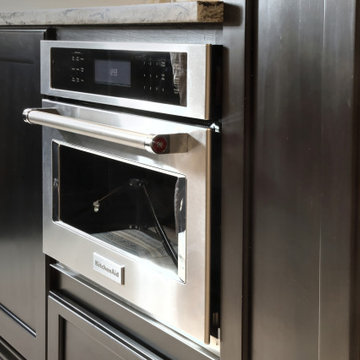
Located in Ellicott City, Maryland, our team approached this modern kitchen remodel to be the ultimate “heart of the home.” The spacious and open layout of the final product, complete with ample seating arrangements, is perfect for gathering with loved ones.
Modern fixtures, intentional lighting, and clean granite countertops create a chic and refreshing atmosphere. Despite the sleek color scheme, a beautiful farmhouse table softens the overall look, resulting in a striking juxtaposition.
The kitchen boasts new, luxury appliances and plenty of custom cabinetry, making it ideal for hosting memorable holidays and dinners. With everything strategically designed in this brand-new kitchen, the homeowner can entertain with ease.
 Alterra Landscape Design
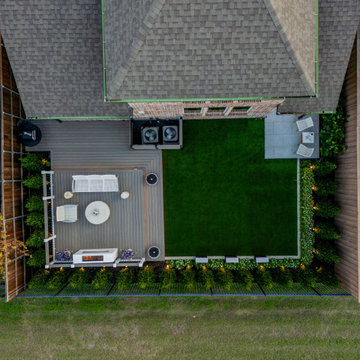
This Dallas backyard design maximizes modern living. Clean lines define the spacious deck, perfect for outdoor living and entertaining. A minimalist fire pit anchors the seating area, while the lush, manicured lawn offers a serene green space. Strategic landscape architecture frames the yard with vibrant plantings, creating depth and privacy. The contrasting textures of the deck, stone patio, and verdant lawn highlight the thoughtful design, creating an inviting and functional retreat.
 Alterra Landscape Design
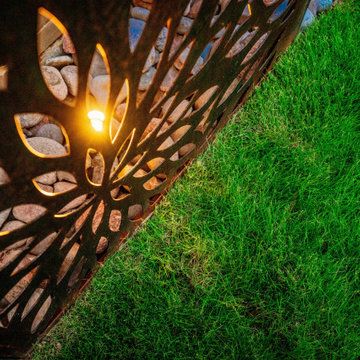
A detail shot focusing on the intentionality of our lighting design within the landscape architecture. By integrating small-profile lights behind our custom decorative screens, we create a warm, dappled glow that highlights the textures of the river stone and turf. This technical layer of our Explore+Design+Build process ensures that every artistic element remains a focal point after dark. At Alterra, we believe that strategic illumination is the key to extending the beauty and usability of an outdoor living space into the night.
 KBF Design Gallery
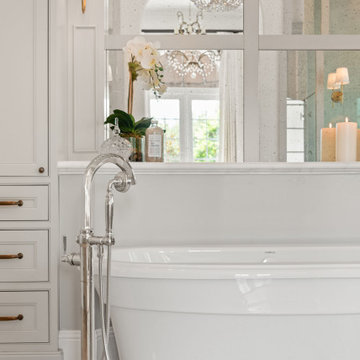
Welcome to this meticulously remodeled master bathroom, adorned with the timeless elegance of marble. As you enter, the space unfolds with a sense of grandeur, where every detail exudes luxury and sophistication. The vanity area is a symphony of practicality and elegance, featuring custom-built marble countertops that showcase natural patterns and textures. Lighting plays a pivotal role in accentuating the beauty of marble in every corner. Strategically placed fixtures highlight the veining and textures of the marble, casting soft glows that amplify the sense of serenity and luxury.
 Leet Architecture
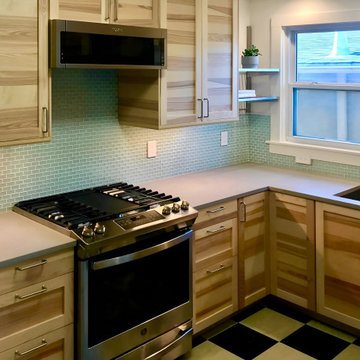
The remodel, involving approximately one-fifth of the floor area of the existing house required a full gut-renovation of the affected areas. The new kitchen layout with reorganized counters and cabinets, understated finishes and strategic lighting, along with state-of-the-art fixtures and appliances, provides expanded utility and a fresh, contemporary look for the residence's interior.
 LYNCH CONSTRUCTION INC
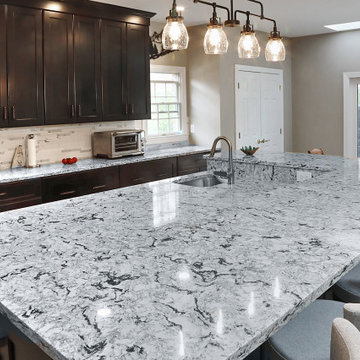
Located in Ellicott City, Maryland, our team approached this modern kitchen remodel to be the ultimate “heart of the home.” The spacious and open layout of the final product, complete with ample seating arrangements, is perfect for gathering with loved ones.
Modern fixtures, intentional lighting, and clean granite countertops create a chic and refreshing atmosphere. Despite the sleek color scheme, a beautiful farmhouse table softens the overall look, resulting in a striking juxtaposition.
The kitchen boasts new, luxury appliances and plenty of custom cabinetry, making it ideal for hosting memorable holidays and dinners. With everything strategically designed in this brand-new kitchen, the homeowner can entertain with ease.
 Schaller Design Lab
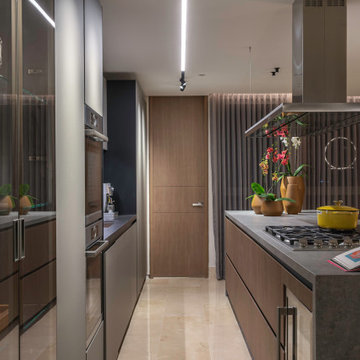
In this image, we see a modern kitchen with sleek design elements. The kitchen features a long island with a cooktop and an open book on top, surrounded by minimalist cabinetry. The room is enhanced by strategically placed plants and decorative items, creating a balanced, contemporary atmosphere.
127