
Search results for "Strategic" in Home Design Ideas
 Eisenhauer Woodworks Inc
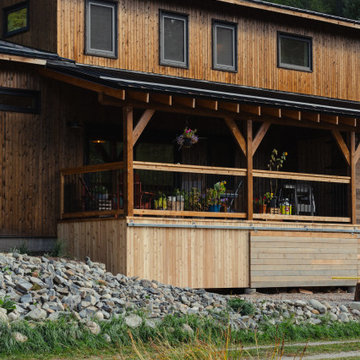
The exterior of this residence embodies the essence of Eisenhauer Woodworks' philosophy—harmoniously blending natural materials with meticulous craftsmanship. The façade features a rich tapestry of locally sourced timber, its warm hues and varied textures reflecting the surrounding Kootenay landscape. Large, strategically placed windows invite abundant natural light, seamlessly connecting the interior spaces with the outdoors. The design emphasizes simplicity and functionality, with clean lines and a thoughtful layout that respects the property's unique topography. This approach not only enhances the home's aesthetic appeal but also ensures it stands as a testament to the enduring beauty of traditional building methods and the natural environment.
 The Idea Company
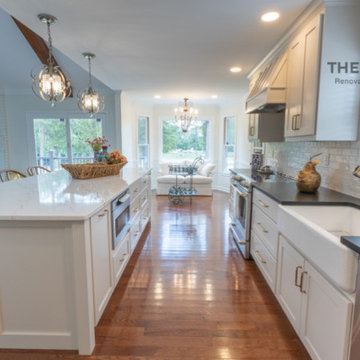
Removing a wall to open up the kitchen/living area gave this home a brighter and more spacious feel. Strategically placed furniture pieces extend the gathering space into the kitchen.
 Design Scapes Inc.
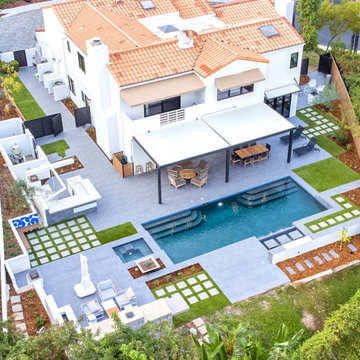
This elevated perspective captures the full scope of the Terra-Modern Retreat, featuring a large rectangular pool and spa surrounded by expansive modular gray hardscaping. The design strategically uses geometric turf grids and a large covered patio to define functional zones within a unified, high-contrast landscape.
Find the right local pro for your project
 The Idea Company
Removing a wall to open up the kitchen/living area gave this home a brighter and more spacious feel. Strategically placed furniture pieces extend the gathering space into the kitchen.
 Alderwood Landscape Architecture and Construction
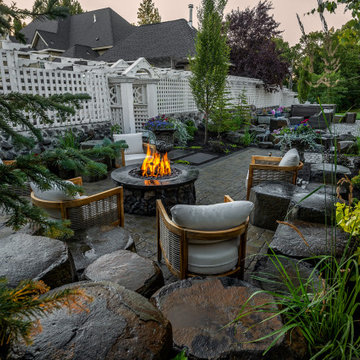
Within the final design, this project boasts an interactive double water feature with a bridge-rock walkway, a private fire pit lounge area, and a secluded hot tub space with the best view! Since our client is a professional artist, we worked with her on a distinctive paver inlay as the final touch.
With strategic coordination and planning, Alderwood completed the project and created a result the homeowners now enjoy daily!
 Dragon Cellars
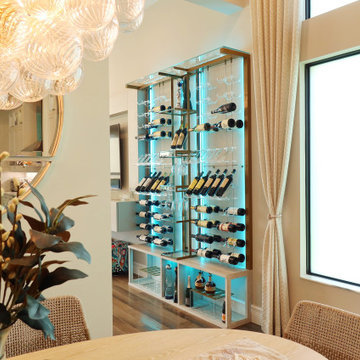
A perfect integration of a non enclosed wine wall display with glass holder and shelves for added decorative elements. The metal and wood pieces were finished with a gold and white color to match the rest of the decor. Wires and acrylic hooks provided transparency for a floating effect. The RGB LEDs allow the home owner to change the ambiance in his dining and living room areas; strategically located.

 J Hill Interiors
These particular clients are from San Francisco and hired us to decorate their second home in Mission Beach. The goal of this project was to decorate in such a way that accommodated the family for their uses, and also renters while they are away. Window treatments, decor, bedding and furniture were strategically procured with both users in mind. Enjoy the pictures!
 Nicole Arnold Interiors
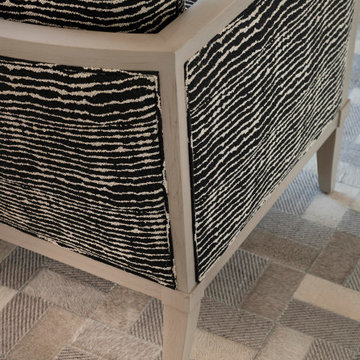
An exhilarating shift from a suburban traditional family home to a modern, high-rise condominium. We were excited to start with a clean slate and designed this 3,500sf space, transitioning this client into their next chapter. The overall color palette embraces a calm and serene aesthetic, while the furnishings and appointments ensure inviting spaces throughout the unit. Special details were strategically infused such as contrast chair back fabric, accent wall coverings, designer light fixtures, unique sculptures and no shortage of custom details on the furnishings, uniquely tailored to the customer. This luxury, high-rise condo now feels like home.
 Mitchell Precision Builders, LLC
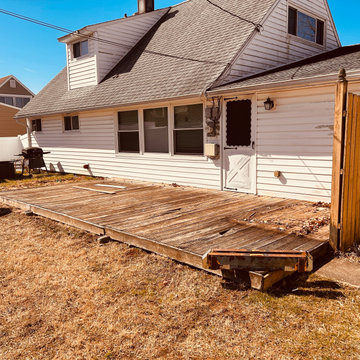
deck demo prep, remove old deck, before and after deck, strategic deck demo, Langhorne PA contractor, Bucks County remodel, tear-out phase, backyard renovation, Mitchell Precision Builders
 Dragon Cellars
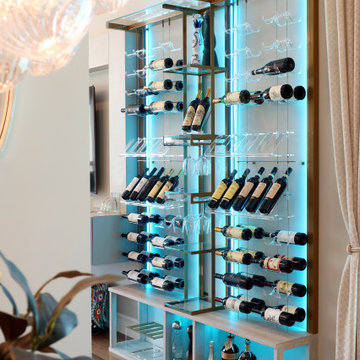
A perfect integration of a non enclosed wine wall display with glass holder and shelves for added decorative elements. The metal and wood pieces were finished with a gold and white color to match the rest of the decor. Wires and acrylic hooks provided transparency for a floating effect. The RGB LEDs allow the home owner to change the ambiance in his dining and living room areas; strategically located.
 Alterra Landscape Design
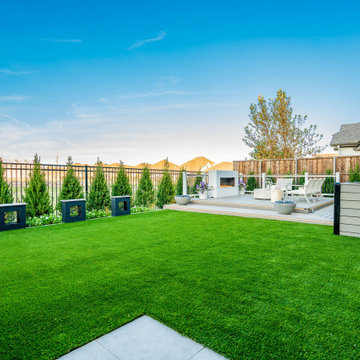
This backyard design balances open space with defined areas for outdoor living. The expansive artificial lawn creates a lush, low-maintenance green space. A modern deck provides a dedicated area for entertaining, anchored by a sleek fireplace and comfortable seating. Strategic landscape architecture, using clipped evergreens and symmetrical planters, adds structure and visual interest. The contrasting textures of the hardscape and softscape elements enhance the design, creating a functional and stylish backyard retreat.

 Watkins Concrete Block Company, Inc.
When the sun goes down the fun is just beginning…if you have an exquisitely crafted backyard get-away like this one. This is–without a doubt–an ideal backyard for those who live life to the fullest by living inside-out. The strategically placed fire feature presents an open invitation for a cozy conversation. While the serene water feature lulls you past the cares of the day.
 Seattle Cabinets
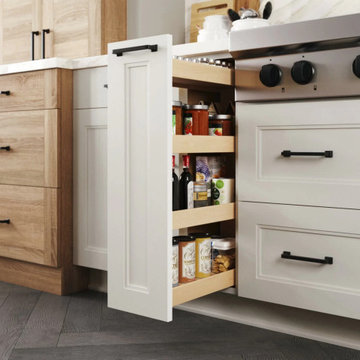
This stunning kitchen has an American take on Scandinavian interior design style (also known as Scandi style). The design features Seattle Cabinets dashingly beautiful cabinet door style with the Oak Textured TFL. Other areas of this kitchen are highlighted with the classic cabinet door style in the “Linen White” paint. An assortment of well-designed storage solutions is strategically placed throughout the kitchen layout to optimize the function and maximize the storage.#seattlecabinets #scandinaviandesign #scandinavianstyle #whiteshakercabinets #oakcabinets #spicerack #storageideas
 KBF Design Gallery
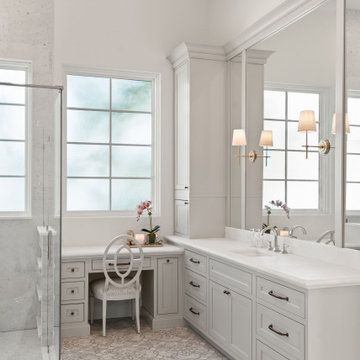
Welcome to this meticulously remodeled master bathroom, adorned with the timeless elegance of marble. As you enter, the space unfolds with a sense of grandeur, where every detail exudes luxury and sophistication. The vanity area is a symphony of practicality and elegance, featuring custom-built marble countertops that showcase natural patterns and textures. Lighting plays a pivotal role in accentuating the beauty of marble in every corner. Strategically placed fixtures highlight the veining and textures of the marble, casting soft glows that amplify the sense of serenity and luxury.

 Arrow Glass and Mirror, Inc.
Decorative glass and mirrors allow you to redesign any room in your home or office. Strategically placed on a wall, a mirror becomes an elegant focal point and conversation piece. Whether you are looking for a decorative accent, replacement mirror or a unique design element the possibilities are endless!
For more information on ordering custom glass mirrors and specialty glass, please contact our Residential Team today at 512-339-4888 or email sales@glassgang.com.
 LYNCH CONSTRUCTION INC
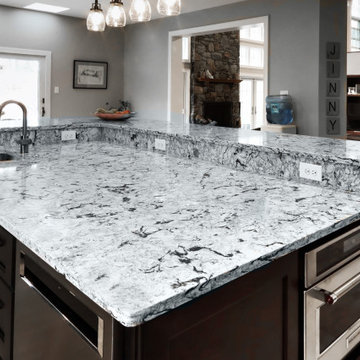
Located in Ellicott City, Maryland, our team approached this modern kitchen remodel to be the ultimate “heart of the home.” The spacious and open layout of the final product, complete with ample seating arrangements, is perfect for gathering with loved ones.
Modern fixtures, intentional lighting, and clean granite countertops create a chic and refreshing atmosphere. Despite the sleek color scheme, a beautiful farmhouse table softens the overall look, resulting in a striking juxtaposition.
The kitchen boasts new, luxury appliances and plenty of custom cabinetry, making it ideal for hosting memorable holidays and dinners. With everything strategically designed in this brand-new kitchen, the homeowner can entertain with ease.
 Brad Cox, Architect, Inc.
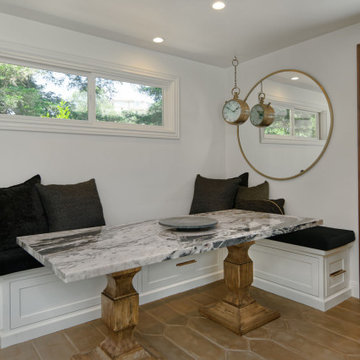
Banquette seating offers additional storage in this pool house. The windows in the front door allow in extra natural light. The clerestory window allows in light while preserving wall space in the seating area. A strategically hung mirror reflects light and adds the illusion of space.
 Watkins Concrete Block Company, Inc.
When the sun goes down the fun is just beginning…if you have an exquisitely crafted backyard get-away like this one. This is–without a doubt–an ideal backyard for those who live life to the fullest by living inside-out. The strategically placed fire feature presents an open invitation for a cozy conversation. While the serene water feature lulls you past the cares of the day.
 Anthony Jamieson Designs
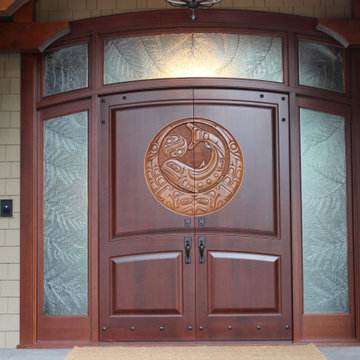
This five panel set is the perfect addition to this elegant entryway. Our work is custom made to fit the theme and dimensions of the space and these insulated glazed units are no different.
Living cedar boughs were strategically cast in glass to draw the eye towards the center carving by Jason Henry Hunt. Talk about wow factor! How can we bring the same feeling of elegance towards your space?
 Nicole Arnold Interiors
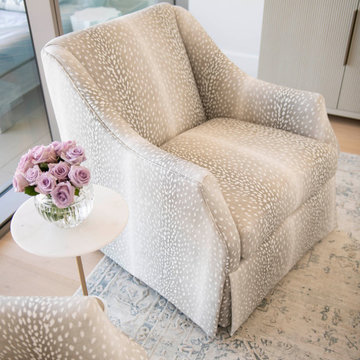
An exhilarating shift from a suburban traditional family home to a modern, high-rise condominium. We were excited to start with a clean slate and designed this 3,500sf space, transitioning this client into their next chapter. The overall color palette embraces a calm and serene aesthetic, while the furnishings and appointments ensure inviting spaces throughout the unit. Special details were strategically infused such as contrast chair back fabric, accent wall coverings, designer light fixtures, unique sculptures and no shortage of custom details on the furnishings, uniquely tailored to the customer. This luxury, high-rise condo now feels like home.
126