
Search results for "Strategic" in Home Design Ideas
 KBF Design Gallery
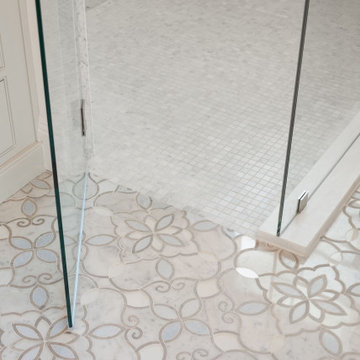
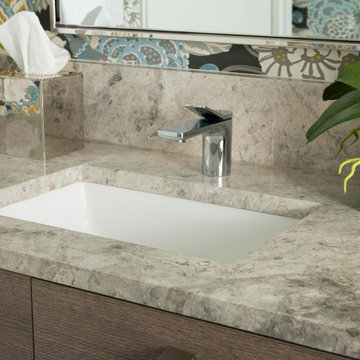
Welcome to this meticulously remodeled master bathroom, adorned with the timeless elegance of marble. As you enter, the space unfolds with a sense of grandeur, where every detail exudes luxury and sophistication. The vanity area is a symphony of practicality and elegance, featuring custom-built marble countertops that showcase natural patterns and textures. Lighting plays a pivotal role in accentuating the beauty of marble in every corner. Strategically placed fixtures highlight the veining and textures of the marble, casting soft glows that amplify the sense of serenity and luxury.
 Alterra Landscape Design
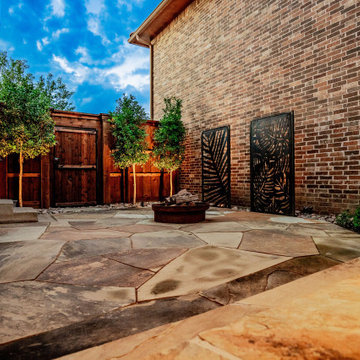
A wider view of the flagstone patio and custom fire zone highlights the seamless integration of different outdoor living "rooms." Alterra’s design+build team paired the natural stone hardscape with a rustic fire pit and architectural metal screens to create a multi-zoned entertainment hub. Strategic up-lighting on the perimeter trees adds a layer of privacy and warmth, illustrating how a cohesive master plan can transform a standard backyard into a sophisticated, resort-style residential sanctuary.
 Luxoria
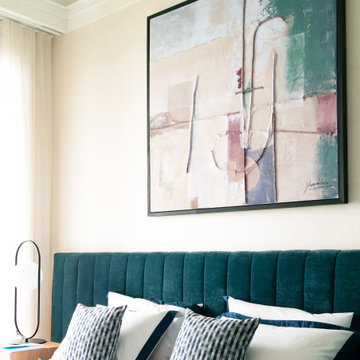
The primary bedroom is a testament to elegance, showcasing a curated mix of high-end French and Italian designer furniture renowned for their craftsmanship and design heritage. Each piece has been selected to exude contemporary allure while seamlessly integrating into the property’s historical narrative. A bespoke vanity table is strategically positioned to reflect the captivating sea views, offering a serene and functional space.
Find the right local pro for your project
 KBF Design Gallery
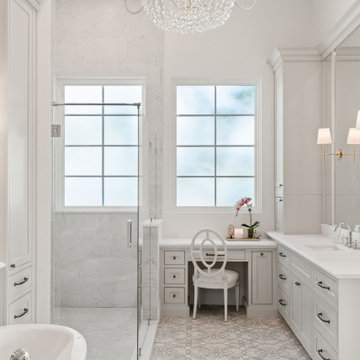
Welcome to this meticulously remodeled master bathroom, adorned with the timeless elegance of marble. As you enter, the space unfolds with a sense of grandeur, where every detail exudes luxury and sophistication. The vanity area is a symphony of practicality and elegance, featuring custom-built marble countertops that showcase natural patterns and textures. Lighting plays a pivotal role in accentuating the beauty of marble in every corner. Strategically placed fixtures highlight the veining and textures of the marble, casting soft glows that amplify the sense of serenity and luxury.

 Urban Design + Build
The master bedroom exudes contemporary elegance, with minimalist furnishings, a cohesive color palette, and modern finishes. Strategically placed art and soft textiles like the chunky throw blanket add texture and interest, while the clean lines of the furniture reinforce the sleek, modern vibe. The abundant natural light streaming through large windows, along with the smart placement of mirrors, amplifies the sense of openness, making the room not just a place to sleep but a serene retreat.
 Nicole Arnold Interiors
An exhilarating shift from a suburban traditional family home to a modern, high-rise condominium. We were excited to start with a clean slate and designed this 3,500sf space, transitioning this client into their next chapter. The overall color palette embraces a calm and serene aesthetic, while the furnishings and appointments ensure inviting spaces throughout the unit. Special details were strategically infused such as contrast chair back fabric, accent wall coverings, designer light fixtures, unique sculptures and no shortage of custom details on the furnishings, uniquely tailored to the customer. This luxury, high-rise condo now feels like home.

 Medford Design-Build
The new kitchen features stainless steel appliances, beautifully painted walls and shaker style cabinetry, satin nickel hardware, granite counter tops, hickory wood flooring, glass mosaic tile backsplash with deco band, strategically placed can lights, and decorative glass pendants over the new island.
Photography by Todd Ramsey, Impressia
 Alterra Landscape Design
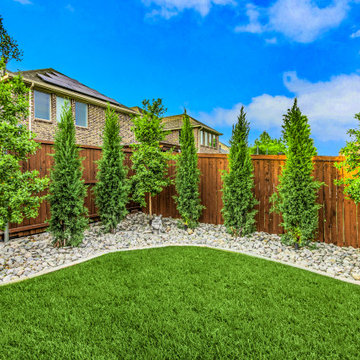
This Allen, Texas outdoor living space highlights minimalist landscape design, featuring a pristine artificial turf lawn bordered by decorative river rock. A row of stately columnar evergreens and strategically placed deciduous trees provide privacy and year-round greenery against the privacy fence. This low-maintenance yet vibrant backyard, expertly designed by a landscape architect, offers a serene setting for outdoor enjoyment.

 Camden Lane Interiors
A master bedroom design for a lovely home in Toronto Beaches. I wanted to make our client feel relaxed with soft tones in the bedding, walls, and the overall decor. We used two decorative mirror styles and placed them strategically to create a focal point on the headboard wall. What's great about the mirrors is they are beautiful and a cost-effective. This look adds plenty of interest by creating a pattern with the mirror placement and style.
Project completed by Toronto interior design firm Camden Lane Interiors, which serves Toronto.
For more about Camden Lane Interiors, click here: https://www.camdenlaneinteriors.com/
To learn more about this project, click here: https://www.camdenlaneinteriors.com/portfolio-item/beachesbedroom/
 Fresh Designs Home Staging & Interiors
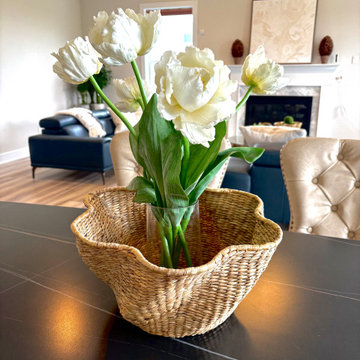
Key accents placed in strategic locations are the essence of great home staging! Timeless yet attractive decor targeting the ages of first and second time home buyers is an effective strategy in selling any home!

 Rick's Cabinet Tree
Built in coffeemaker and speed oven are strategically located to maintain the seamless look of a contemporary kitchen. Large glass doors allow in the natural light. Subway tiles has been used on the back splash and above the cabinets.

 Arrow Glass and Mirror, Inc.
Decorative glass and mirrors allow you to redesign any room in your home or office. Strategically placed on a wall, a mirror becomes an elegant focal point and conversation piece. Whether you are looking for a decorative accent, replacement mirror or a unique design element the possibilities are endless!
For more information on ordering custom glass mirrors and specialty glass, please contact our Residential Team today at 512-339-4888 or email sales@glassgang.com.
 Alterra Landscape Design
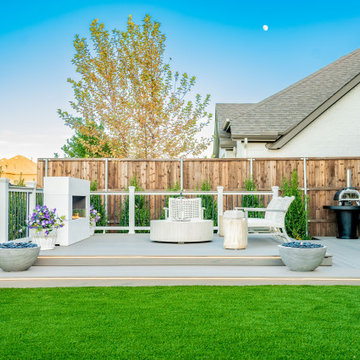
This stylish backyard creates a sophisticated outdoor living space. A spacious deck, featuring a contemporary fireplace and chic seating, serves as the heart of the design. Lush artificial turf adds a touch of vibrant green, while strategic landscape architecture, with clipped evergreens and pops of purple, provides visual interest and privacy. The warm tones of the wooden fence complete the look, creating an inviting and elegant backyard retreat.
 Seattle Cabinets
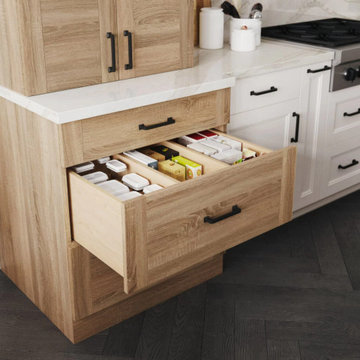
This stunning kitchen has an American take on Scandinavian interior design style (also known as Scandi style). The design features Seattle Cabinets dashingly beautiful cabinet door style with the Oak Textured TFL. Other areas of this kitchen are highlighted with the classic cabinet door style in the “Linen White” paint. An assortment of well-designed storage solutions is strategically placed throughout the kitchen layout to optimize the function and maximize the storage.#seattlecabinets #scandinaviandesign #scandinavianstyle #whiteshakercabinets #oakcabinets #spicerack #storageideas
 Urban Design + Build
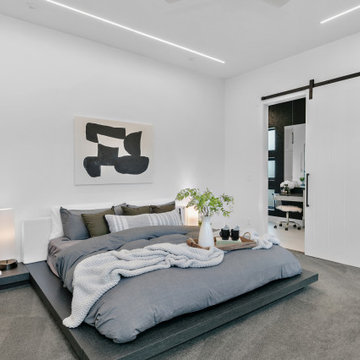
The master bedroom exudes contemporary elegance, with minimalist furnishings, a cohesive color palette, and modern finishes. Strategically placed art and soft textiles like the chunky throw blanket add texture and interest, while the clean lines of the furniture reinforce the sleek, modern vibe. The abundant natural light streaming through large windows, along with the smart placement of mirrors, amplifies the sense of openness, making the room not just a place to sleep but a serene retreat.
 Alterra Landscape Design
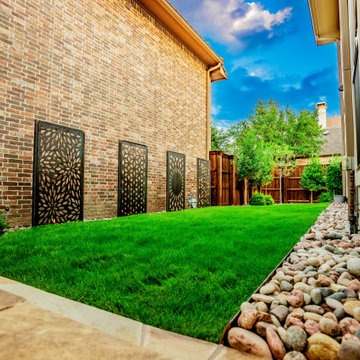
A perspective focusing on the material transitions and the vertical rhythm of the landscape architecture. We paired a natural flagstone hardscape with vibrant, high-quality turf to provide a multi-textured experience. The strategic placement of ornamental trees against the wooden fencing provides a "living wall" effect, softening the boundaries of the property. Our Explore+Design+Build process ensures that even narrow spaces feel expansive and intentional, providing a seamless flow between the front and back outdoor living zones.

 Watkins Concrete Block Company, Inc.
When the sun goes down the fun is just beginning…if you have an exquisitely crafted backyard get-away like this one. This is–without a doubt–an ideal backyard for those who live life to the fullest by living inside-out. The strategically placed fire feature presents an open invitation for a cozy conversation. While the serene water feature lulls you past the cares of the day.

 The Idea Company
Removing a wall to open up the kitchen/living area gave this home a brighter and more spacious feel. Strategically placed furniture pieces extend the gathering space into the kitchen.

 LJC Designs - Laura Cruse
Large cabinet for storage - strategically placed for day to day dishes.
Mid-sized eclectic l-shaped ceramic tile eat-in kitchen photo in Vancouver with an undermount sink, shaker cabinets, gray cabinets, quartz countertops, multicolored backsplash, glass tile backsplash, stainless steel appliances and an island
Mid-sized eclectic l-shaped ceramic tile eat-in kitchen photo in Vancouver with an undermount sink, shaker cabinets, gray cabinets, quartz countertops, multicolored backsplash, glass tile backsplash, stainless steel appliances and an island
 GLS Stone Group USA
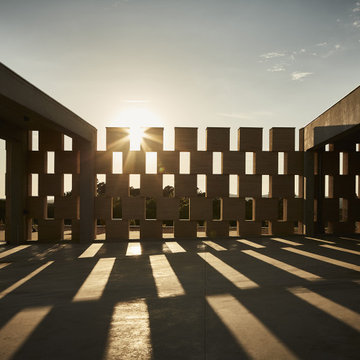
Les Domaines Ott Winery transformed its facilities with a stunning façade made from self-supporting blocks of Provence Gold limestone. The nearly 33-foot-high façade, created through the strategic stacking of these blocks.
129