
Search results for "Strategic" in Home Design Ideas
 Omega Builders
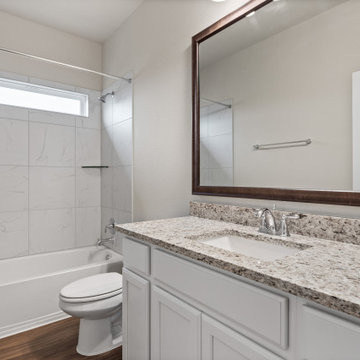
The secondary bathroom in the Holly floor plan offers a harmonious blend of functionality and style.
Strategically situated between two secondary bedrooms, it features a combined tub and shower, a sleek single-sink vanity, and toilet area. This design ensures both comfort and convenience, making it ideal for children, guests, or shared use.
The bathroom's layout maximizes space efficiency while maintaining a modern aesthetic that complements the home's overall design. Its thoughtful placement and features underscore Omega Builders' commitment to creating homes that cater to everyday living needs.
 studio romanlvll
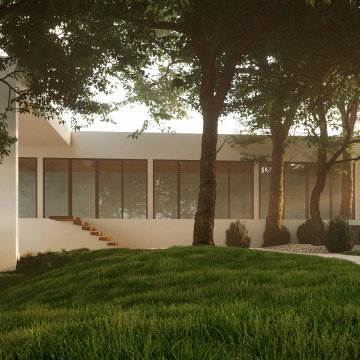
Remodel project aiming to visually connect the existing house with the new intervention. The proposed layout unifies lost spaces in the transition between house and garden. Using dark materials on the floor to create visual contrast, we were able to direct the eyesight to strategic points; the house, the poolhouse, the barbeque pit, and the swimming lane.
To further unify the interior of the house with the exterior, we used a similar material pallette, creating a visual congruence.
Square footage: 4,305.56 ft2
Status: Built project
Year: 2020
 RR Redesign
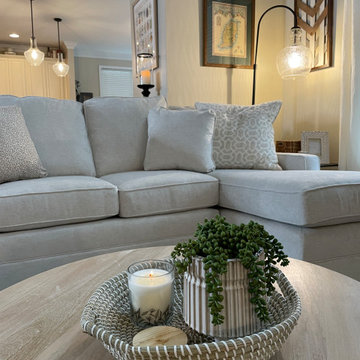
Light and airy sanctuary. Warm and cool white mixed with layers of textiles always welcomes a guest. The custom Kincaid sectional with a 10-month Covid delay for delivery, is stunning. Woven textiles and metals bring your eye around the room. Much needed lighting strategically placed brings a whole new feel to the space.
Find the right local pro for your project
 AAA Landscaping LLC
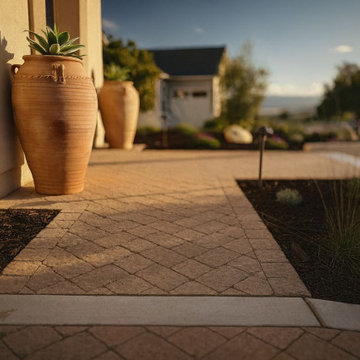
AAA Landscaping is proud to showcase this stunning project in Nipomo — designed to blend functionality, beauty, and sustainability. This outdoor living space features a tranquil water feature, inviting fire pit, comfortable seating area, and elegant stair entryway that flows naturally into the property’s contour.
Strategically placed landscape lighting enhances the evening ambiance, while custom retaining walls and drought-tolerant planting bring structure and year-round color to the space. The result is a seamless blend of craftsmanship and California outdoor living.
 Above And Beyond Builders
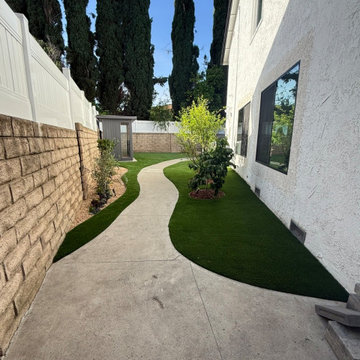
This completed side yard renovation showcases a seamless blend of artificial turf and a custom curved concrete pathway, creating a clean and functional outdoor space. Strategic planting and defined turf edges enhance the layout, while the design maximizes usability in a long, narrow yard with a modern, low-maintenance finish.
 Lamont Bros. Design & Construction
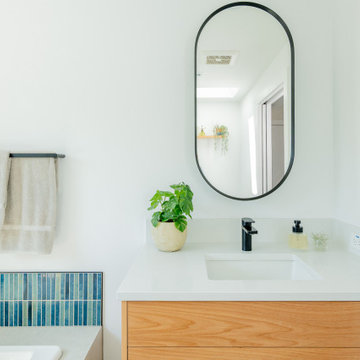
In this thoughtfully reimagined primary suite, we transformed a dated builder-grade space into a serene minimalist sanctuary where form and function exist in perfect harmony.
By relocating the closet and reconfiguring the layout, we created a luxuriously open bathroom featuring both a soaking tub and standalone shower. A strategically placed window addition bathes this Portland bathroom remodel in natural light.
Clean lines, carefully selected materials, and meticulous attention to detail combine to create a tranquil retreat that elevates the homeowners' daily experience.
 Alterra Landscape Design
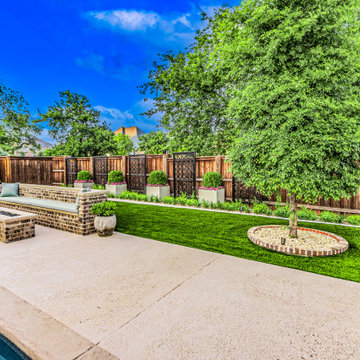
This Allen, Texas backyard by Alterra Landscaping Design exemplifies sophisticated outdoor living. A skilled landscape architect has crafted a multi-textured space, blending smooth concrete, vibrant artificial turf, and warm wood fencing. A brick firepit and built-in seating anchor the patio, while strategically placed planters and a mature tree add vertical interest. The backyard designer's attention to detail is evident in the symmetrical arrangement and the integration of diverse materials, creating a harmonious and inviting retreat. This space is a testament to thoughtful design, maximizing both beauty and functionality for ultimate outdoor enjoyment.
 Eisenhauer Woodworks Inc
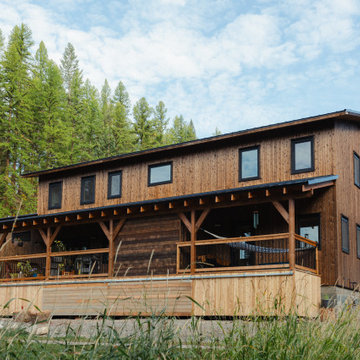
The exterior of this residence embodies the essence of Eisenhauer Woodworks' philosophy—harmoniously blending natural materials with meticulous craftsmanship. The façade features a rich tapestry of locally sourced timber, its warm hues and varied textures reflecting the surrounding Kootenay landscape. Large, strategically placed windows invite abundant natural light, seamlessly connecting the interior spaces with the outdoors. The design emphasizes simplicity and functionality, with clean lines and a thoughtful layout that respects the property's unique topography. This approach not only enhances the home's aesthetic appeal but also ensures it stands as a testament to the enduring beauty of traditional building methods and the natural environment.
 D&G Construction
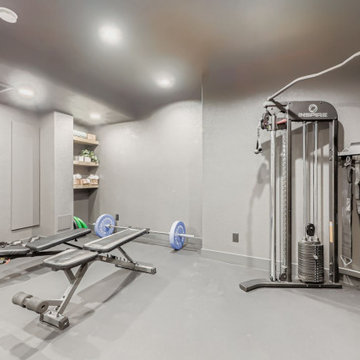
Designed for serious training and everyday movement, this custom gym features durable flooring, full-wall mirrors, and strategic recessed lighting to keep the space bright and motivating. A multi-station cable machine, free-weight area, benches, and barbell setup allow for strength, conditioning, and functional workouts. Built-in open shelving provides organized storage for towels, accessories, and fitness essentials, while maintaining a clean, streamlined look.
The neutral palette of soft grays and matte finishes creates a calm environment that supports focus and consistency—no visual clutter, no distractions. Every detail is designed for performance, from rubberized flooring to reinforced wall space for mounting equipment.
 studio romanlvll
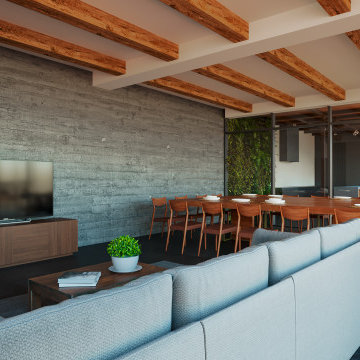
Remodel project aiming to visually connect the existing house with the new intervention. The proposed layout unifies lost spaces in the transition between house and garden. Using dark materials on the floor to create visual contrast, we were able to direct the eyesight to strategic points; the house, the poolhouse, the barbeque pit, and the swimming lane.
To further unify the interior of the house with the exterior, we used a similar material pallette, creating a visual congruence.
Square footage: 4,305.56 ft2
Status: Built project
Year: 2020
 MAKHNO studio
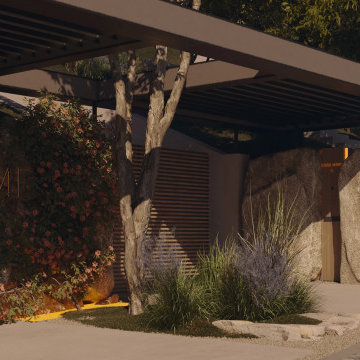
The entrance gate of this property is elegantly integrated into the natural landscape, with a sophisticated balance of modern architecture and organic elements. Bold lettering is etched onto a substantial stone backdrop, creating a striking contrast that conveys luxury and permanence. Lush vegetation and strategic lighting complement the stone's texture, while the clean lines of the gate suggest a contemporary aesthetic.
 Atelier BC
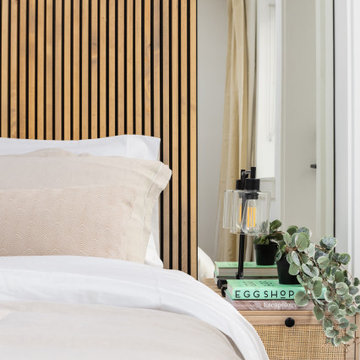
Separated from the living area, the bedroom is designed to be the coziest space in the unit. The bedroom's strategic use of mirrors on either side of the bed amplifies the available light from the window and enables the room to feel larger and brighter. An elevated bedframe allows for storage underneath.
 Premiere Contracting Inc.
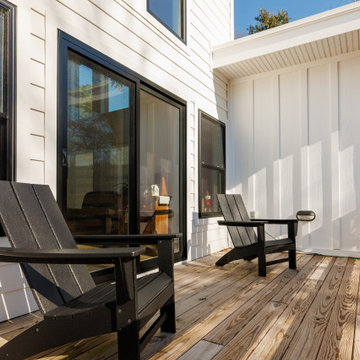
Moving beyond the roofline, thoughtful outdoor living spaces define the Tall Cliffs residence, reflecting the Craftsman design principle of ecological cohesiveness.
Despite the lot’s elevation and uneven building ground, we harmonized the space with nature with retaining walls and evened the ground for outdoor living with an elevated stilt deck. These features contribute not only to aesthetic appeal but also reflect a commitment to integrating the residence with its natural surroundings.
The outdoor oasis also features a saltwater pool with a built-in bar, a covered porch overlooking a well-landscaped front yard, and a strategically elevated back deck to provide a luxurious retreat that aligns with both Outer Banks’ contemporary living and craftsman construction principles.
 Hush Soundproofing
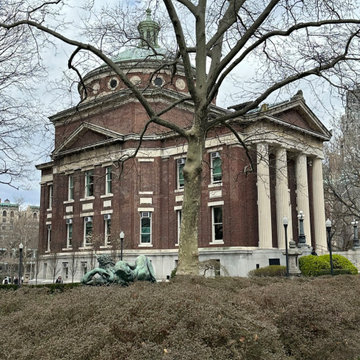
Discover the proficiency that sets us apart as Acoustic Consultants in NYC. Specializing in Sound Proofing solutions, we create acoustically balanced spaces that elevate both form and function. As experts in Acoustical Engineering, we offer everything from strategic Sound Proofing to tailored noise reduction plans.
 Jaber Construction llc
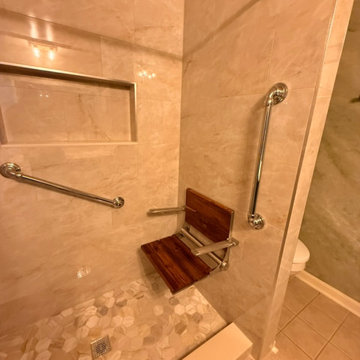
This accessible bathroom remodel features a spacious walk-in shower designed for comfort, safety, and convenience. The shower includes a fold-down teak bench, strategically placed grab bars, a handheld showerhead, a recessed storage niche, and a low-threshold entry. Neutral beige wall tiles and coordinating mosaic shower flooring create a warm, inviting space that combines functionality with timeless style.
 Lamont Bros. Design & Construction
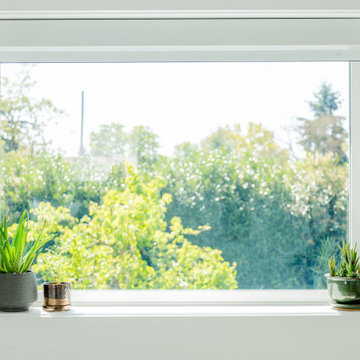
In this thoughtfully reimagined primary suite, we transformed a dated builder-grade space into a serene minimalist sanctuary where form and function exist in perfect harmony.
By relocating the closet and reconfiguring the layout, we created a luxuriously open bathroom featuring both a soaking tub and standalone shower. A strategically placed window addition bathes this Portland bathroom remodel in natural light.
Clean lines, carefully selected materials, and meticulous attention to detail combine to create a tranquil retreat that elevates the homeowners' daily experience.
 Eisenhauer Woodworks Inc
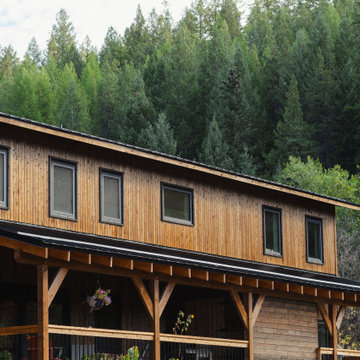
The exterior of this residence embodies the essence of Eisenhauer Woodworks' philosophy—harmoniously blending natural materials with meticulous craftsmanship. The façade features a rich tapestry of locally sourced timber, its warm hues and varied textures reflecting the surrounding Kootenay landscape. Large, strategically placed windows invite abundant natural light, seamlessly connecting the interior spaces with the outdoors. The design emphasizes simplicity and functionality, with clean lines and a thoughtful layout that respects the property's unique topography. This approach not only enhances the home's aesthetic appeal but also ensures it stands as a testament to the enduring beauty of traditional building methods and the natural environment.
 Eisenhauer Woodworks Inc
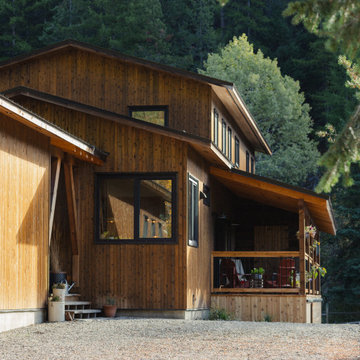
The exterior of this residence embodies the essence of Eisenhauer Woodworks' philosophy—harmoniously blending natural materials with meticulous craftsmanship. The façade features a rich tapestry of locally sourced timber, its warm hues and varied textures reflecting the surrounding Kootenay landscape. Large, strategically placed windows invite abundant natural light, seamlessly connecting the interior spaces with the outdoors. The design emphasizes simplicity and functionality, with clean lines and a thoughtful layout that respects the property's unique topography. This approach not only enhances the home's aesthetic appeal but also ensures it stands as a testament to the enduring beauty of traditional building methods and the natural environment.
 Pierre Jean-Baptiste Interiors
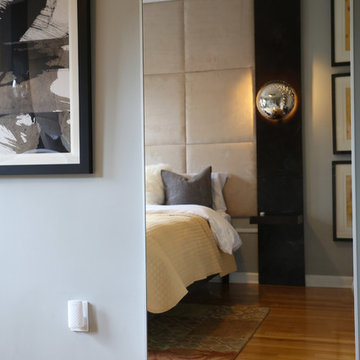
We created a contemporary design with a new custom architecture bed feature. This is comprised of a dark finish with two wall sconces and LED lighting integrated into the millwork. New art on two walls adds a splash of color to the room. New window shades provide privacy yet allows soft light to enter the room. Using masculine tones, we were able to achieve a clean transitional design concept. We selected a light wall color to make the room feel warm and airy. Accessories were placed strategically in all of the spaces.

 The Agency Oklahoma, Ryan Hukill, Realtor®
Just Listed in one of Edmond's most sought-after communities. Twin Bridges is the only neighborhood that directly adjoins the newest Edmond Elementary School, Heritage Elementary. Check out our video to learn more: https://youtu.be/8-JWf9nI854
We take a very strategic approach to marketing our listings and would love to show you why more than half of our homes have sold for list price or more this past year, and why we haven't had a single listing expire in over 8 years.
Call us (405-802-4663) if you'd like to explore the idea of yours being next.
170