
Search results for "Strategic" in Home Design Ideas
 Alterra Landscape Design
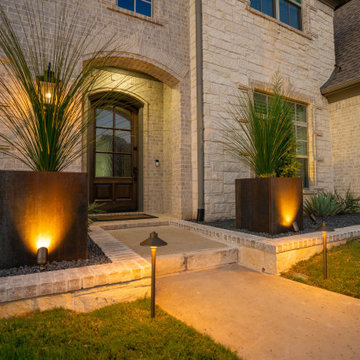
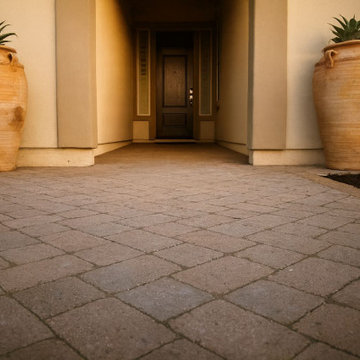
Creating a warm and inviting ambiance, this Southlake entryway design masterfully blends elements of landscape architecture and outdoor living, showcasing the power of design to create a lasting first impression. The strategically placed planters, featuring hardy yuccas, provide a natural yet sophisticated welcome, framing the entrance and adding a touch of modern elegance. The subtle lighting highlights the textures of the plants and the surrounding materials, creating a seamless transition from the street to the private realm of the home. The use of contrasting materials, from the smooth walkway to the textured stone and the sculptural yuccas, creates visual interest and depth, enhancing appeal and the outdoor living aesthetic.
 Krieger + Associates Architects, Inc.
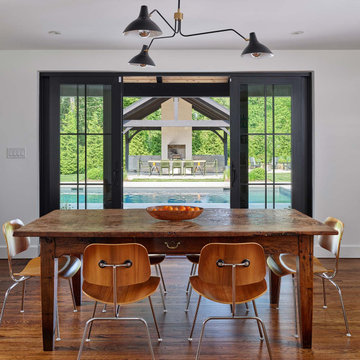
A rustic dining table is strategically positioned by the sliding doors, allowing sparkling views of the new pool and a connection to the landscaped yard. The dining area is part of an expanded new kitchen. The pool house has a stainless-steel kitchen and wood-burning fireplace.
(c) Jeffrey Totaro, 2023

 MAKHNO studio
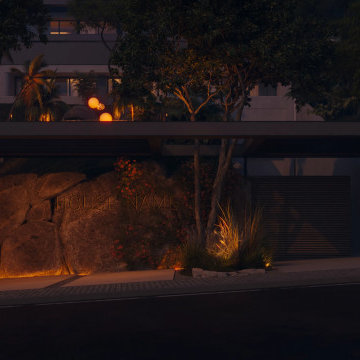
The entrance gate of this property is elegantly integrated into the natural landscape, with a sophisticated balance of modern architecture and organic elements. Bold lettering is etched onto a substantial stone backdrop, creating a striking contrast that conveys luxury and permanence. Lush vegetation and strategic lighting complement the stone's texture, while the clean lines of the gate suggest a contemporary aesthetic.
Find the right local pro for your project
 D&G Construction
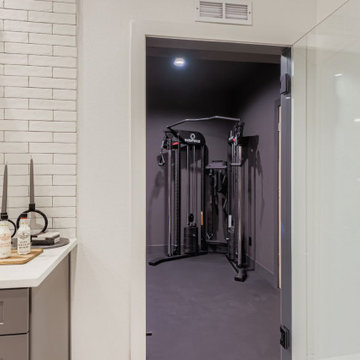
Designed for serious training and everyday movement, this custom gym features durable flooring, full-wall mirrors, and strategic recessed lighting to keep the space bright and motivating. A multi-station cable machine, free-weight area, benches, and barbell setup allow for strength, conditioning, and functional workouts. Built-in open shelving provides organized storage for towels, accessories, and fitness essentials, while maintaining a clean, streamlined look.
The neutral palette of soft grays and matte finishes creates a calm environment that supports focus and consistency—no visual clutter, no distractions. Every detail is designed for performance, from rubberized flooring to reinforced wall space for mounting equipment.
 Sheila Rich Interiors, LLC
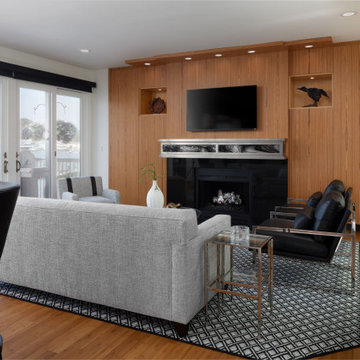
The area rug and strategically placed furniture define the living room while providing a sense of separation without the need for physical walls. The fireplace and rifted oak paneling create a beautiful focal point with additional storage.
 D&G Construction
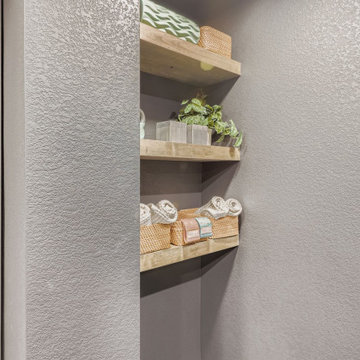
Designed for serious training and everyday movement, this custom gym features durable flooring, full-wall mirrors, and strategic recessed lighting to keep the space bright and motivating. A multi-station cable machine, free-weight area, benches, and barbell setup allow for strength, conditioning, and functional workouts. Built-in open shelving provides organized storage for towels, accessories, and fitness essentials, while maintaining a clean, streamlined look.
The neutral palette of soft grays and matte finishes creates a calm environment that supports focus and consistency—no visual clutter, no distractions. Every detail is designed for performance, from rubberized flooring to reinforced wall space for mounting equipment.
 Dream Builderz
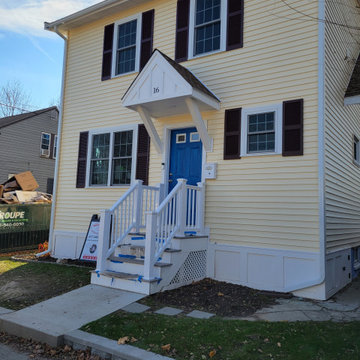
Unveiling the New Facade: Dream Builderz Transforms Homes with Professional Flair!
In this snapshot, witness the metamorphosis of a once traditional facade into a new and improved masterpiece by Dream Builderz. Our skilled team, fueled by professionalism and talent, revamped the enclosed porch into luxurious living space, elevating both aesthetics and functionality.
This strategic transformation not only enhances the curb appeal but adds substantial value to the property. Dream Builderz, with years of experience and unparalleled expertise, brings not just renovations but a touch of architectural brilliance to every project.
Your dream home is more than a structure; it's a testament to our commitment to excellence. Trust Dream Builderz for a transformative journey where professionalism, talent, experience and expertise converge.
#hometransformation #dreamhome #buildingdreams
 Plantenance Landscape Group
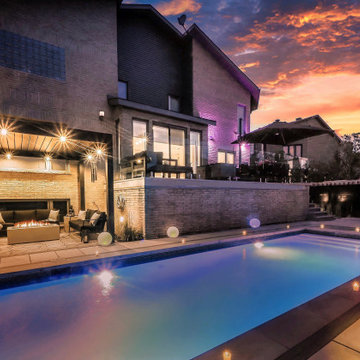
Transforming this compact backyard into a luxurious retreat involved creatively balancing space and function. The client's desire for a large pool was met with the challenge of city bylaws, which required walkways around all sides. To maximize greenery in the limited space, we carefully layered lush plantings around the pool, adding depth and natural beauty. We seamlessly integrated an existing balcony, plus dining and seating areas, while a new shed adds utility. Three new trees were strategically planted to meet city guidelines, blending urban convenience with serene garden elegance in a cohesive and functional design.
 JayMarc Homes
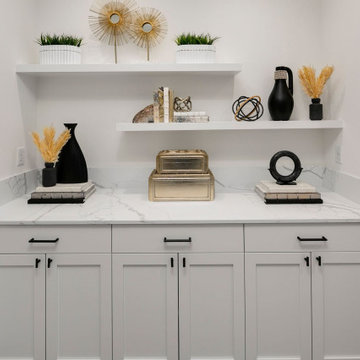
The Madera's interior design features a timeless and elegant combination of white walls and white countertops, creating a bright and airy atmosphere. The use of black cabinet hardware adds a striking contrast and brings a touch of sophistication to the space. To enhance the overall design, white shelves provide functional storage while maintaining a clean and minimalist aesthetic. Black decorative elements are strategically placed throughout the rooms, adding visual interest and depth to the design. This balanced and harmonious blend of white and black elements creates a stylish and inviting ambiance, making the Madera's home a welcoming and chic living space.
 AAA Landscaping LLC
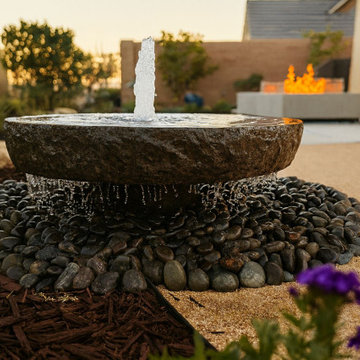
AAA Landscaping is proud to showcase this stunning project in Nipomo — designed to blend functionality, beauty, and sustainability. This outdoor living space features a tranquil water feature, inviting fire pit, comfortable seating area, and elegant stair entryway that flows naturally into the property’s contour.
Strategically placed landscape lighting enhances the evening ambiance, while custom retaining walls and drought-tolerant planting bring structure and year-round color to the space. The result is a seamless blend of craftsmanship and California outdoor living.
 Covenant Construction
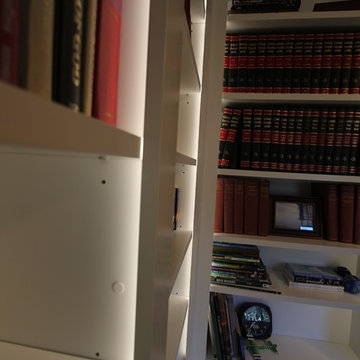
The front living room in this Northwest London home was transformed with custom bookcases to create a cosy ready nook and music room. The bookcases created in our shop are sprayed with a durable lacquer 5 step process. Accent lighting was added. The Hafele system is a great lighting system, we create a hidden groove for the strip lighting and put a cap over the strips to defuse the lighting. Strategically placed transformers and dimmer switches give the ultimate flexibility in highlighting books and treasures from around the world.
 Lamont Bros. Design & Construction
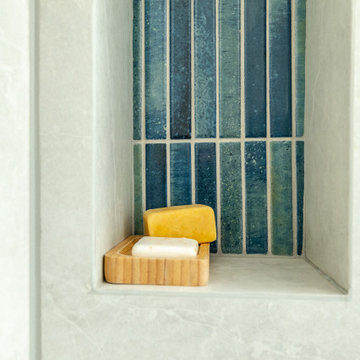
In this thoughtfully reimagined primary suite, we transformed a dated builder-grade space into a serene minimalist sanctuary where form and function exist in perfect harmony.
By relocating the closet and reconfiguring the layout, we created a luxuriously open bathroom featuring both a soaking tub and standalone shower. A strategically placed window addition bathes this Portland bathroom remodel in natural light.
Clean lines, carefully selected materials, and meticulous attention to detail combine to create a tranquil retreat that elevates the homeowners' daily experience.
 Pierre Jean-Baptiste Interiors
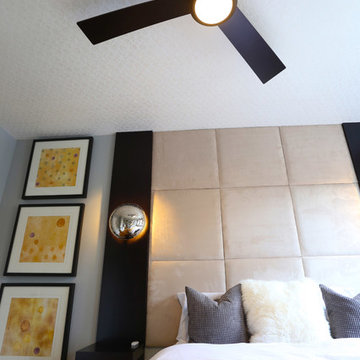
We created a contemporary design with a new custom architecture bed feature. This is comprised of a dark finish with two wall sconces and LED lighting integrated into the millwork. New art on two walls adds a splash of color to the room. New window shades provide privacy yet allows soft light to enter the room. Using masculine tones, we were able to achieve a clean transitional design concept. We selected a light wall color to make the room feel warm and airy. Accessories were placed strategically in all of the spaces.
 studio romanlvll
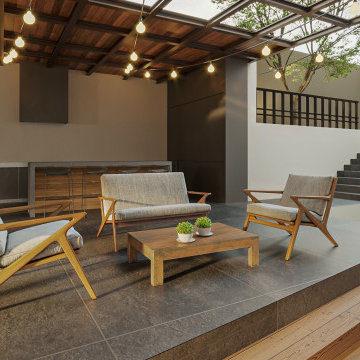
Remodel project aiming to visually connect the existing house with the new intervention. The proposed layout unifies lost spaces in the transition between house and garden. Using dark materials on the floor to create visual contrast, we were able to direct the eyesight to strategic points; the house, the poolhouse, the barbeque pit, and the swimming lane.
To further unify the interior of the house with the exterior, we used a similar material pallette, creating a visual congruence.
Square footage: 4,305.56 ft2Status: Built project
Year: 2020
 AAA Landscaping LLC
AAA Landscaping is proud to showcase this stunning project in Nipomo — designed to blend functionality, beauty, and sustainability. This outdoor living space features a tranquil water feature, inviting fire pit, comfortable seating area, and elegant stair entryway that flows naturally into the property’s contour.
Strategically placed landscape lighting enhances the evening ambiance, while custom retaining walls and drought-tolerant planting bring structure and year-round color to the space. The result is a seamless blend of craftsmanship and California outdoor living.
 Chablais European Windows & Doors
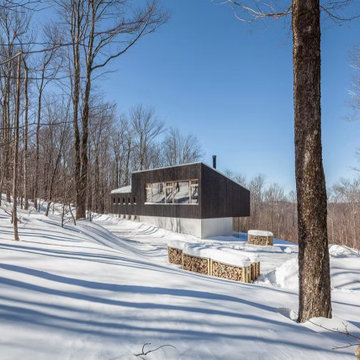
Dusk view of the home revealing the strategic Chablais window placement: a glowing band of clerestory windows runs the length of the lower volume, while a corner picture window in the upper volume frames the warmly lit interior. Black-stained timber cladding lets the windows speak.
 Fenestra Design
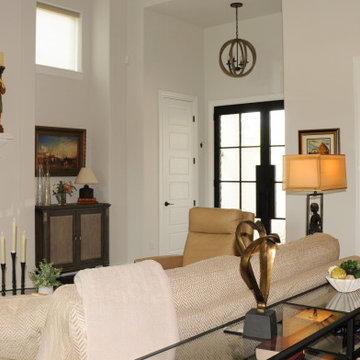
The entry way is attached to the home's great room open space. In order to create an cohesive feel throughout the multi-zoned spaces, area rugs and lighting were strategically chosen to differentiate zones, yet remain complimentary.
 MAKHNO studio
The entrance gate of this property is elegantly integrated into the natural landscape, with a sophisticated balance of modern architecture and organic elements. Bold lettering is etched onto a substantial stone backdrop, creating a striking contrast that conveys luxury and permanence. Lush vegetation and strategic lighting complement the stone's texture, while the clean lines of the gate suggest a contemporary aesthetic.

 FOUR POINT DESIGN BUILD INC
DESIGN BUILD REMODEL | Home Office Transformation | FOUR POINT DESIGN BUILD INC | Part Eleven
This completely transformed 3,500+ sf family dream home sits atop the gorgeous hills of Calabasas, CA and celebrates the strategic and eclectic merging of contemporary and mid-century modern styles with the earthy touches of a world traveler!
AS SEEN IN Better Homes and Gardens | BEFORE & AFTER | 10 page feature and COVER | Spring 2016
To see more of this fantastic transformation, watch for the launch of our NEW website and blog THE FOUR POINT REPORT, where we celebrate this and other incredible design build journey! Launching September 2016.
Photography by Riley Jamison
#HomeOffice #remodel #LAinteriordesigner #builder #dreamproject #oneinamillion

 Sarah Greenman
Photo: Sarah Greenman © 2013 Houzz
Inspiration for a timeless kitchen remodel in Austin
Inspiration for a timeless kitchen remodel in Austin
171