
Search results for "Strategic" in Home Design Ideas
 Whitewash Studio Architecture
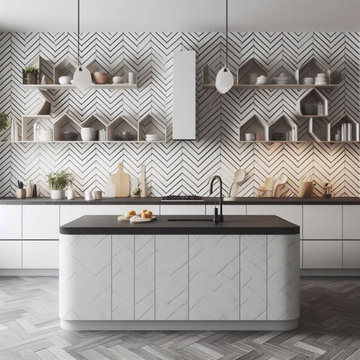
A contemporary kitchen design featuring a prominent chevron pattern on the wall, which houses open geometric shelving. Neutral tones dominate the space, with monochrome cabinets and a sleek island countertop. Pendant lights hang from the ceiling, providing a modern touch. Wood and ceramic accents are strategically placed on the shelves and counter, creating a harmonious blend of materials. The overall ambiance of the room exudes minimalistic elegance.
 Lamont Bros. Design & Construction
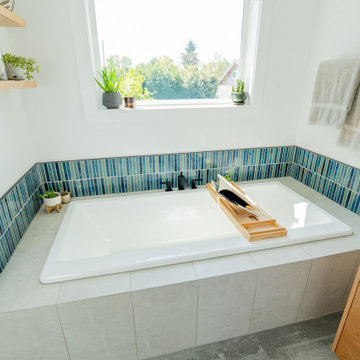
In this thoughtfully reimagined primary suite, we transformed a dated builder-grade space into a serene minimalist sanctuary where form and function exist in perfect harmony.
By relocating the closet and reconfiguring the layout, we created a luxuriously open bathroom featuring both a soaking tub and standalone shower. A strategically placed window addition bathes this Portland bathroom remodel in natural light.
Clean lines, carefully selected materials, and meticulous attention to detail combine to create a tranquil retreat that elevates the homeowners' daily experience.
 RR Redesign
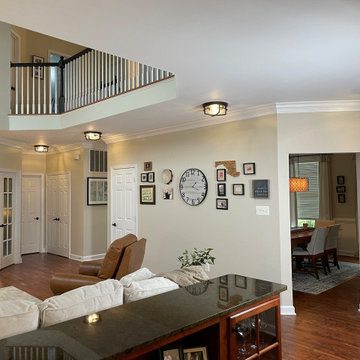
Light and airy sanctuary. Warm and cool white mixed with layers of textiles always welcomes a guest. The custom Kincaid sectional with a 10-month Covid delay for delivery, is stunning. Woven textiles and metals bring your eye around the room. Much needed lighting strategically placed brings a whole new feel to the space.
Find the right local pro for your project
 Eisenhauer Woodworks Inc
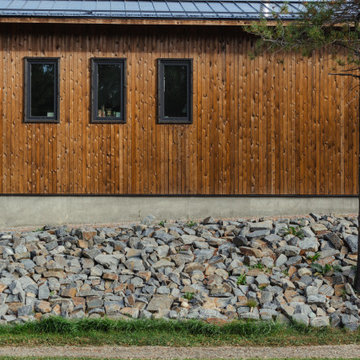
The exterior of this residence embodies the essence of Eisenhauer Woodworks' philosophy—harmoniously blending natural materials with meticulous craftsmanship. The façade features a rich tapestry of locally sourced timber, its warm hues and varied textures reflecting the surrounding Kootenay landscape. Large, strategically placed windows invite abundant natural light, seamlessly connecting the interior spaces with the outdoors. The design emphasizes simplicity and functionality, with clean lines and a thoughtful layout that respects the property's unique topography. This approach not only enhances the home's aesthetic appeal but also ensures it stands as a testament to the enduring beauty of traditional building methods and the natural environment.
 Pierre Jean-Baptiste Interiors
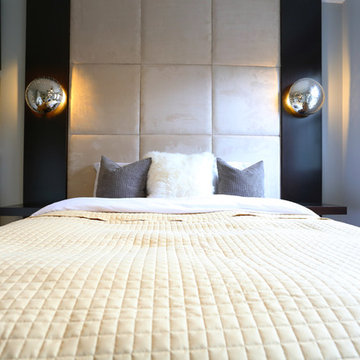
We created a contemporary design with a new custom architecture bed feature. This is comprised of a dark finish with two wall sconces and LED lighting integrated into the millwork. New art on two walls adds a splash of color to the room. New window shades provide privacy yet allows soft light to enter the room. Using masculine tones, we were able to achieve a clean transitional design concept. We selected a light wall color to make the room feel warm and airy. Accessories were placed strategically in all of the spaces.
 INNOVATIONS
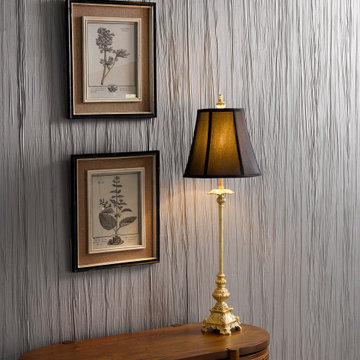
Pleated Suede, a luxurious suede gathered in thick, organic pleats on a non-woven backing, adds rich dimension to an interior. Strategically designed for the wall, the textile wallcovering’s sweeping vertical movement allows it to install seamlessly, and its fine polyester pile and irregular contours minimize the appearance of the suede’s natural nap. Reminiscent of mushroom pleats, Pleated Suede has a simply gorgeous feel with an elegant, nature-inspired palette of nine colorways.
 LUX Design | Interior Design Build
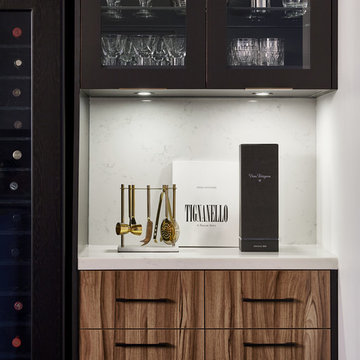
Home is where the wine is. This custom bar unit was specially crafted around the client's personal wine fridge. Working closely with the client to create the entertaining space of their dreams was truly our favourite part of the design process. Strategically picking elements from throughout the loft and incorporating them into this custom bar unit is what makes this custom-piece noteworthy.
 Eisenhauer Woodworks Inc
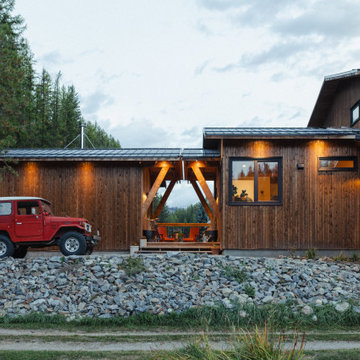
The exterior of this residence embodies the essence of Eisenhauer Woodworks' philosophy—harmoniously blending natural materials with meticulous craftsmanship. The façade features a rich tapestry of locally sourced timber, its warm hues and varied textures reflecting the surrounding Kootenay landscape. Large, strategically placed windows invite abundant natural light, seamlessly connecting the interior spaces with the outdoors. The design emphasizes simplicity and functionality, with clean lines and a thoughtful layout that respects the property's unique topography. This approach not only enhances the home's aesthetic appeal but also ensures it stands as a testament to the enduring beauty of traditional building methods and the natural environment.
 AAA Landscaping LLC
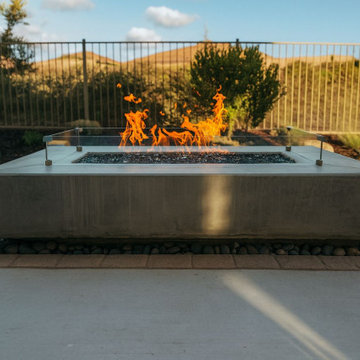
AAA Landscaping is proud to showcase this stunning project in Nipomo — designed to blend functionality, beauty, and sustainability. This outdoor living space features a tranquil water feature, inviting fire pit, comfortable seating area, and elegant stair entryway that flows naturally into the property’s contour.
Strategically placed landscape lighting enhances the evening ambiance, while custom retaining walls and drought-tolerant planting bring structure and year-round color to the space. The result is a seamless blend of craftsmanship and California outdoor living.
 Dwellify
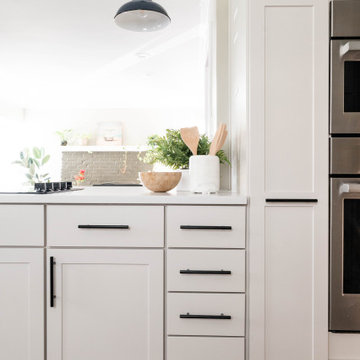
In this home remodeling project, the homeowner's goal was a more open and welcoming kitchen for his family. To create this inviting atmosphere, the wall that previously separated the kitchen from the rest of the home was removed, effectively opening up the space. With the newfound room, a larger island was introduced, becoming the heart of the kitchen and offering ample space for family gatherings and casual dining. A striking penny round tile backsplash was added above the sink, infusing the space with color and visual interest, while new appliance placements were strategically designed to optimize kitchen flow. The incorporation of cabinet accessories contributed to a clutter-free environment, and the addition of benches around the dining table added a cozy and welcoming touch, ensuring that this kitchen has become the ideal hub for family life.
 D&G Construction
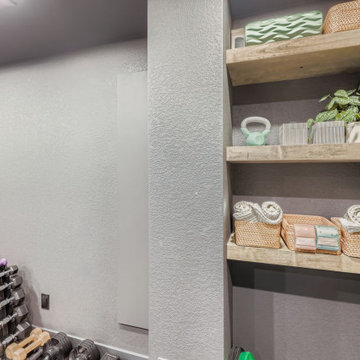
Designed for serious training and everyday movement, this custom gym features durable flooring, full-wall mirrors, and strategic recessed lighting to keep the space bright and motivating. A multi-station cable machine, free-weight area, benches, and barbell setup allow for strength, conditioning, and functional workouts. Built-in open shelving provides organized storage for towels, accessories, and fitness essentials, while maintaining a clean, streamlined look.
The neutral palette of soft grays and matte finishes creates a calm environment that supports focus and consistency—no visual clutter, no distractions. Every detail is designed for performance, from rubberized flooring to reinforced wall space for mounting equipment.
 INNOVATIONS
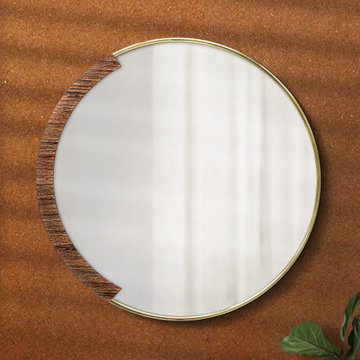
On close inspection, a tiny geometric pattern appears on the surface of Chevron Cork. Made by strategically layering and cutting cork bark until it can be sliced into thin sheets with a petite chevron pattern, the cork wallcovering has a beautiful texture — almost fern-like with its imperfect symmetry and subtle movement. The cork surface is backed with metallic foil and dyed with rich, saturated colors, including a compelling fern green. Sustainable and renewable, Chevron Cork offers the natural elegance of cork with intricate design detail.
 AAA Landscaping LLC
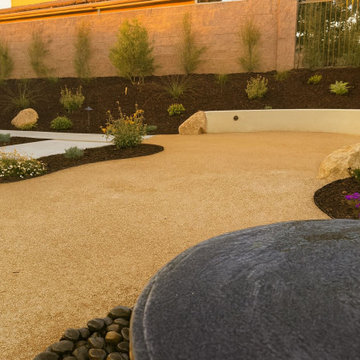
AAA Landscaping is proud to showcase this stunning project in Nipomo — designed to blend functionality, beauty, and sustainability. This outdoor living space features a tranquil water feature, inviting fire pit, comfortable seating area, and elegant stair entryway that flows naturally into the property’s contour.
Strategically placed landscape lighting enhances the evening ambiance, while custom retaining walls and drought-tolerant planting bring structure and year-round color to the space. The result is a seamless blend of craftsmanship and California outdoor living.
 Hush Soundproofing
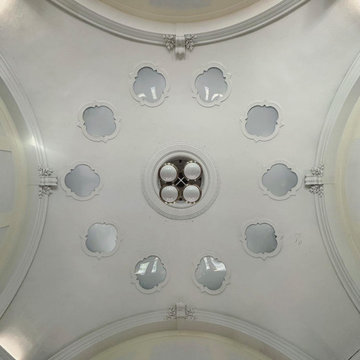
Within this portfolio, you'll glimpse the expertise that defines us as Acoustical Consultants in NYC. Specializing in Acoustic Panel Installation, we craft sound environments that seamlessly blend aesthetics with effectiveness. As Acoustical Consultants, we provide a full range of services from Acoustic Panel Installation to strategic soundproofing solutions.
 Eisenhauer Woodworks Inc
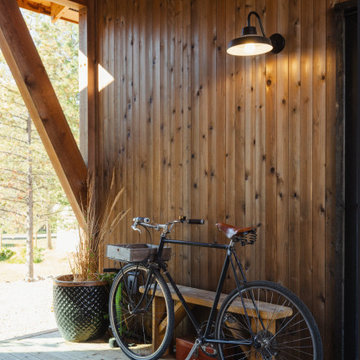
The exterior of this residence embodies the essence of Eisenhauer Woodworks' philosophy—harmoniously blending natural materials with meticulous craftsmanship. The façade features a rich tapestry of locally sourced timber, its warm hues and varied textures reflecting the surrounding Kootenay landscape. Large, strategically placed windows invite abundant natural light, seamlessly connecting the interior spaces with the outdoors. The design emphasizes simplicity and functionality, with clean lines and a thoughtful layout that respects the property's unique topography. This approach not only enhances the home's aesthetic appeal but also ensures it stands as a testament to the enduring beauty of traditional building methods and the natural environment.
 Highland Builders LLC
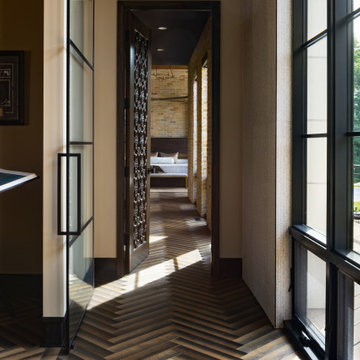
Even the home's transitional spaces were thoughtfully designed to make an architectural statement. The back hallway features Porcelanosa Java 1L Coffee 9" x 54" porcelain plank tile, creating rich texture and movement along the corridor. Expansive Marvin Signature Ultimate windows in an Ebony finish bring in abundant natural light and provide views to the exterior, while strategically placed artwork transforms the passage into an extension of the homeowners' personal gallery. Long sightlines and contrasting dark window frames emphasize the home's clean contemporary architecture.
 Pro Work Painting and Remodeling Corp
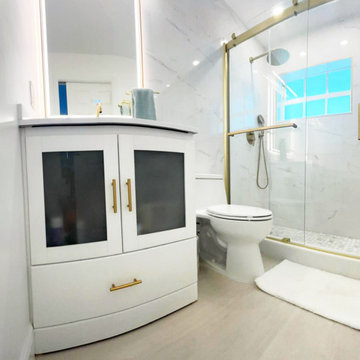
This image showcases the integration of all the main bathroom elements. The vanity features frosted glass doors, gold handles, and a bottom drawer for extra storage. Above, an LED-lit mirror enhances both functionality and modern style. The shower, equipped with sliding glass doors and finish gold hardware, ties in beautifully with the overall aesthetic. The toilet is placed strategically to maximize space efficiency.
 Lamont Bros. Design & Construction
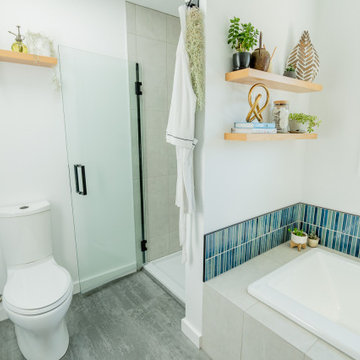
In this thoughtfully reimagined primary suite, we transformed a dated builder-grade space into a serene minimalist sanctuary where form and function exist in perfect harmony.
By relocating the closet and reconfiguring the layout, we created a luxuriously open bathroom featuring both a soaking tub and standalone shower. A strategically placed window addition bathes this Portland bathroom remodel in natural light.
Clean lines, carefully selected materials, and meticulous attention to detail combine to create a tranquil retreat that elevates the homeowners' daily experience.
 Moda Kitchen and Bath
*Layout and Spatial Arrangement:*
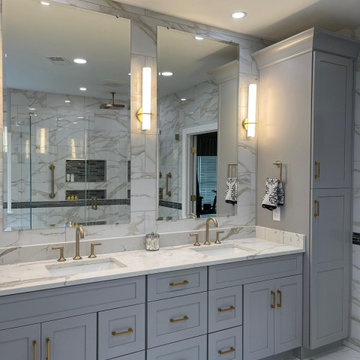
The layout maximizes the available space, creating an open and airy atmosphere. The free-standing tub becomes a focal point, strategically placed to offer a sense of luxury and relaxation. The custom glass shower enclosure contributes to the open feel, allowing natural light to permeate the space.
*Color Scheme:*
A neutral color palette dominates the design, with shades of white, gray, and beige creating a timeless and sophisticated ambiance. The introduction of a modern champagne bronze finish for fixtures adds a touch of warmth and elegance to the overall look.
*Flooring and Wall Finishes:*
Large-format tiles with a polished finish cover the bathroom floor, providing a seamless and easy-to-maintain surface. The walls may feature a combination of tiles and perhaps a feature wall with a textured or patterned finish to add visual interest.
*Fixtures and Cabinetry:*
The centerpiece is a freestanding bathtub with clean lines, possibly positioned near a large window to capitalize on natural light. The fixtures, such as the sink faucets, showerheads, and towel bars, boast a modern champagne bronze finish, creating a cohesive and stylish look. Custom-built cabinetry with minimalist handles complements the overall design, offering both functionality and aesthetics.
*Custom Glass Shower Enclosure:*
The shower area is enclosed with custom glass, ensuring a seamless and open appearance. This enclosure not only enhances the modern aesthetic but also allows the beauty of the shower tiles to be showcased. The shower itself features a rain showerhead and perhaps a built-in niche for bath products.
*Lighting and Mirrors:*
Modern and energy-efficient LED lighting fixtures are strategically placed to illuminate the space effectively. Large mirrors, possibly with integrated lighting, contribute to the sense of spaciousness and add a touch of glamour to the design.

 Orren Pickell Building Group
**Project Overview**
This new construction home built next to a serene lake features a gorgeous, large-scale kitchen that also connects to a bar, home office, breakfast room and great room. The homeowners sought the warmth of traditional styling, updated for today. In addition, they wanted to incorporate unexpected touches that would add personality. Strategic use of furniture details combined with clean lines brings the traditional style forward, making the kitchen feel fresh, new and timeless.
**What Makes This Project Unique?*
Three finishes, including vintage white paint, stained cherry and textured painted gray oak cabinetry, work together beautifully to create a varied, unique space. Above the wall cabinets, glass cabinets with X mullions add interest and decorative storage. Single ovens are tucked in cabinets under a window, and a warming drawer under one perfectly matches the cabinet drawer under the other. Matching furniture-style armoires flank the wall ovens, housing the freezer and a pantry in one and custom designed large scale appliance garage with retractable doors in the other. Other furniture touches can be found on the sink cabinet and range top cabinet that help complete the look. The variety of colors and textures of the stained and painted cabinetry, custom dark finish copper hood, wood ceiling beams, glass cabinets, wood floors and sleek backsplash bring the whole look together.
**Design Challenges*
Even though the space is large, we were challenged by having to work around the two doorways, two windows and many traffic patterns that run through the kitchen. Wall space for large appliances was quickly in short supply. Because we were involved early in the project, we were able to work with the architect to expanded the kitchen footprint in order to make the layout work and get appliance placement just right. We had other architectural elements to work with that we wanted to compliment the kitchen design but also dictated what we could do with the cabinetry. The wall cabinet height was determined based on the beams in the space. The oven wall with furniture armoires was designed around the window with the lake view. The height of the oven cabinets was determined by the window. We were able to use these obstacles and challenges to design creatively and make this kitchen one of a kind.
Photo by MIke Kaskel
167