
Search results for "Strategic" in Home Design Ideas

 ModaScapes Interior Design
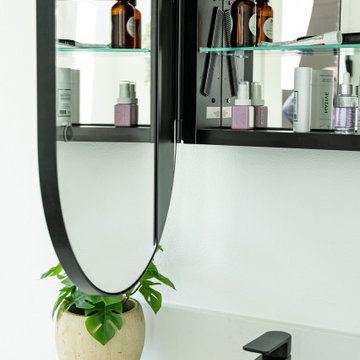
A mixture of curves and bevels is the perfect blend of masculine vs feminine in this master bathroom. Love the lines of these Delta Pivotal faucets with the freestanding tub. We built in some functionality and did flush mount medicine cabinets as the vanity mirrors. The leather granite counter top was strategically mapped out to capitalize on the amazing diagonal stripe in the slab. Leftovers went to the guest bath and laundry room. The large format floor tile (2'x4') add to the sleek and clean feel the clients were looking for.

 CHRISTOPHER STROM ARCHITECTS
Eye-Land: Named for the expansive white oak savanna views, this beautiful 5,200-square foot family home offers seamless indoor/outdoor living with five bedrooms and three baths, and space for two more bedrooms and a bathroom.
The site posed unique design challenges. The home was ultimately nestled into the hillside, instead of placed on top of the hill, so that it didn’t dominate the dramatic landscape. The openness of the savanna exposes all sides of the house to the public, which required creative use of form and materials. The home’s one-and-a-half story form pays tribute to the site’s farming history. The simplicity of the gable roof puts a modern edge on a traditional form, and the exterior color palette is limited to black tones to strike a stunning contrast to the golden savanna.
The main public spaces have oversized south-facing windows and easy access to an outdoor terrace with views overlooking a protected wetland. The connection to the land is further strengthened by strategically placed windows that allow for views from the kitchen to the driveway and auto court to see visitors approach and children play. There is a formal living room adjacent to the front entry for entertaining and a separate family room that opens to the kitchen for immediate family to gather before and after mealtime.
 Earth & Spirit
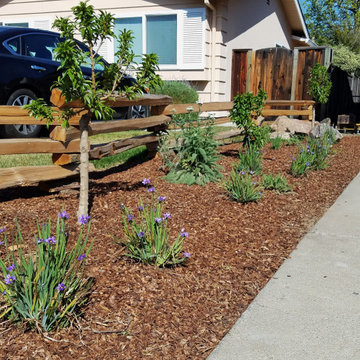
Selecting native plants to border an irrigated lawn requires a thoughtful approach. These plants not only thrive in this environment but also attract pollinators to the strategically placed dwarf fruit trees, which will also benefit from the additional nearby irrigation. This design maximizes water efficiency while supporting a vibrant ecosystem. Photo taken at 3 months of growth.
Find the right local pro for your project
 Dwellify
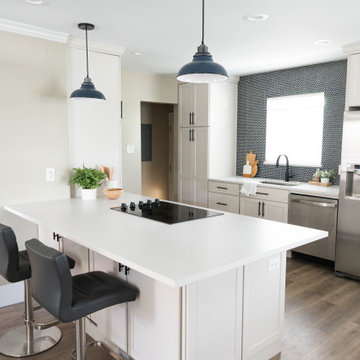
In this home remodeling project, the homeowner's goal was a more open and welcoming kitchen for his family. To create this inviting atmosphere, the wall that previously separated the kitchen from the rest of the home was removed, effectively opening up the space. With the newfound room, a larger island was introduced, becoming the heart of the kitchen and offering ample space for family gatherings and casual dining. A striking penny round tile backsplash was added above the sink, infusing the space with color and visual interest, while new appliance placements were strategically designed to optimize kitchen flow. The incorporation of cabinet accessories contributed to a clutter-free environment, and the addition of benches around the dining table added a cozy and welcoming touch, ensuring that this kitchen has become the ideal hub for family life.
 Eisenhauer Woodworks Inc
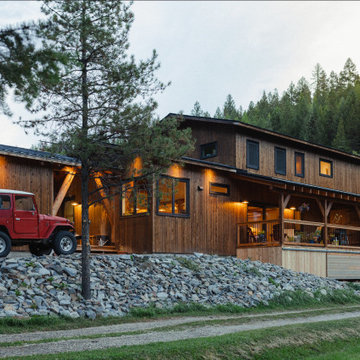
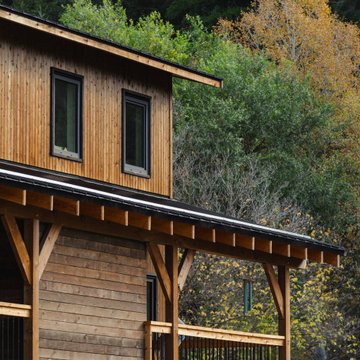
The exterior of this residence embodies the essence of Eisenhauer Woodworks' philosophy—harmoniously blending natural materials with meticulous craftsmanship. The façade features a rich tapestry of locally sourced timber, its warm hues and varied textures reflecting the surrounding Kootenay landscape. Large, strategically placed windows invite abundant natural light, seamlessly connecting the interior spaces with the outdoors. The design emphasizes simplicity and functionality, with clean lines and a thoughtful layout that respects the property's unique topography. This approach not only enhances the home's aesthetic appeal but also ensures it stands as a testament to the enduring beauty of traditional building methods and the natural environment.
 Eisenhauer Woodworks Inc
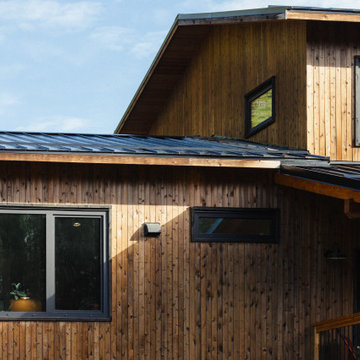
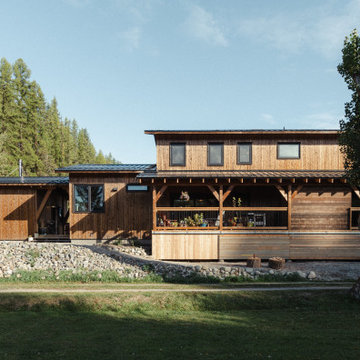
The exterior of this residence embodies the essence of Eisenhauer Woodworks' philosophy—harmoniously blending natural materials with meticulous craftsmanship. The façade features a rich tapestry of locally sourced timber, its warm hues and varied textures reflecting the surrounding Kootenay landscape. Large, strategically placed windows invite abundant natural light, seamlessly connecting the interior spaces with the outdoors. The design emphasizes simplicity and functionality, with clean lines and a thoughtful layout that respects the property's unique topography. This approach not only enhances the home's aesthetic appeal but also ensures it stands as a testament to the enduring beauty of traditional building methods and the natural environment.
 Eisenhauer Woodworks Inc
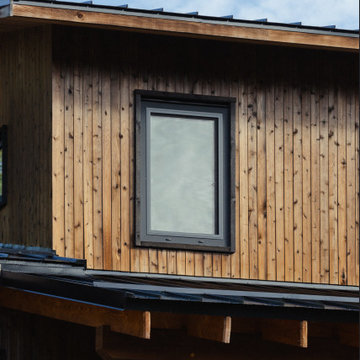
The exterior of this residence embodies the essence of Eisenhauer Woodworks' philosophy—harmoniously blending natural materials with meticulous craftsmanship. The façade features a rich tapestry of locally sourced timber, its warm hues and varied textures reflecting the surrounding Kootenay landscape. Large, strategically placed windows invite abundant natural light, seamlessly connecting the interior spaces with the outdoors. The design emphasizes simplicity and functionality, with clean lines and a thoughtful layout that respects the property's unique topography. This approach not only enhances the home's aesthetic appeal but also ensures it stands as a testament to the enduring beauty of traditional building methods and the natural environment.
 Eisenhauer Woodworks Inc
The exterior of this residence embodies the essence of Eisenhauer Woodworks' philosophy—harmoniously blending natural materials with meticulous craftsmanship. The façade features a rich tapestry of locally sourced timber, its warm hues and varied textures reflecting the surrounding Kootenay landscape. Large, strategically placed windows invite abundant natural light, seamlessly connecting the interior spaces with the outdoors. The design emphasizes simplicity and functionality, with clean lines and a thoughtful layout that respects the property's unique topography. This approach not only enhances the home's aesthetic appeal but also ensures it stands as a testament to the enduring beauty of traditional building methods and the natural environment.
 Eisenhauer Woodworks Inc
The exterior of this residence embodies the essence of Eisenhauer Woodworks' philosophy—harmoniously blending natural materials with meticulous craftsmanship. The façade features a rich tapestry of locally sourced timber, its warm hues and varied textures reflecting the surrounding Kootenay landscape. Large, strategically placed windows invite abundant natural light, seamlessly connecting the interior spaces with the outdoors. The design emphasizes simplicity and functionality, with clean lines and a thoughtful layout that respects the property's unique topography. This approach not only enhances the home's aesthetic appeal but also ensures it stands as a testament to the enduring beauty of traditional building methods and the natural environment.
 Lamont Bros. Design & Construction
In this thoughtfully reimagined primary suite, we transformed a dated builder-grade space into a serene minimalist sanctuary where form and function exist in perfect harmony.
By relocating the closet and reconfiguring the layout, we created a luxuriously open bathroom featuring both a soaking tub and standalone shower. A strategically placed window addition bathes this Portland bathroom remodel in natural light.
Clean lines, carefully selected materials, and meticulous attention to detail combine to create a tranquil retreat that elevates the homeowners' daily experience.
 Brandt & Brandt Contractors, Inc
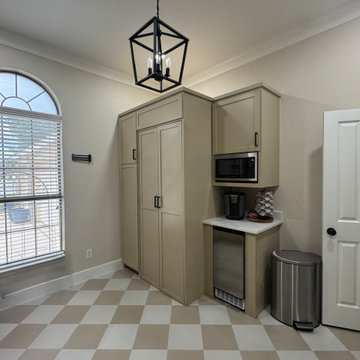
In a strategic reformation of the home’s layout, the washer and dryer were relocated from a confined utility room off the garage into a concealed cabinet within the butler’s pantry. The clients upgraded to a sleek, stackable unit, allowing for a more efficient footprint while freeing up space to create a generously sized utility closet.
With the addition of new electrical and plumbing, the design was further elevated to include a fully integrated coffee bar and built-in ice maker—transforming the pantry into a multifunctional hub tailored for both everyday convenience and entertaining.
Thoughtfully designed and expertly executed, this space seamlessly blends utility with luxury, offering a discreet yet highly functional solution for modern living while enhancing the home’s overall entertaining experience.
 Alterra Landscape Design
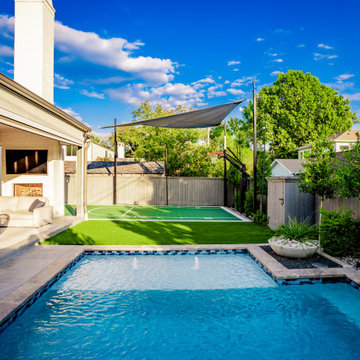
From this vantage point, the full scope of our "Explore+Design+Build" process is visible. We successfully integrated a multi-sport court, a luxury pool, and an all-season lounge into one unified footprint. Strategic landscape architecture ensures that each zone feels distinct yet connected, with the synthetic turf and stone pathways acting as the connective tissue. By solving complex drainage and shade requirements with custom sails and sub-surface engineering, we’ve provided a durable, high-performance outdoor living space where this North Texas family can grow, play, and connect for years to come.
 Eisenhauer Woodworks Inc
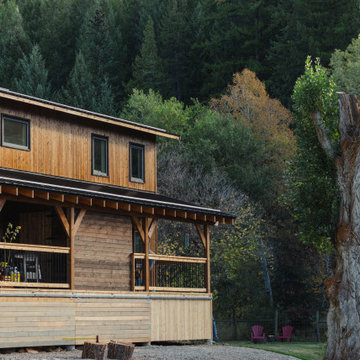
The exterior of this residence embodies the essence of Eisenhauer Woodworks' philosophy—harmoniously blending natural materials with meticulous craftsmanship. The façade features a rich tapestry of locally sourced timber, its warm hues and varied textures reflecting the surrounding Kootenay landscape. Large, strategically placed windows invite abundant natural light, seamlessly connecting the interior spaces with the outdoors. The design emphasizes simplicity and functionality, with clean lines and a thoughtful layout that respects the property's unique topography. This approach not only enhances the home's aesthetic appeal but also ensures it stands as a testament to the enduring beauty of traditional building methods and the natural environment.
 Lamont Bros. Design & Construction
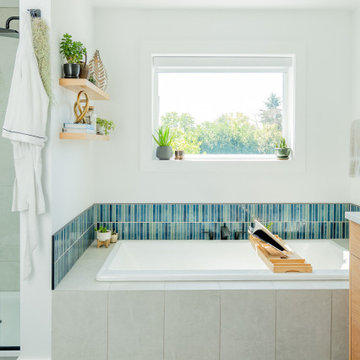
In this thoughtfully reimagined primary suite, we transformed a dated builder-grade space into a serene minimalist sanctuary where form and function exist in perfect harmony.
By relocating the closet and reconfiguring the layout, we created a luxuriously open bathroom featuring both a soaking tub and standalone shower. A strategically placed window addition bathes this Portland bathroom remodel in natural light.
Clean lines, carefully selected materials, and meticulous attention to detail combine to create a tranquil retreat that elevates the homeowners' daily experience.
 Lamont Bros. Design & Construction
In this thoughtfully reimagined primary suite, we transformed a dated builder-grade space into a serene minimalist sanctuary where form and function exist in perfect harmony.
By relocating the closet and reconfiguring the layout, we created a luxuriously open bathroom featuring both a soaking tub and standalone shower. A strategically placed window addition bathes this Portland bathroom remodel in natural light.
Clean lines, carefully selected materials, and meticulous attention to detail combine to create a tranquil retreat that elevates the homeowners' daily experience.
 Dwellify
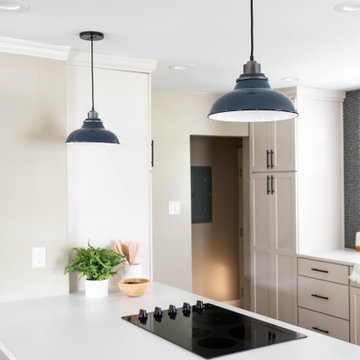
In this home remodeling project, the homeowner's goal was a more open and welcoming kitchen for his family. To create this inviting atmosphere, the wall that previously separated the kitchen from the rest of the home was removed, effectively opening up the space. With the newfound room, a larger island was introduced, becoming the heart of the kitchen and offering ample space for family gatherings and casual dining. A striking penny round tile backsplash was added above the sink, infusing the space with color and visual interest, while new appliance placements were strategically designed to optimize kitchen flow. The incorporation of cabinet accessories contributed to a clutter-free environment, and the addition of benches around the dining table added a cozy and welcoming touch, ensuring that this kitchen has become the ideal hub for family life.
 Lamont Bros. Design & Construction
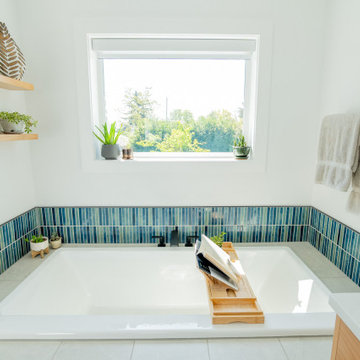
In this thoughtfully reimagined primary suite, we transformed a dated builder-grade space into a serene minimalist sanctuary where form and function exist in perfect harmony.
By relocating the closet and reconfiguring the layout, we created a luxuriously open bathroom featuring both a soaking tub and standalone shower. A strategically placed window addition bathes this Portland bathroom remodel in natural light.
Clean lines, carefully selected materials, and meticulous attention to detail combine to create a tranquil retreat that elevates the homeowners' daily experience.
 Covenant Construction
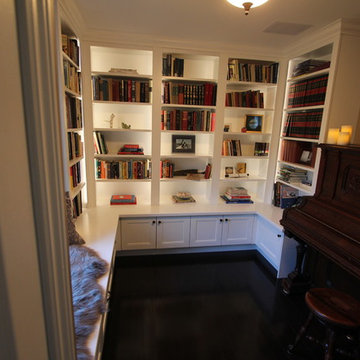
The front living room in this Northwest London home was transformed with custom bookcases to create a cosy ready nook and music room. The bookcases created in our shop are sprayed with a durable lacquer 5 step process. Accent lighting was added. The Hafele system is a great lighting system, we create a hidden groove for the strip lighting and put a cap over the strips to defuse the lighting. Strategically placed transformers and dimmer switches give the ultimate flexibility in highlighting books and treasures from around the world.
 TATCOR DESIGN BUILD
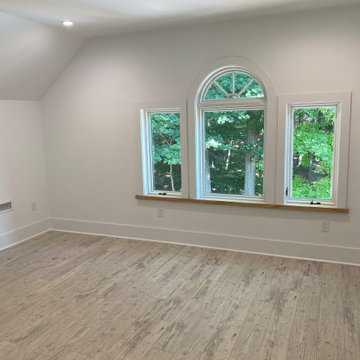
In this project, we added 1,100 sf to this home for a convenient In-law suite. The bedroom and other living areas feature white walls with white trim, grey hardwood flooring, and bay windows with white trim for lots of natural lighting supplemented by recessed lighting in strategic locations long the tray ceiling.
 D&G Construction
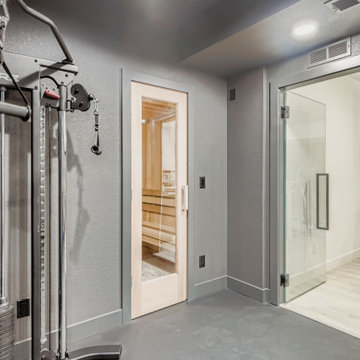
Designed for serious training and everyday movement, this custom gym features durable flooring, full-wall mirrors, and strategic recessed lighting to keep the space bright and motivating. A multi-station cable machine, free-weight area, benches, and barbell setup allow for strength, conditioning, and functional workouts. Built-in open shelving provides organized storage for towels, accessories, and fitness essentials, while maintaining a clean, streamlined look.
The neutral palette of soft grays and matte finishes creates a calm environment that supports focus and consistency—no visual clutter, no distractions. Every detail is designed for performance, from rubberized flooring to reinforced wall space for mounting equipment.
168