
Search results for "Strategic" in Home Design Ideas
 KT Landscape Design
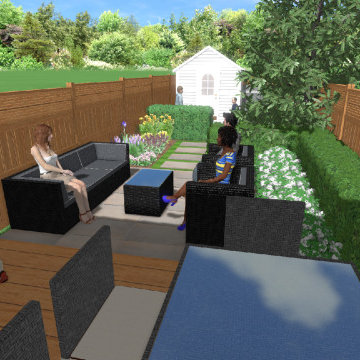
Narrow and elongated backyards pose consistent challenges for landscape designers. In this particular instance, we tackled the issue by dividing the backyard into distinct "rooms" through strategic planting. Additionally, we incorporated several key features such as a composite deck, a patio constructed from modern concrete slabs, and new fences adorned with horizontal boards. The client was thoroughly impressed and delighted with the final results.
 Verce Design
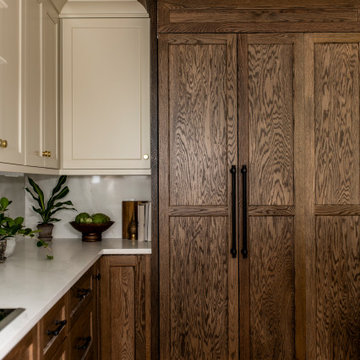
Juxtaposing metals and cabinet finishes, this kitchen emulates the warmth of organic casual comfort with strategic function designed to meet the busy families needs. Designed with some of the industries most innovative and luxurious appliances, this space highlights beauty and function at it’s finest. Verce Design partnered with one of the area’s top builders to bring the space to life.

 The Agency Oklahoma, Ryan Hukill, Realtor®
Just Listed in one of Edmond's most sought-after communities. Twin Bridges is the only neighborhood that directly adjoins the newest Edmond Elementary School, Heritage Elementary. Check out our video to learn more: https://youtu.be/8-JWf9nI854
We take a very strategic approach to marketing our listings and would love to show you why more than half of our homes have sold for list price or more this past year, and why we haven't had a single listing expire in over 8 years.
Call us (405-802-4663) if you'd like to explore the idea of yours being next.
Find the right local pro for your project
 Covenant Construction
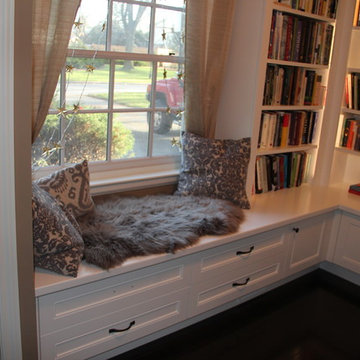
The front living room in this Northwest London home was transformed with custom bookcases to create a cosy ready nook and music room. The bookcases created in our shop are sprayed with a durable lacquer 5 step process. Accent lighting was added. The Hafele system is a great lighting system, we create a hidden groove for the strip lighting and put a cap over the strips to defuse the lighting. Strategically placed transformers and dimmer switches give the ultimate flexibility in highlighting books and treasures from around the world.
 The Agency Oklahoma, Ryan Hukill, Realtor®
Just Listed in one of Edmond's most sought-after communities. Twin Bridges is the only neighborhood that directly adjoins the newest Edmond Elementary School, Heritage Elementary. Check out our video to learn more: https://youtu.be/8-JWf9nI854
We take a very strategic approach to marketing our listings and would love to show you why more than half of our homes have sold for list price or more this past year, and why we haven't had a single listing expire in over 8 years.
Call us (405-802-4663) if you'd like to explore the idea of yours being next.
 RR Redesign
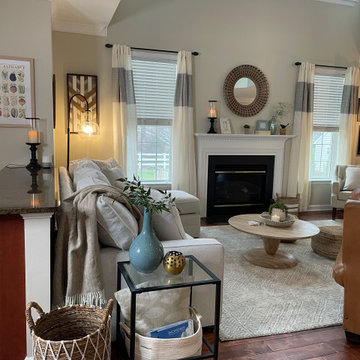
Light and airy sanctuary. Warm and cool white mixed with layers of textiles always welcomes a guest. The custom Kincaid sectional with a 10-month Covid delay for delivery, is stunning. Woven textiles and metals bring your eye around the room. Much needed lighting strategically placed brings a whole new feel to the space.
 Pierre Jean-Baptiste Interiors
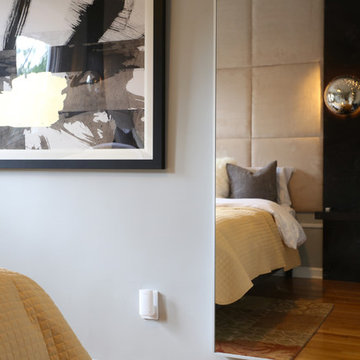
We created a contemporary design with a new custom architecture bed feature. This is comprised of a dark finish with two wall sconces and LED lighting integrated into the millwork. New art on two walls adds a splash of color to the room. New window shades provide privacy yet allows soft light to enter the room. Using masculine tones, we were able to achieve a clean transitional design concept. We selected a light wall color to make the room feel warm and airy. Accessories were placed strategically in all of the spaces.
 The Moodie Studio
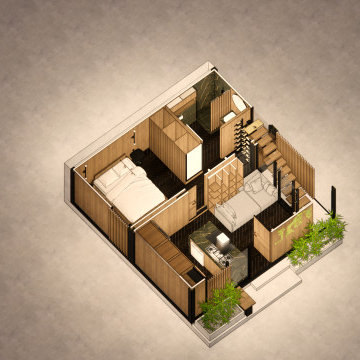
The interior design of an ADU (Accessory Dwelling Unit) bedroom focuses on creating a cozy, functional, and space-efficient environment. The design often incorporates multi-functional furniture, like Murphy beds or storage beds, to maximize floor space. Neutral color palettes paired with strategic lighting choices give the room an airy and open feel, essential in smaller spaces. The use of mirrors can also help in creating an illusion of a larger space. Attention to details like built-in shelves and custom closets is pivotal to ensure every inch of the room is utilized effectively without compromising on style. The overall aesthetic is typically modern and minimalistic, emphasizing cleanliness and simplicity, making the bedroom not just a place to sleep, but a serene retreat that reflects thoughtful design and practicality.
 The Agency Oklahoma, Ryan Hukill, Realtor®
Just Listed in one of Edmond's most sought-after communities. Twin Bridges is the only neighborhood that directly adjoins the newest Edmond Elementary School, Heritage Elementary. Check out our video to learn more: https://youtu.be/8-JWf9nI854
We take a very strategic approach to marketing our listings and would love to show you why more than half of our homes have sold for list price or more this past year, and why we haven't had a single listing expire in over 8 years.
Call us (405-802-4663) if you'd like to explore the idea of yours being next.
 Alterra Landscape Design
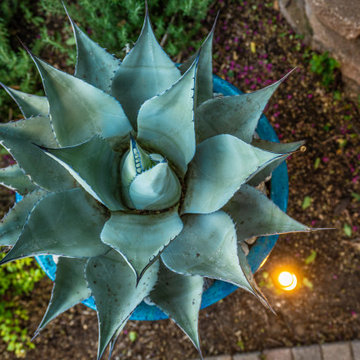
This Dallas backyard design centers around a sculptural agave, a striking focal point in a serene outdoor living space. The agave's symmetrical form and cool tones contrast beautifully with the warm, textured backdrop of weathered stone and verdant foliage. This carefully curated landscape architecture creates a sense of depth and tranquility. The strategic placement of accent lighting highlights the plant's unique beauty, enhancing the backyard and creating an inviting ambiance for evening enjoyment. This space exemplifies how thoughtful plant selection and subtle lighting can transform a backyard into a private oasis.
 Pierre Jean-Baptiste Interiors
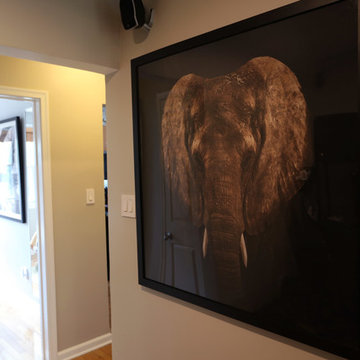
We created a contemporary design with a new custom architecture bed feature. This is comprised of a dark finish with two wall sconces and LED lighting integrated into the millwork. New art on two walls adds a splash of color to the room. New window shades provide privacy yet allows soft light to enter the room. Using masculine tones, we were able to achieve a clean transitional design concept. We selected a light wall color to make the room feel warm and airy. Accessories were placed strategically in all of the spaces.
 Renovations by Hearth + Home
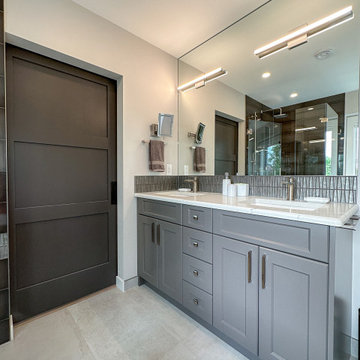
We replaced framed shower with opaque glass and Jacuzzi tub with frameless, curbless shower and integrated soaker tub. Curbless shower - along with strategically placed grab bars - were a must for this couple aiming to live in place. To more fully privatize the ensuite from the primary bedroom, we framed in a wall to the left of the vanity and then added a barn door as focal point. This palette moves us away from shades of grey into warmer taupes and browns in floor/wall tile, vanity colour and wall paint.
 EK ARCHITECTURE, PLLC
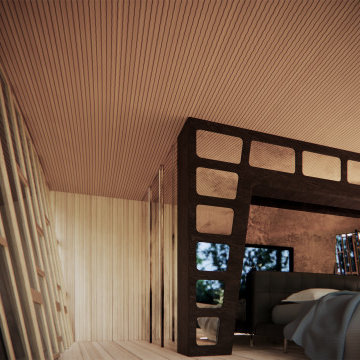
A new custom home project designed for Upstate New York with strategically located recessed overhang and rotating modular shades provides a comfortable and delightful living environment. The building and interior are designed to be unique and artistic. The exterior pool blending in nature, custom kitchen and bar, corner worktables, feature stairs, dining table, sofa, and master bedroom with antique mirror and wood finishes are designed to inspire with their organic forms and textures. This project artistically combines sustainable and luxurious living.
 D&G Construction
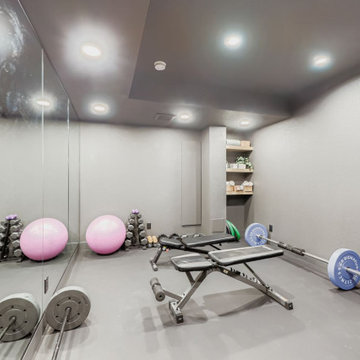
Designed for serious training and everyday movement, this custom gym features durable flooring, full-wall mirrors, and strategic recessed lighting to keep the space bright and motivating. A multi-station cable machine, free-weight area, benches, and barbell setup allow for strength, conditioning, and functional workouts. Built-in open shelving provides organized storage for towels, accessories, and fitness essentials, while maintaining a clean, streamlined look.
The neutral palette of soft grays and matte finishes creates a calm environment that supports focus and consistency—no visual clutter, no distractions. Every detail is designed for performance, from rubberized flooring to reinforced wall space for mounting equipment.
 INNOVATIONS
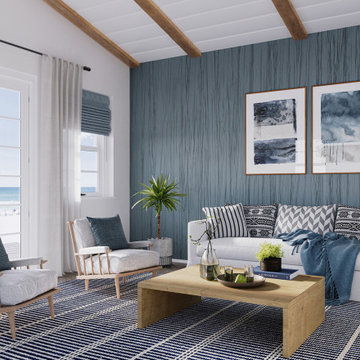
Pleated Suede, a luxurious suede gathered in thick, organic pleats on a non-woven backing, adds rich dimension to an interior. Strategically designed for the wall, the textile wallcovering’s sweeping vertical movement allows it to install seamlessly, and its fine polyester pile and irregular contours minimize the appearance of the suede’s natural nap. Reminiscent of mushroom pleats, Pleated Suede has a simply gorgeous feel with an elegant, nature-inspired palette of nine colorways.
 AAA Landscaping LLC
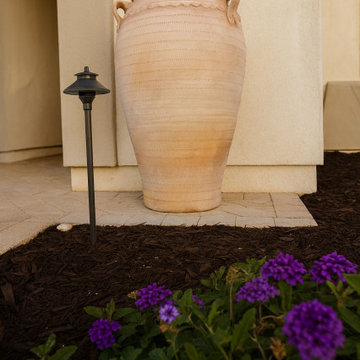
AAA Landscaping is proud to showcase this stunning project in Nipomo — designed to blend functionality, beauty, and sustainability. This outdoor living space features a tranquil water feature, inviting fire pit, comfortable seating area, and elegant stair entryway that flows naturally into the property’s contour.
Strategically placed landscape lighting enhances the evening ambiance, while custom retaining walls and drought-tolerant planting bring structure and year-round color to the space. The result is a seamless blend of craftsmanship and California outdoor living.
 Lamont Bros. Design & Construction
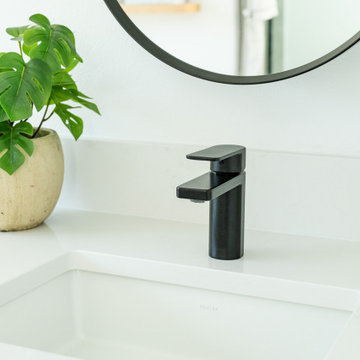
In this thoughtfully reimagined primary suite, we transformed a dated builder-grade space into a serene minimalist sanctuary where form and function exist in perfect harmony.
By relocating the closet and reconfiguring the layout, we created a luxuriously open bathroom featuring both a soaking tub and standalone shower. A strategically placed window addition bathes this Portland bathroom remodel in natural light.
Clean lines, carefully selected materials, and meticulous attention to detail combine to create a tranquil retreat that elevates the homeowners' daily experience.
 Alterra Landscape Design
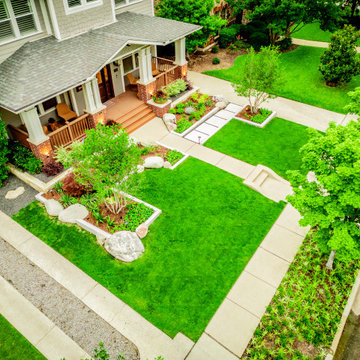
This angled shot showcases the seamless transition between the home’s craftsman-style porch and the new outdoor living space. Alterra’s design+build team utilized a mix of perennial textures, ornamental trees, and strategic lighting to ensure the landscape remains vibrant year-round. The modern concrete pavers set in gravel add a contemporary touch to the driveway area, proving that every square inch of a master plan can be both functional and beautiful. It’s a perfect example of how we elevate residential aesthetics through expert construction.

 The Buckingham Group
Designed for the cooking convenience of the Owners, special cabinets are strategically placed and designed for small appliances, pots and pans, cooking oils, condiments, and spices. This kitchen is truly a place where everything has a place, and everything is in place even providing capacity for over 120 individual spice bottles.
 Lamont Bros. Design & Construction
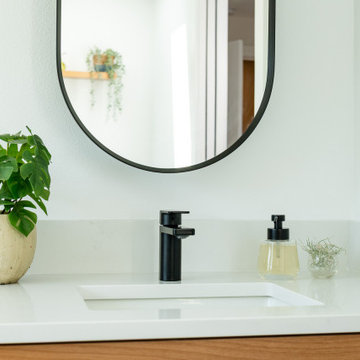
In this thoughtfully reimagined primary suite, we transformed a dated builder-grade space into a serene minimalist sanctuary where form and function exist in perfect harmony.
By relocating the closet and reconfiguring the layout, we created a luxuriously open bathroom featuring both a soaking tub and standalone shower. A strategically placed window addition bathes this Portland bathroom remodel in natural light.
Clean lines, carefully selected materials, and meticulous attention to detail combine to create a tranquil retreat that elevates the homeowners' daily experience.
166