
Search results for "Strategic" in Home Design Ideas
 East Bay Landscaping Services
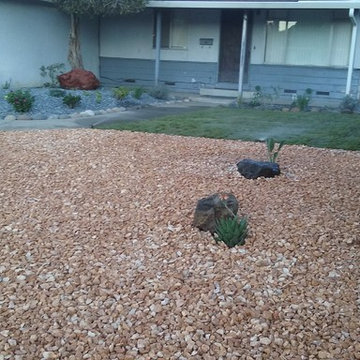
"Enjoy a beautiful and low-maintenance front yard with this thoughtfully designed landscape. Drought-tolerant plantings and strategically placed pebbles minimize watering needs, while the healthy new lawn provides a lush and inviting space. This design balances beauty and practicality, creating a front yard that's both stunning and easy to care for."
 in.site:architecture
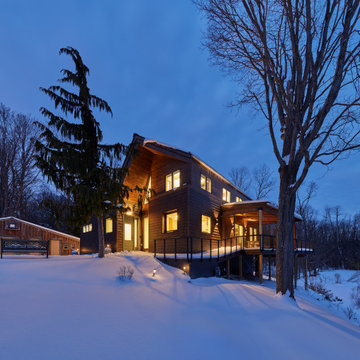
‘Site’ was not just a deliciously southeast-sloping, pond-punctuated meadow transitioning to woodland and terminating at Cazenovia Creek.
‘Site’ was also the existing home, a two-story construct MacGyvered together over 40 years, in denial of its relationship to the land. See our website for "before" photos.
For us, reinventing “retreat” while navigating the constraints of the existing house was both a strategic and economic imperative. The result is new, and not new.
 Lamont Bros. Design & Construction
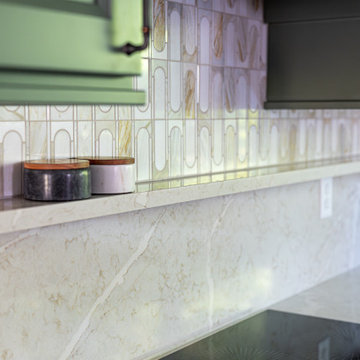
This pull and replace West Linn kitchen remodel focused on finding the right balance of aesthetic, function, and budget. New cabinets and countertops bring a fresh look to the space, but through strategic design choices we were able to keep the budget in line with the client's goals.
Find the right local pro for your project

 Schwartz and Architecture
Despite an extremely steep, almost undevelopable, wooded site, the Overlook Guest House strategically creates a new fully accessible indoor/outdoor dwelling unit that allows an aging family member to remain close by and at home.
Photo by Matthew Millman

 Orren Pickell Building Group
**Project Overview**
This new construction home is built next to a picturesque lake, and the bar adjacent to the kitchen and living areas is designed to frame the breathtaking view. This custom, curved bar creatively echoes many of the lines and finishes used in other areas of the first floor, but interprets them in a new way.
**What Makes This Project Unique?**
The bar connects visually to other areas of the home custom columns with leaded glass. The same design is used in the mullion detail in the furniture piece across the room. The bar is a flowing curve that lets guests face one another. Curved wainscot panels follow the same line as the stone bartop, as does the custom-designed, strategically implemented upper platform and crown that conceal recessed lighting.
**Design Challenges**
Designing a curved bar with rectangular cabinets is always a challenge, but the greater challenge was to incorporate a large wishlist into a compact space, including an under-counter refrigerator, sink, glassware and liquor storage, and more. The glass columns take on much of the storage, but had to be engineered to support the upper crown and provide space for lighting and wiring that would not be seen on the interior of the cabinet. Our team worked tirelessly with the trim carpenters to ensure that this was successful aesthetically and functionally. Another challenge we created for ourselves was designing the columns to be three sided glass, and the 4th side to be mirrored. Though it accomplishes our aesthetic goal and allows light to be reflected back into the space this had to be carefully engineered to be structurally sound.
Photo by MIke Kaskel

 Mosher Dolan, Inc.
This ceiling is strategically lit to draw the eye towards its unique, intersecting planes.
Hallway - huge contemporary dark wood floor hallway idea in Detroit with white walls
Hallway - huge contemporary dark wood floor hallway idea in Detroit with white walls

 GMI Design Group
This dark, dreary kitchen was large, but not being used well. The family of 7 had outgrown the limited storage and experienced traffic bottlenecks when in the kitchen together. A bright, cheerful and more functional kitchen was desired, as well as a new pantry space.
We gutted the kitchen and closed off the landing through the door to the garage to create a new pantry. A frosted glass pocket door eliminates door swing issues. In the pantry, a small access door opens to the garage so groceries can be loaded easily. Grey wood-look tile was laid everywhere.
We replaced the small window and added a 6’x4’ window, instantly adding tons of natural light. A modern motorized sheer roller shade helps control early morning glare. Three free-floating shelves are to the right of the window for favorite décor and collectables.
White, ceiling-height cabinets surround the room. The full-overlay doors keep the look seamless. Double dishwashers, double ovens and a double refrigerator are essentials for this busy, large family. An induction cooktop was chosen for energy efficiency, child safety, and reliability in cooking. An appliance garage and a mixer lift house the much-used small appliances.
An ice maker and beverage center were added to the side wall cabinet bank. The microwave and TV are hidden but have easy access.
The inspiration for the room was an exclusive glass mosaic tile. The large island is a glossy classic blue. White quartz countertops feature small flecks of silver. Plus, the stainless metal accent was even added to the toe kick!
Upper cabinet, under-cabinet and pendant ambient lighting, all on dimmers, was added and every light (even ceiling lights) is LED for energy efficiency.
White-on-white modern counter stools are easy to clean. Plus, throughout the room, strategically placed USB outlets give tidy charging options.


 Ekko Mobiles
Custom hanging mobile created for a private residence. Each semi-circular element spins independently. The recipient strategically placed the mobile below an air conditioning vent, providing plenty of airflow for the freely moving mobile. Mobile hangs 10 feet tall with a 5-foot span.
 Jay Sifford
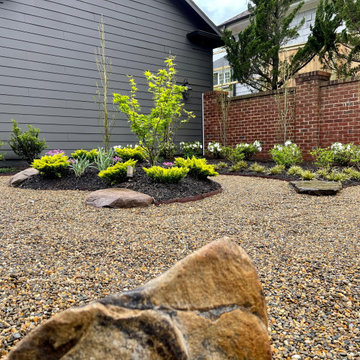
Strategically placed boulders provide a place for the family dog to do his business and direct him away from the planted islands.
Inspiration for a contemporary gravel landscaping in Charlotte.
Inspiration for a contemporary gravel landscaping in Charlotte.
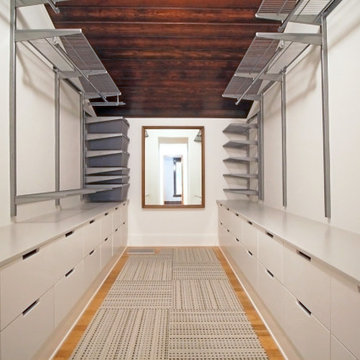
 Christine Lefebvre Design
 provided space planning and design drawings for a complete overhaul of the owners’ walk-in closet. We strategically utilized available space to meet the owners’ storage requests with Elfa components, and designed customized built-in drawers. The wood ceiling treatment was added to match existing ceilings elsewhere in the home. A new lighting fixture was installed and its location moved, new baseboards installed, surfaces painted, and a vintage mirror added — the finishing touches on a newly usable closet.

 Shuster Design Associates
The Master Bedroom is Strategically Situated on the Third Floor. It Overlooks the Front Yard Complete with Swimming Pool and Patio as well as the Atlantic Ocean.
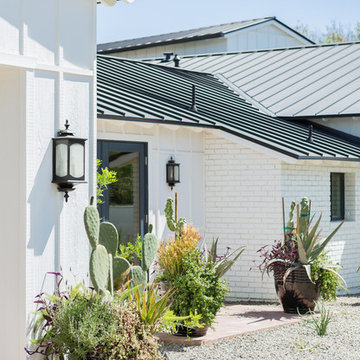
 The Green Room Landscape Architecture
This sensational Arcadia ranch was completely reimagined for the new homeowners needs and desires. Our design parameters were to create balance, drama, and playfulness with some strategically placed container gardens and landscape amendments peppered throughout. The use of unique and hardy specimen cacti and succulent in combination with blooming perennials and lavenders were forefront in designing the unique statements. Green, dramatic contrast, coupled with softness and balance were used to design this clean, sophisticated look in Arcadia.
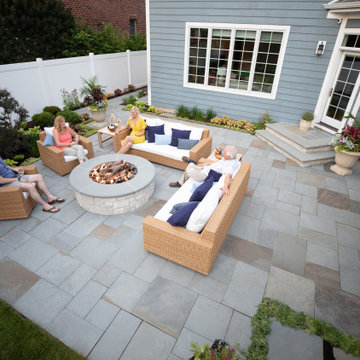
 Hursthouse Landscape - Architect, Build, Maintain
An isometric view of the fire pit and pristine bluestone patio shows the soft, high-contrast planting softening the space along the fence. Strategically located urns provide an additional pop of color at selected points on the patio.
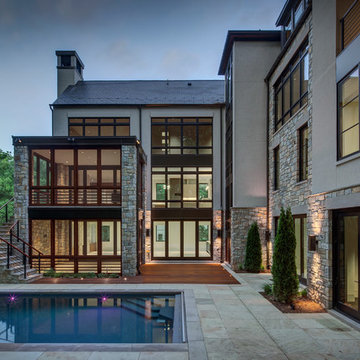
 GTM Architects
The architecture was designed to maximize the parkland exposure while providing a “protective” courtyard of privacy. The strategic L-shape opens to the undeveloped parkland views and creates a naturally serene outdoor and indoor experience. The large expanse of glass in the rear opens the interior of the house to its natural surroundings.
Kevin Weber Photography

 Hines Homes, LLC
Freestanding bathtub - large contemporary master gray tile concrete floor and gray floor freestanding bathtub idea in Little Rock with shaker cabinets, gray cabinets, gray walls, an undermount sink, marble countertops and gray countertops


 ECHT-ARCHITECTS
This renovation project is a complete update to best take advantage of the sweeping views of the Bay and the Gulf. It involves rearranging the spaces and slipping natural light overhead into the internal spaces, like the Master Bathroom, with strategically placed interior transom windows.

 New Creations Custom Kitchen and Bath
Our design team capitalized on the luxury of renovating such a large and open room. We built tall cabinets around commercial-grade appliances strategically placed for ease of movement and to maximize the extensive counter space and overall shape of the room. An example is this big chef-sized double wall oven neatly tucked into the corner away from the cooktop but next to an LED-lit countertop/workspace.

 Brind'Amour Design
Each group of cabins sits around a circle so that each porch is visible to the others. Boulders found on site or uncovered in drilling and other excavation were placed strategically to make for impromptu seating areas.
Done while at Astorino
88