
Search results for "Strategic" in Home Design Ideas

 Carolina V. Gentry, RID
Timeless Palm Springs glamour meets modern in Pulp Design Studios' bathroom design created for the DXV Design Panel 2016. The design is one of four created by an elite group of celebrated designers for DXV's national ad campaign. Faced with the challenge of creating a beautiful space from nothing but an empty stage, Beth and Carolina paired mid-century touches with bursts of colors and organic patterns. The result is glamorous with touches of quirky fun -- the definition of splendid living.

 Ernesto Santalla PLLC
Ernesto Santalla was approached to create a new home for two Washington, DC lawyers wishing to downsize their living space. The move took them from a row house in Washington's historic Dupont Circle neighborhood to a two bedroom apartment in the vibrant, up-and-coming U Street Corridor. Our task was to transform a rather plain and generic apartment into a custom, sophisticated space in a few strategic moves. Ceiling details serve to define functional areas of the living space without creating divisions. Changing some doors from wood to frosted glass, creates a sense of continuity between spaces, and allows light to travel between spaces. Lighting was inserted strategically, to enhance certain functions of the home. The kitchen was partially enclosed with a plane of frosted glass to create visual separation from the main living space while still allowing natural light to filter in from the expansive wall of floor-to-ceiling windows. Color was used to reinforce the architectural intent and simplify spaces, such as the entry, which as many doors and frames. Furniture was selected to blend with the client's collection of heirloom pieces, creating a sophisticated juxtaposition. Statement pieces like a ceiling light from Viabizzuno create impact while maintaining the visual simplicity of our minimal approach.
This project was featured in DC Modern Luxury. https://www.modernluxury.com/washington-dc/story/grand-nest
Photography by Geoffrey Hodgdon

 SDH Studio Architecture + Design
SDH Studio - Architecture and Design
Location: Pinecrest, Florida, USA
Taking advantage of the site’s oversized width, this home’s Architecture was conceived as a series of volumes strategically placed to generate interior and exterior courtyards that become focal points within the home.
Find the right local pro for your project
 GTM Architects
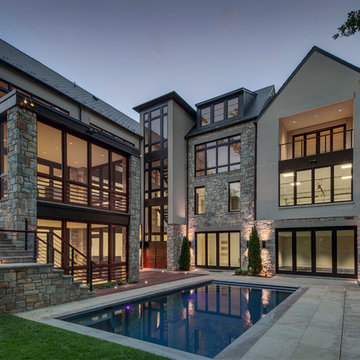
The architecture was designed to maximize the parkland exposure while providing a “protective” courtyard of privacy. The strategic L-shape opens to the undeveloped parkland views and creates a naturally serene outdoor and indoor experience. The large expanse of glass in the rear opens the interior of the house to its natural surroundings.
Kevin Weber Photography
 MAKHNO studio
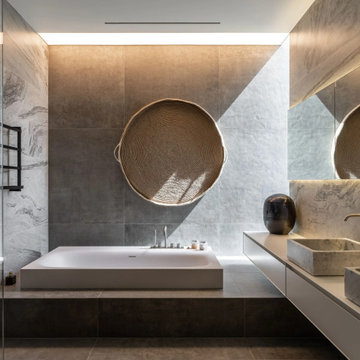
This bathroom marries functionality with aesthetic appeal, displaying a clean, geometric design that features a deep soaking tub set against a backdrop of large marble tiles with striking veining. Woven circular wall accents provide a natural, textural contrast to the stone's sleek surface, while the elongated vanity and undermount sinks reinforce the space's modern ethos. Strategic lighting enhances the luxurious feel, casting a soft glow across the minimalist fixtures and reflective surfaces.

 Schwartz and Architecture
Despite an extremely steep, almost undevelopable, wooded site, the Overlook Guest House strategically creates a new fully accessible indoor/outdoor dwelling unit that allows an aging family member to remain close by and at home.
Photo by Matthew Millman


 Closets For Life
Custom organization designed for your front entry or coat closet can make entering and leaving your home a breeze by dramatically increasing storage space and fostering organization. Must haves for your front entry or coat closet include ample shelving and strategically placed closet rods. See more examples of front entry organization at www.closetsforlife.com.

 User
The updated welcoming mat with color blocked native Hemlocks, globe spruce and strategically placed local boulders. Photos by John Kish
Design ideas for a mid-sized modern landscaping.
Design ideas for a mid-sized modern landscaping.

 Allison Burke Interior Design
Arranged around a series of three overlapping courtyards, the building’s primary spaces push and pull to create a wide variety of spatial experiences- solid and void, light and dark, release and compression. Carefully working in close proximity to the heritage oaks, the architecture weaves around and tucks under the sprawling tree canopies. New masonry walls, an extension of the original house, anchor the floating roofs which in turn strategically frame treetop views. A central court, a vestige of the once enclosed sunroom, carves deep into the house, affording each room a unique connection to the outdoors.
Interior by Allison Burke Interior Design
Architecture by A Parallel
Paul Finkel Photography

 Dayloom
This photo is showing indirect lighting being used to light up a path. In path lighting, less is more. Overused path lights give a runway effect. We strategically placed three path lights along this entrance walk and the primary lighting for the pathway is the soft lighting coming off the house. Photo taken by Patrick Harders

 Taylor Made Custom Contracting Inc.
Creating an updated bathroom utilizing their expansive view was the homeowner's objective. The soaking tub's strategic location and the cut out wall in the custom shower achieved that goal. Complete customization of the cabinetry, frame-less shower door and magazine rack contributed to this bathroom's unique features. Outlets placed inside the medicine cabinets created clean sleek walls above the sinks. The integration of such quality manufacturers as Moen and Toto will yield a maintenance free bathroom for years to come.
 SDH Studio Architecture + Design
SDH Studio - Architecture and Design
Location: Pinecrest, Florida, USA
Taking advantage of the site’s oversized width, this home’s Architecture was conceived as a series of volumes strategically placed to generate interior and exterior courtyards that become focal points within the home.

 Grandin Road
Startle party guests, trick-or-treaters, or even your own family by strategically placing our Animated Constant Motion Ghost. He quietly “floats” and sways, his fluttering body creating some truly terrified double-takes. Haunted eyes peer out from under his gauzy garment, offering no comfort whatsoever! He is a specter with unfinished business, and his constant motion is a warning not to tread too closely.

 Schock Construction Inc
This master bathroom vanity is a shaker style cabinet with a bevel detail and oil rubbed bronze drawer pulls. It's topped with a Pental Cinza quartz slab with an Ogee style edge. Under cabinet lighting comes on automatically with a strategically placed motion sensor.

 Sustainable Design, LLC
This old home is in dire need of restoration, efficiency upgrades, and some good old fashion TLC. Once a glorious estate, it has been the victim of many unflattering renovations over the past 75 years. By incorporating carefully designed, strategically placed modifications like the large new front porch, we are able to enhance the existing house and bring it back from years of neglect to a state that surpasses its former glory.
Carolyn Bates

 Carrie Nicholson, RB, BIC, HL1 Director
The modern free standing bathtub is strategically placed that looks out through the glass windows into a tropical garden setting that gives a sense of indoor outdoor living. Another essential feature of the master suite is the two over sized walk in closets complete with fabulous built in organizers.
 Closets For Life
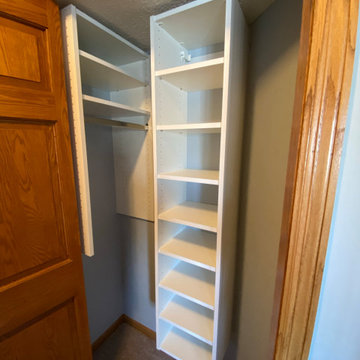
Front entry organization by Closets For Life serving the Minneapolis & St. Paul area - Custom organization designed for your front entry or coat closet can make coming and going a breeze by dramatically increasing storage space and organization. Must haves for your front entry or coat closet include ample shelving and strategically placed closet rods. See more examples of front entry organization at www.closetsforlife.com.
 Todd Lord
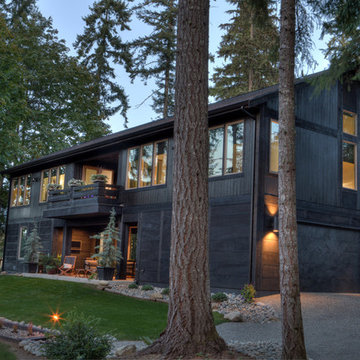
Using a balanced structural layout, designers capitalized on regional building materials such as fir, and cedar. Between the large trim corners, posts, beams generous and strategically placed rear windows and doors frame magnificent views. The front elevation is simple by design and the balance is the distinction between the exterior and interior while enhancing the veiled forest light. Photography is by Terry Rishel.
 Kelly Home Designs, LLC
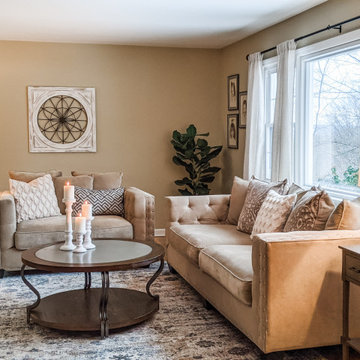
Redesigning a space doesn't have to cost a fortune. This room was designed with a budget of less than $2,500. Some strategic shopping made it a reality and the outcome is a gorgeous living space!
89